
6DK Sakata City Yamagata Prefecture
Loading...
Est. Total (incl. fees): $43,578
37 views
We help you buy with confidence
Buy, renovate, manage remotely
Local hands-on agents
Multilingual support
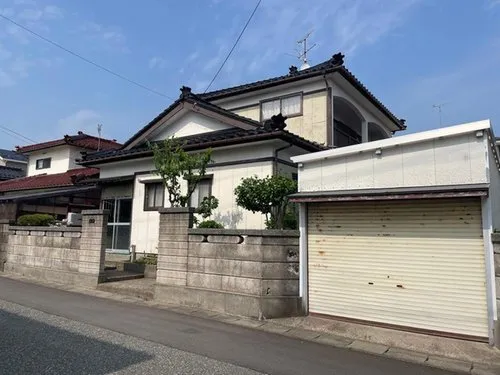
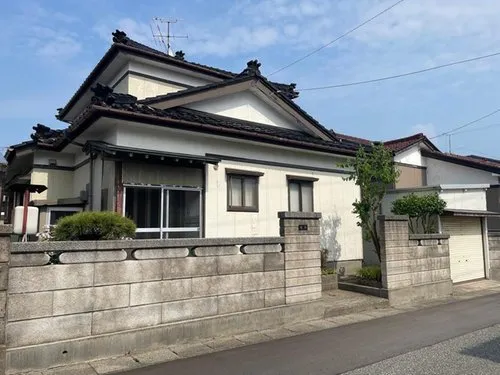
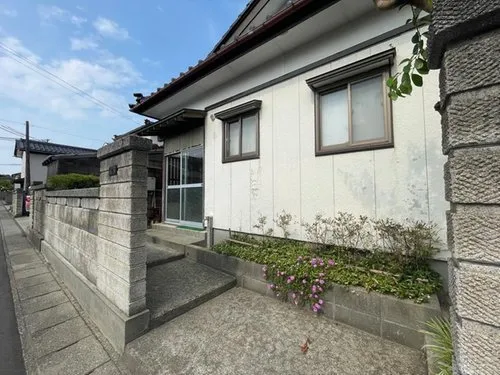
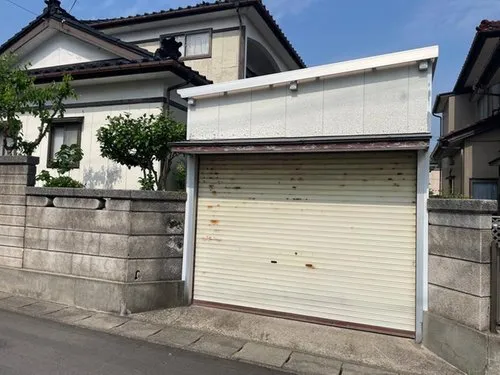
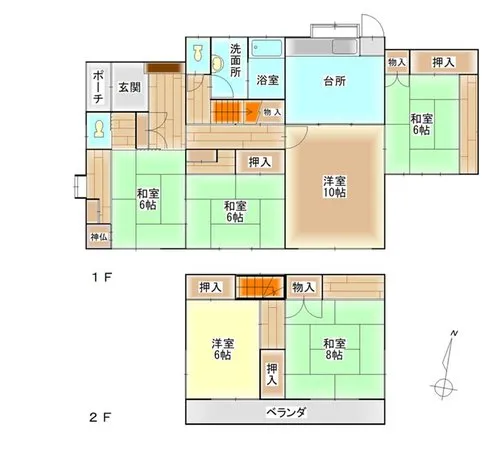
This property is a wooden detached house situated in Hikari-ga-oka, Sakata City, Yamagata Prefecture. Built in 1981, it features a 6DK layout, comprising six dedicated rooms, a dining area, and a kitchen. The total floor area spans 127.52 square meters, set on a substantial land lot measuring 236.16 square meters, providing ample outdoor space. The residence is located within an established residential zone known for its quiet environment, making it suitable for family living. Its generous land plot allows for potential landscaping, garden development, or the provision of multiple parking spaces. This property offers a foundational structure for establishing a long-term household in a well-regarded community in Sakata City.
YEAR BUILT
1981
Bedrooms
6
BUILDING MATERIAL
Wooden
BUILDING SIZE
127.5 sqm
LOT SIZE
236.2 sqm
LAND OWNERSHIP
Freehold
ZONING
Residential
FLOOR
2
PARKING SPACE
—
MINPAKU LIKELIHOOD
Unsure
RYOKAN LIKELIHOOD
Unlikely
Nearest station
Airport
Onsen
Supermarket
Conbini
Hospital / Clinic
Floorplan
Loading...
Est. Total (incl. fees): $43,578
37 views
We help you buy with confidence
Buy, renovate, manage remotely
Local hands-on agents
Multilingual support
...
Est. Total (incl. fees): $43,578