
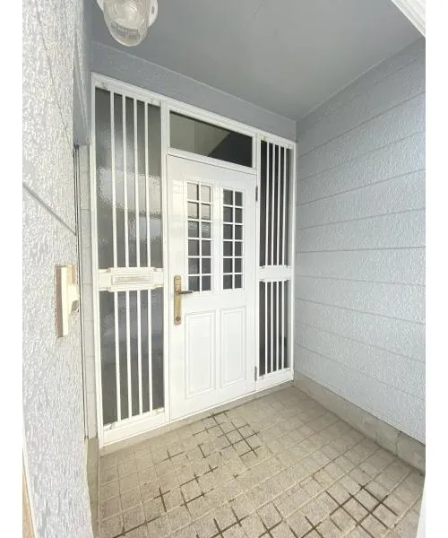
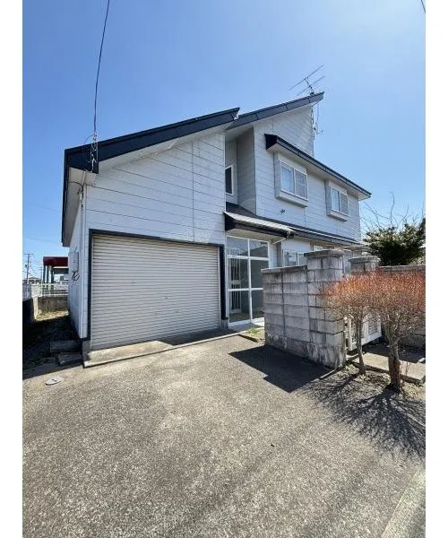
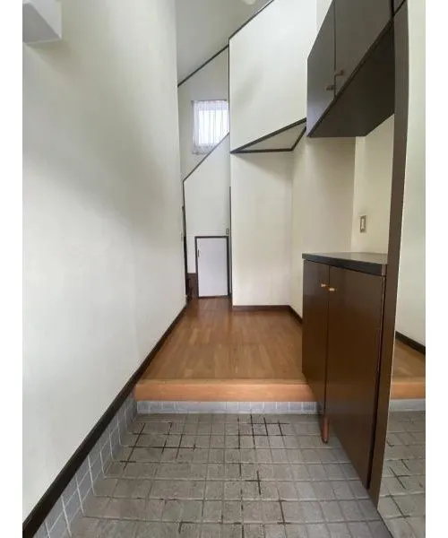
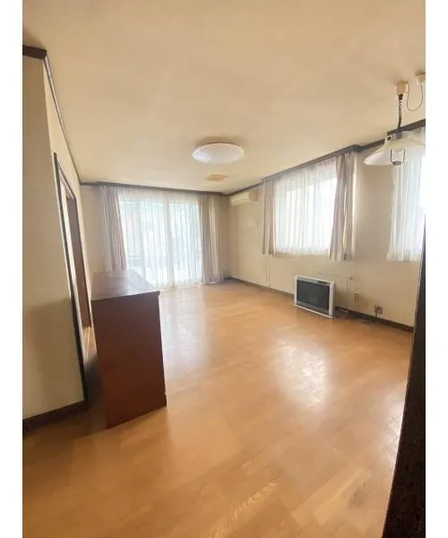
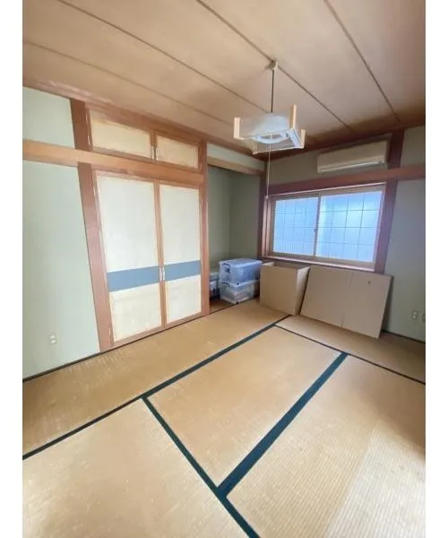
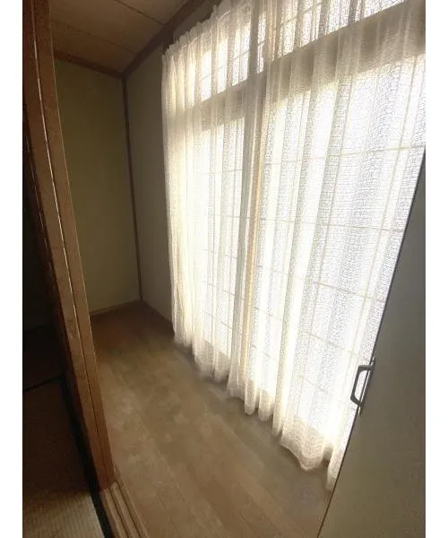
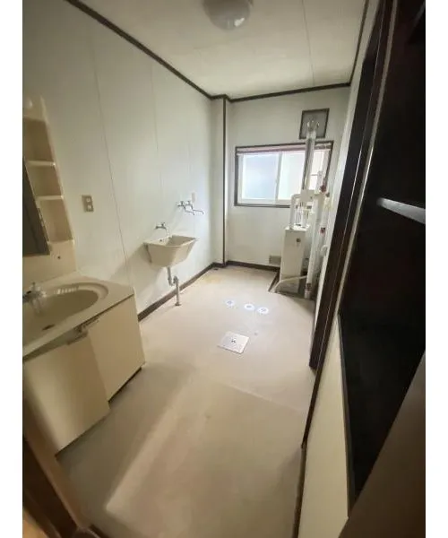
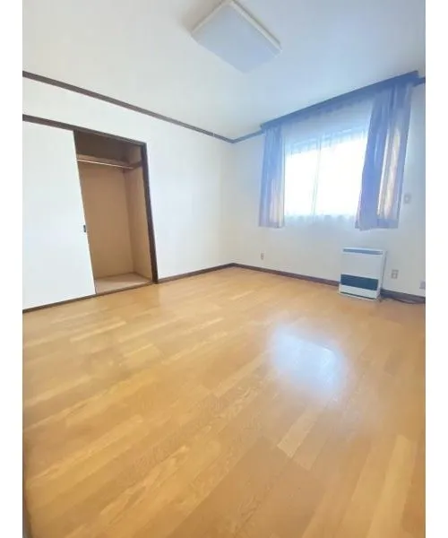
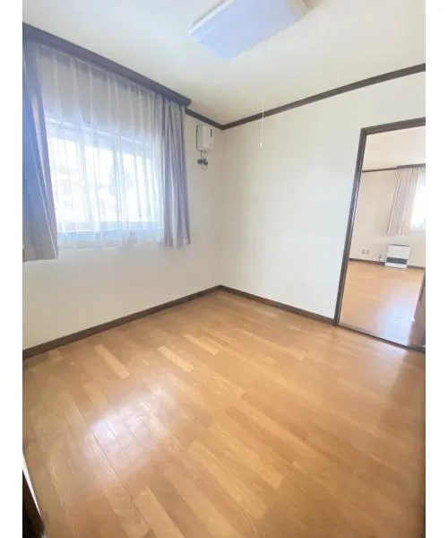
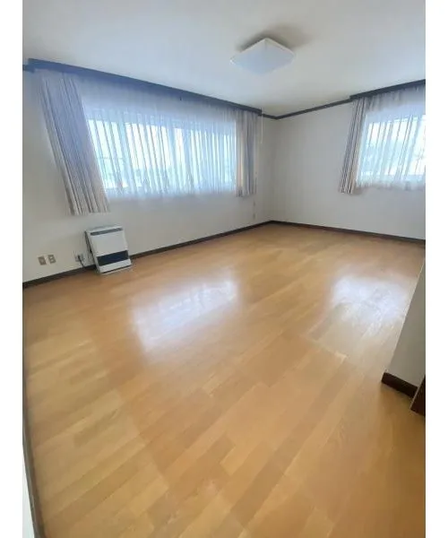
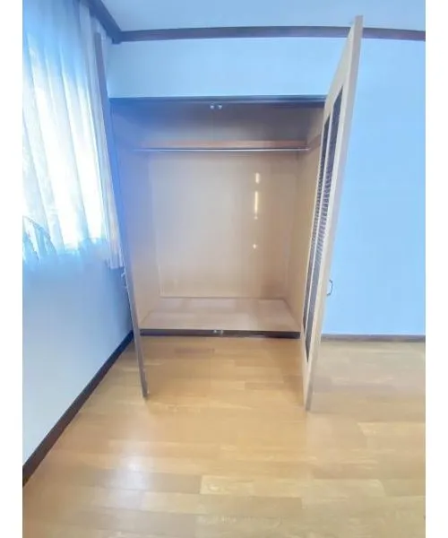
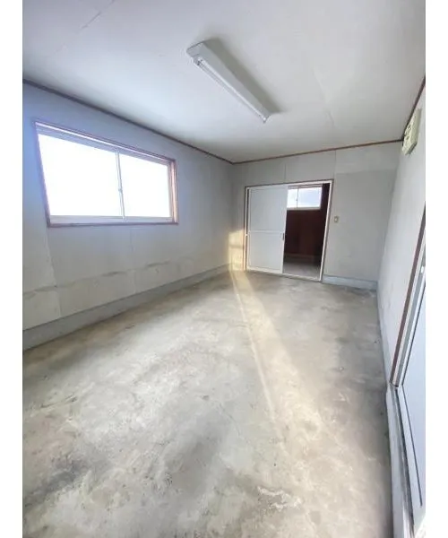
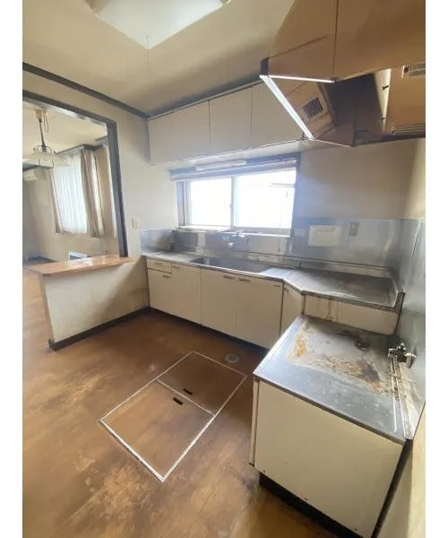
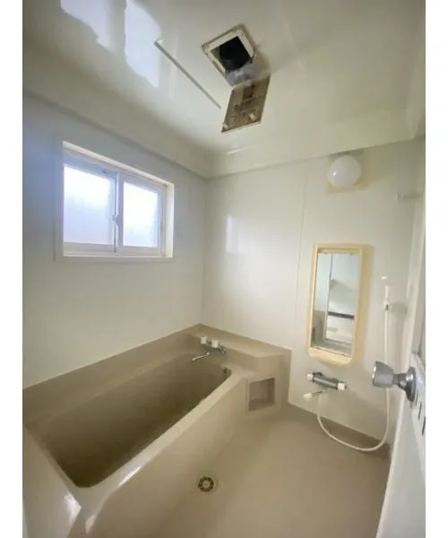
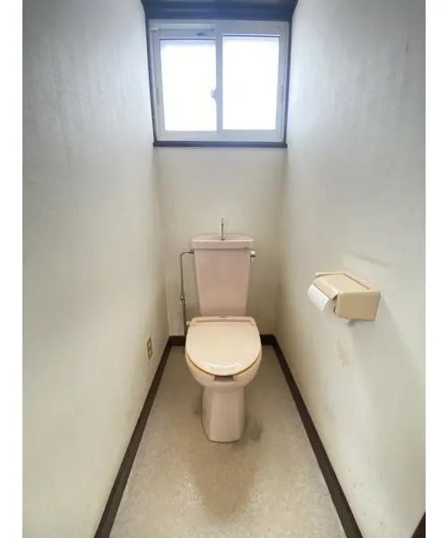

4LDK Oirase Town Aomori Prefecture
Loading...
Est. Total (incl. fees): $67,172
17 views
We help you buy with confidence
Buy, renovate, manage remotely
Local hands-on agents
Multilingual support
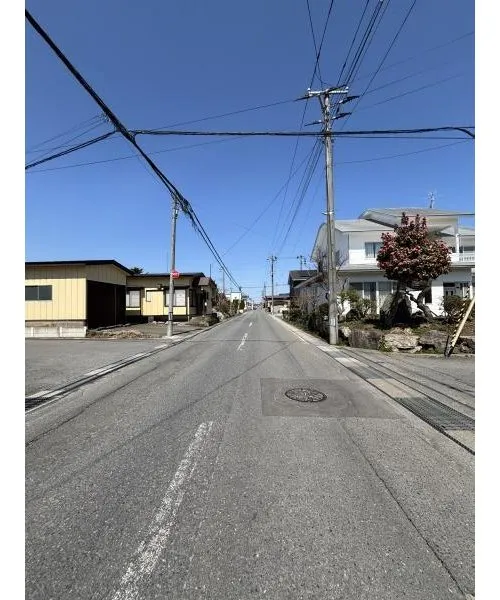
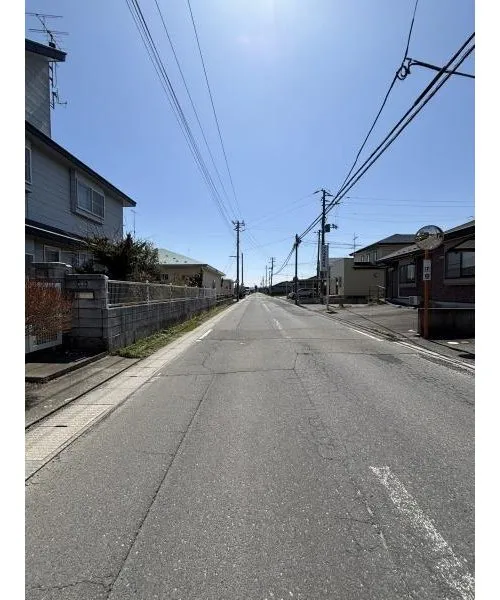
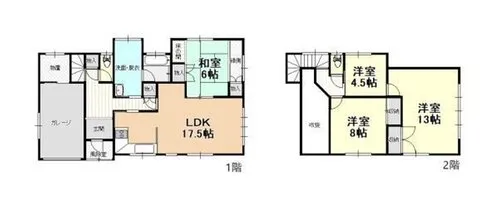
This wooden residential property, constructed in 1990, is situated in Oirase Town, Aomori Prefecture. It presents a functional 4LDK floor plan, which includes four dedicated bedrooms, a living room, a dining area, and a kitchen, alongside one bathroom. The building spans a total floor area of 143.66 square meters, ensuring a substantial interior for daily living and accommodating various household activities. The property is set on a generous land plot of 265.18 square meters, providing ample exterior space for potential landscaping or outdoor enjoyment. The functional layout is designed to accommodate the needs of a family, offering distinct private spaces for rest and common areas for gathering. Despite its construction year, the property maintains its structural integrity as a wooden building. Located within Oirase Town, residents can expect convenient access to essential local amenities, public transport options, and community services typical of a well-established residential area. This property offers a practical and sizable living environment, serving as a stable base for daily life in a quiet and accessible local community.
YEAR BUILT
1990
Bedrooms
4
BUILDING MATERIAL
Wooden
BUILDING SIZE
143.7 sqm
LOT SIZE
265.2 sqm
LAND OWNERSHIP
Freehold
ZONING
Residential
FLOOR
2
PARKING SPACE
—
MINPAKU LIKELIHOOD
Unsure
RYOKAN LIKELIHOOD
Unsure
Nearest station
Airport
Onsen
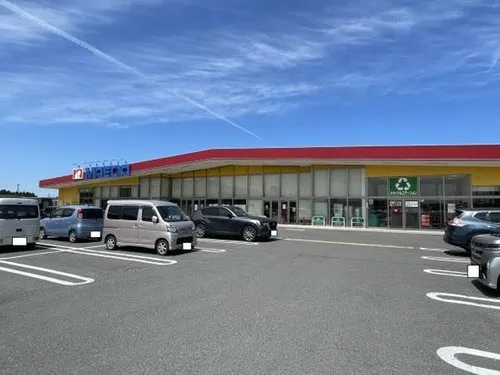
Supermarket
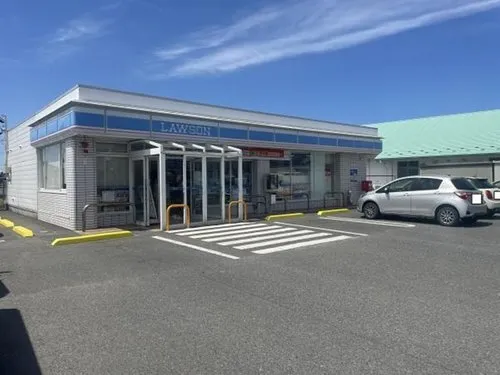
Conbini
Hospital / Clinic
Floorplan
Loading...
Est. Total (incl. fees): $67,172
17 views
We help you buy with confidence
Buy, renovate, manage remotely
Local hands-on agents
Multilingual support
...
Est. Total (incl. fees): $67,172