
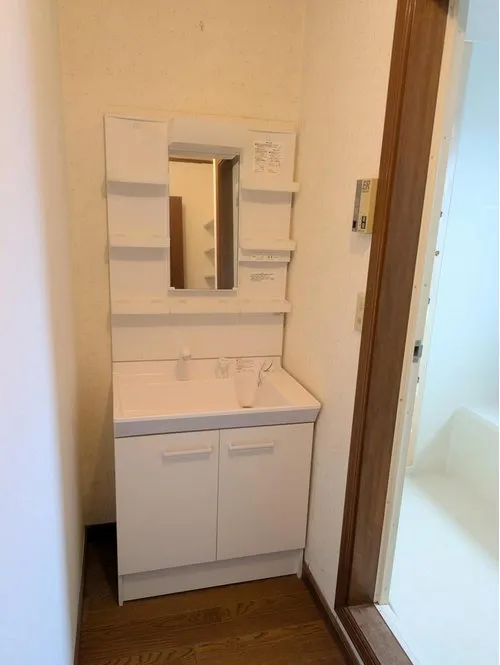
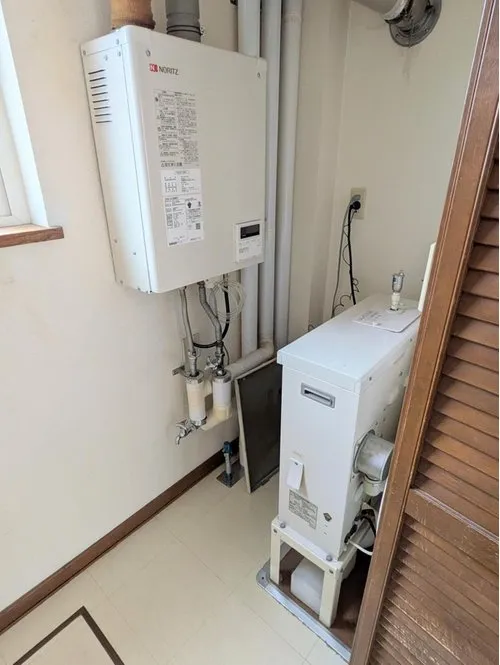
3LDK Otaru City Hokkaido
Loading...
Est. Total (incl. fees): $83,103
10 views
1 favorite
We help you buy with confidence
Buy, renovate, manage remotely
Local hands-on agents
Multilingual support
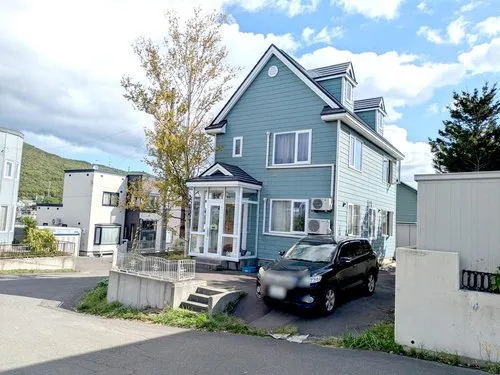
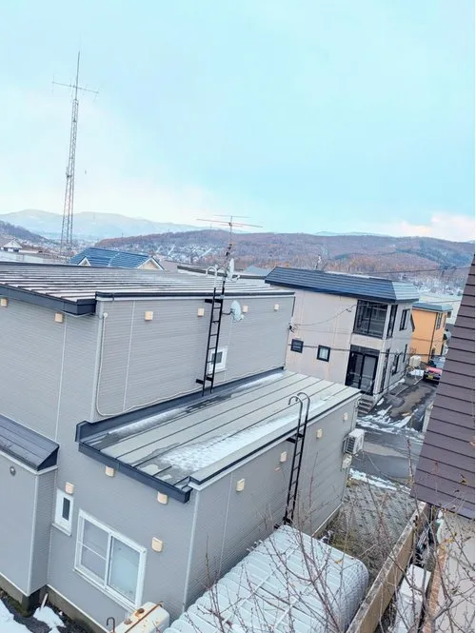
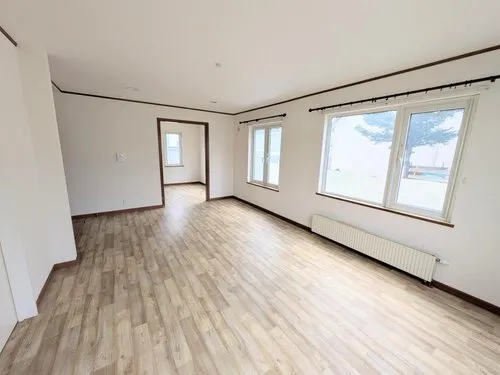
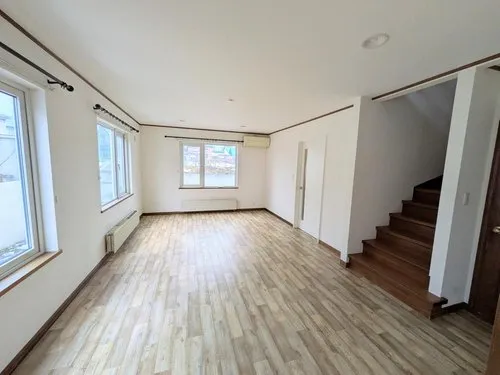
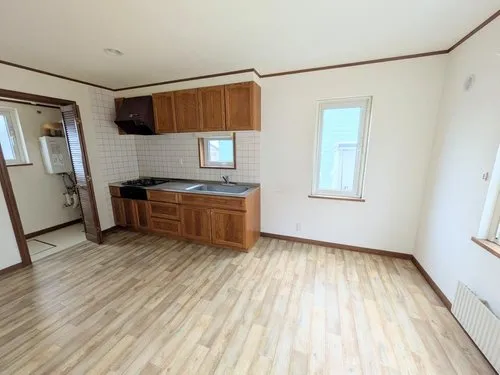
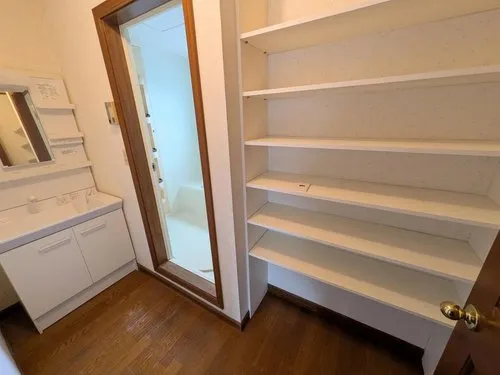
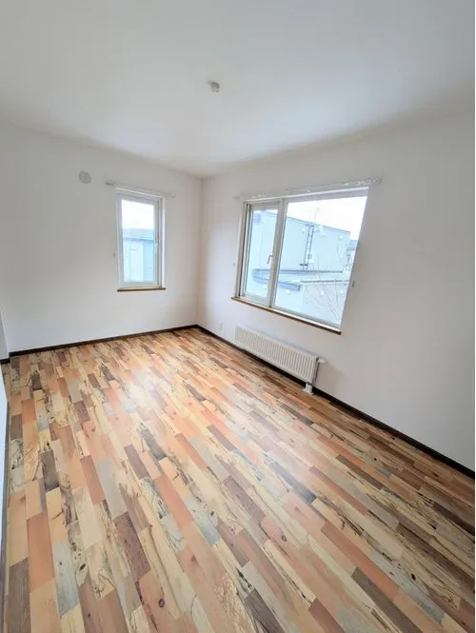
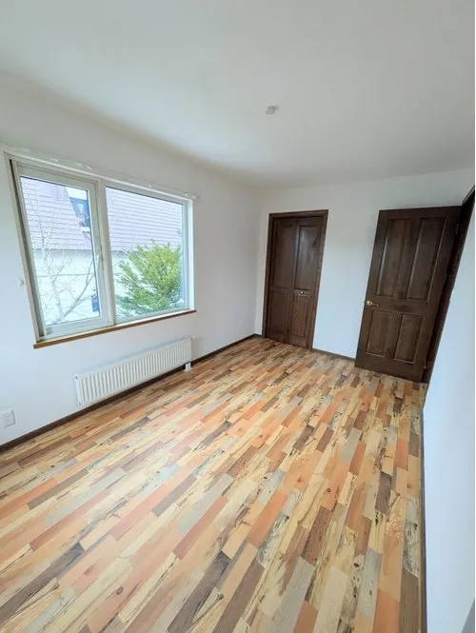
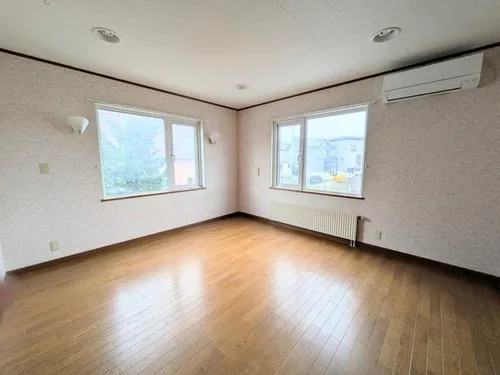
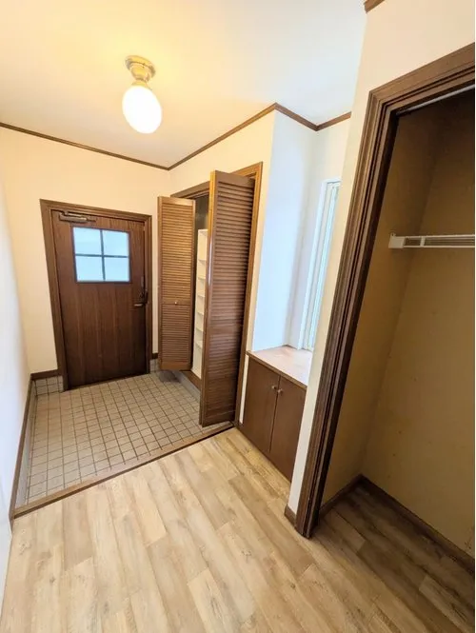
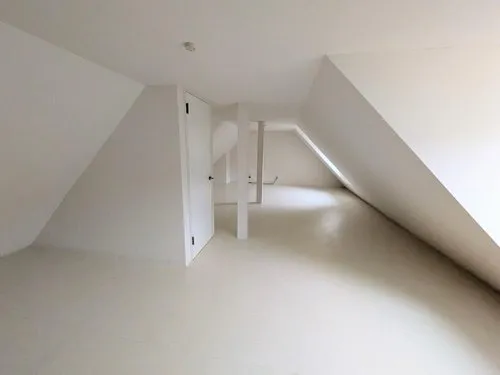
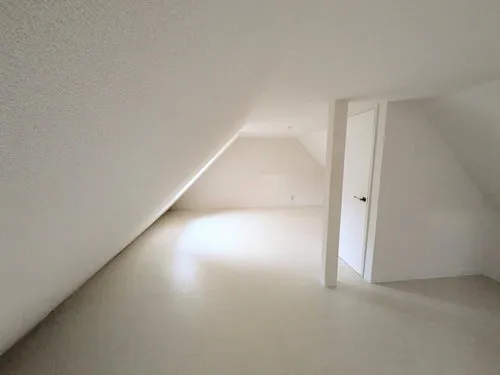
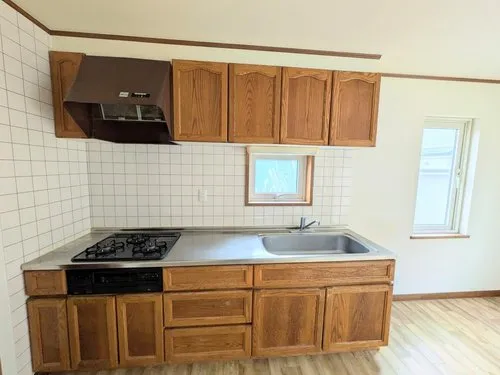
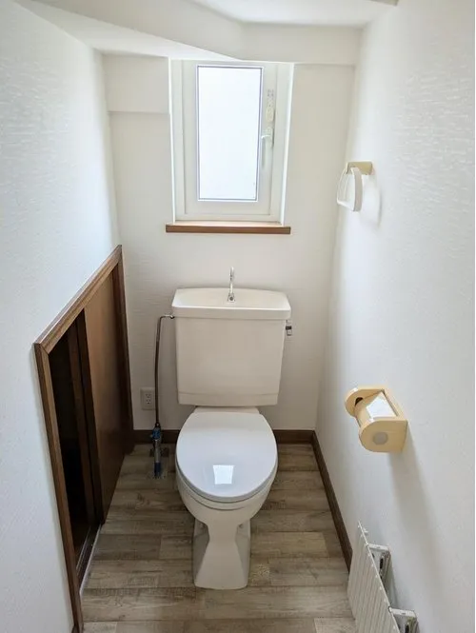
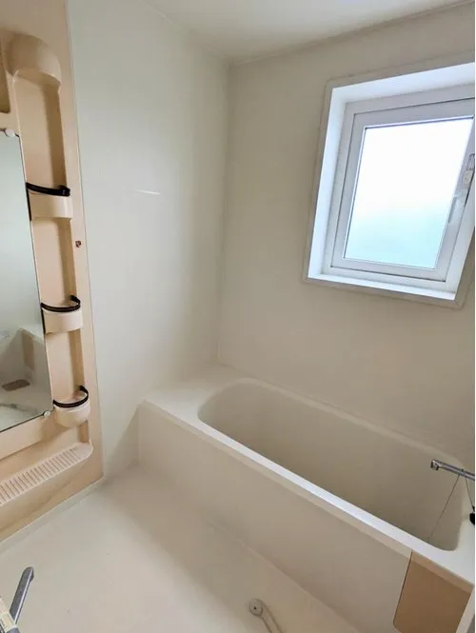
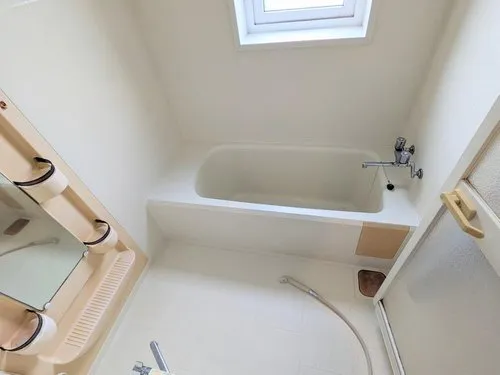
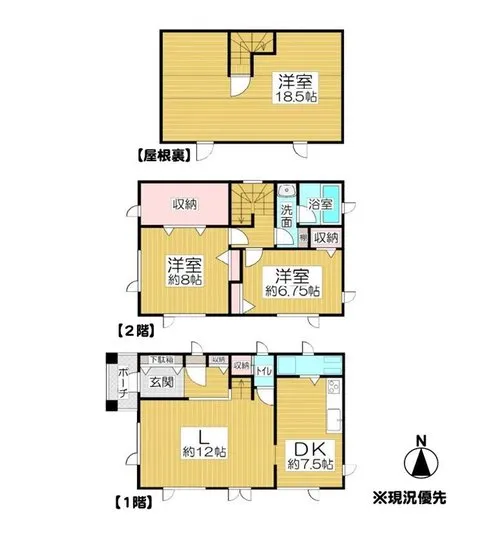
This wooden detached house, constructed in 1994, offers a practical 3LDK layout, which includes three distinct bedrooms and a single bathroom, designed for comfortable family living. The property features a building footprint of 96.92 square meters, situated on a substantial and expansive lot measuring 208.1 square meters. This generous land size not only provides ample outdoor space for gardening or recreational activities but also ensures a sense of privacy and potential for future expansion, subject to local regulations. Strategically located in Saiwai, a serene residential district within Otaru City, Hokkaido, the residence benefits from its proximity to local amenities and a peaceful neighborhood environment. Its well-thought-out design and considerable dimensions position it as an ideal choice for families establishing a long-term home. Given its construction year, prospective owners are encouraged to consider the possibilities for modern updates or comprehensive renovations, allowing them to tailor the interior and enhance the property's overall functionality and aesthetic to suit contemporary lifestyle demands.
YEAR BUILT
1994
Bedrooms
3
BUILDING MATERIAL
Wooden
BUILDING SIZE
96.9 sqm
LOT SIZE
208.1 sqm
LAND OWNERSHIP
Freehold
ZONING
Residential
FLOOR
2
PARKING SPACE
—
MINPAKU LIKELIHOOD
Unlikely
RYOKAN LIKELIHOOD
Unlikely
Nearest station
Airport
Onsen
Supermarket
Conbini
Hospital / Clinic
Floorplan
Loading...
Est. Total (incl. fees): $83,103
10 views
1 favorite
We help you buy with confidence
Buy, renovate, manage remotely
Local hands-on agents
Multilingual support
...
Est. Total (incl. fees): $83,103