
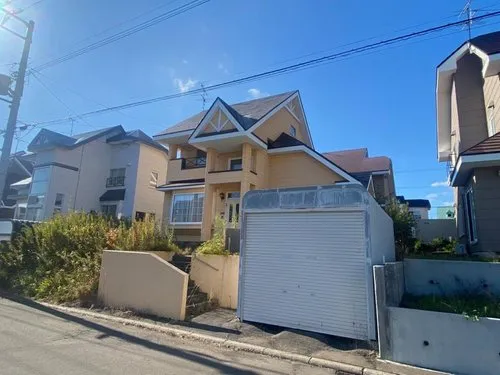
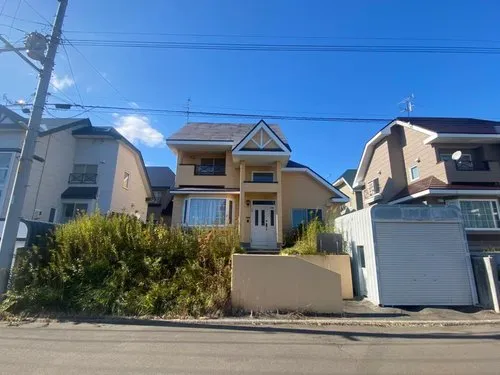
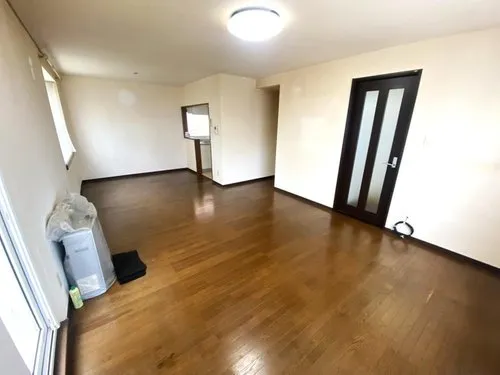
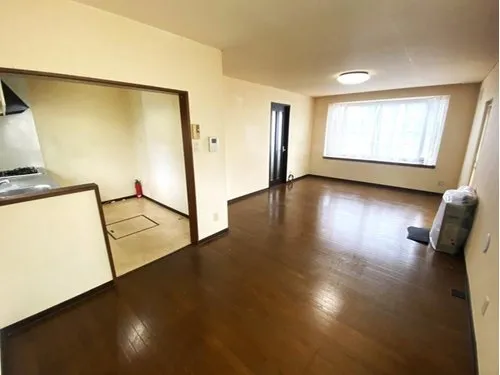
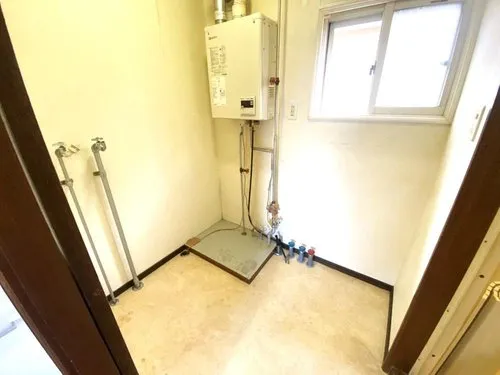
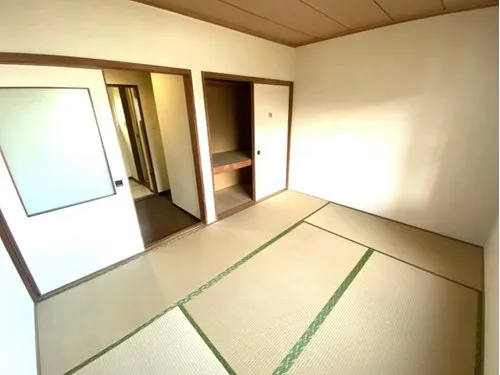
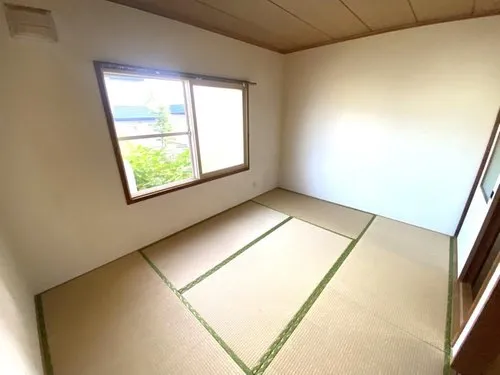
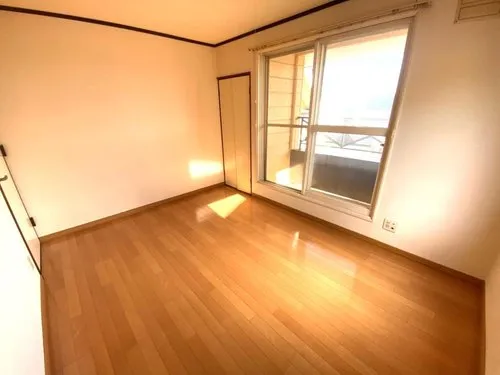
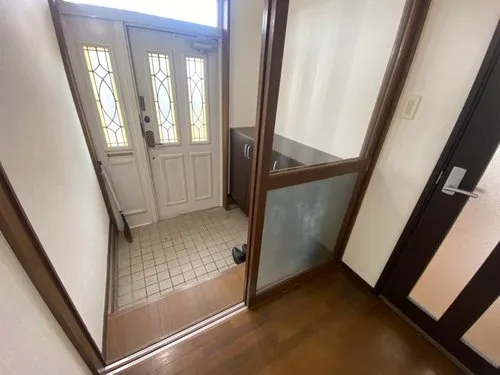
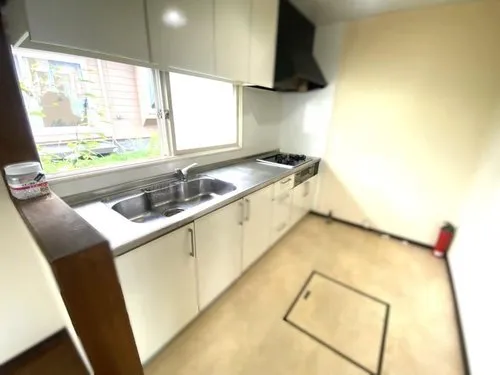
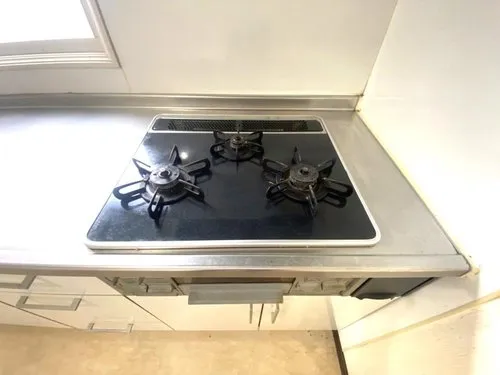
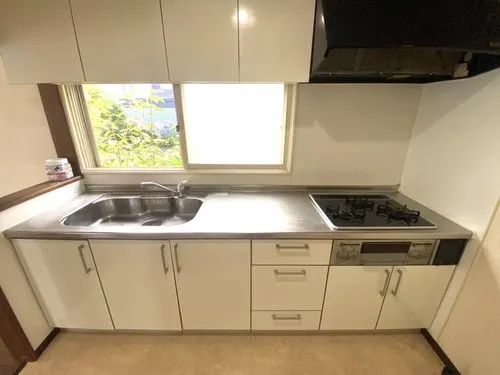
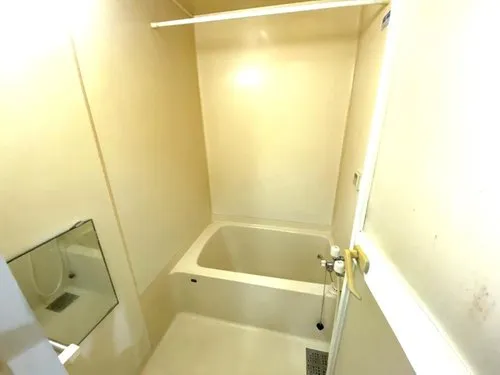
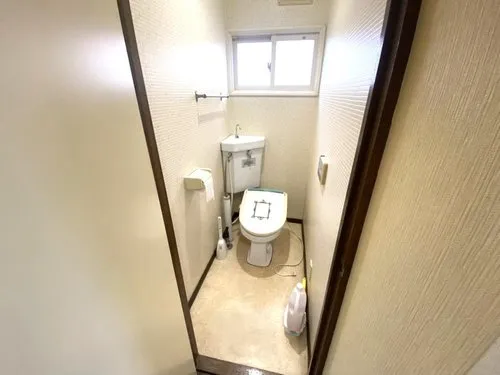
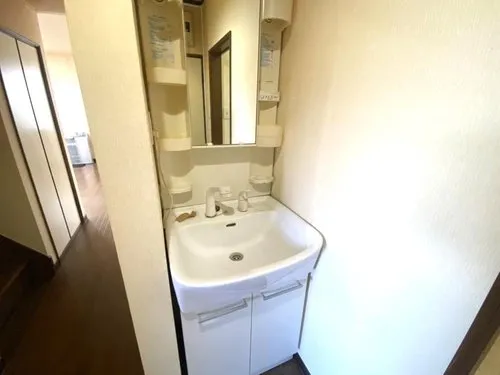
3LDK+S Kitahiroshima City Hokkaido
Loading...
Est. Total (incl. fees): $81,657
4 views
We help you buy with confidence
Buy, renovate, manage remotely
Local hands-on agents
Multilingual support
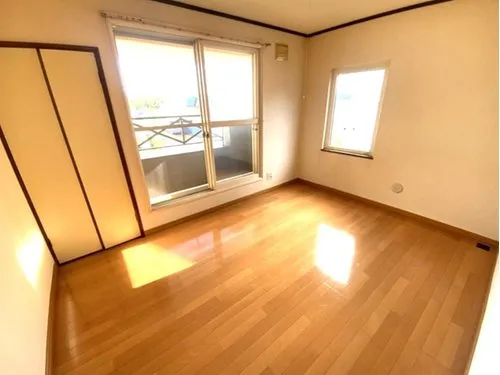
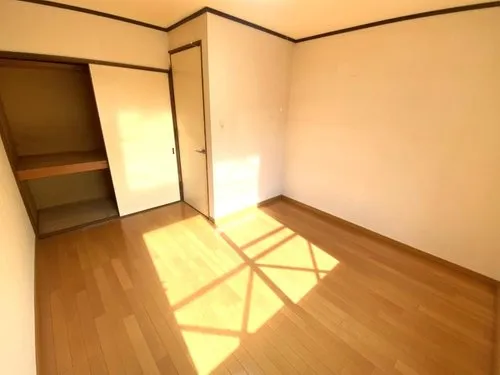
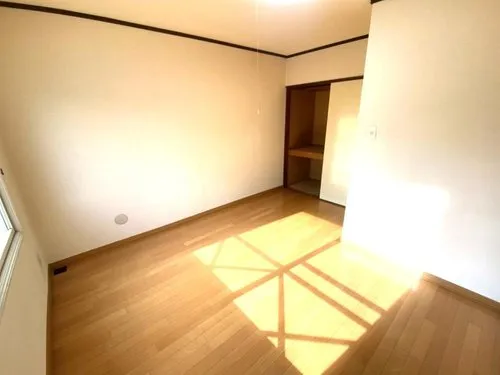
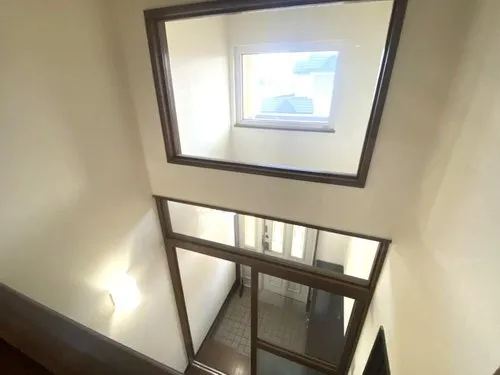
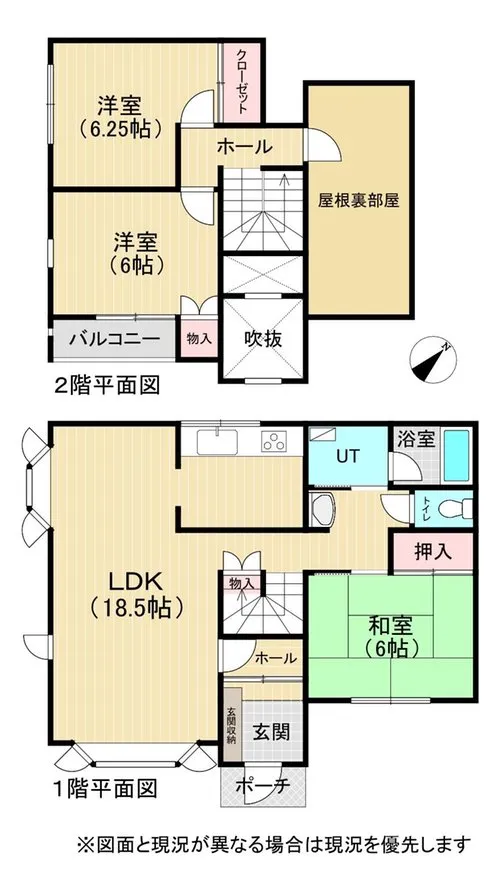
This property, located in Ōmagari Suehiro, Kitahiroshima City, Hokkaido, is a wooden structure built in 1988. It features a 3LDK+S layout with a building area of 85.45 sqm on a lot of 192.12 sqm. Situated in a quiet residential area, it offers an environment suitable for family living. Access to daily amenities is convenient, providing all necessary facilities for daily life. The surrounding area is calm, making this property an ideal choice for those seeking a high-quality living environment. The design prioritizes practicality, ensuring a comfortable lifestyle for its residents.
YEAR BUILT
1988
Bedrooms
3
BUILDING MATERIAL
Wooden
BUILDING SIZE
85.5 sqm
LOT SIZE
192.1 sqm
LAND OWNERSHIP
Freehold
ZONING
Residential
FLOOR
2
PARKING SPACE
—
MINPAKU LIKELIHOOD
Unlikely
RYOKAN LIKELIHOOD
Unlikely
Nearest station
Airport
Onsen
Supermarket
Conbini
Hospital / Clinic
Floorplan
Loading...
Est. Total (incl. fees): $81,657
4 views
We help you buy with confidence
Buy, renovate, manage remotely
Local hands-on agents
Multilingual support
...
Est. Total (incl. fees): $81,657