
3LDK Property Sapporo City Shiroishi Ward Hokkaido
Loading...
$41,540
Est. Total (incl. fees): $45,981
7 views
We help you buy with confidence
Buy, renovate, manage remotely
Local hands-on agents
Multilingual support
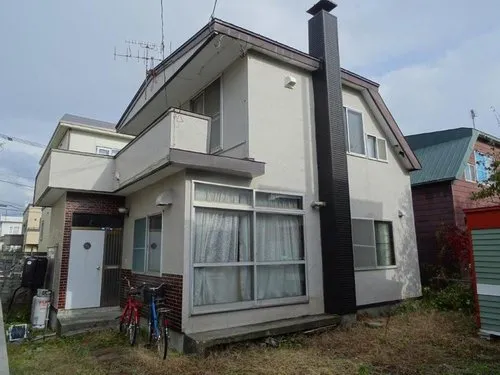
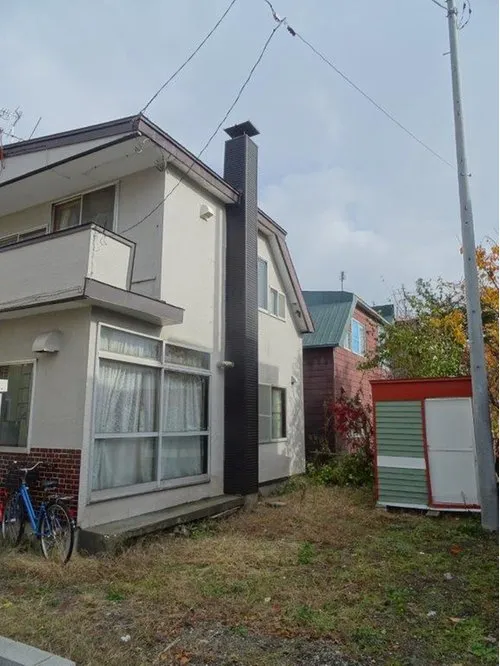
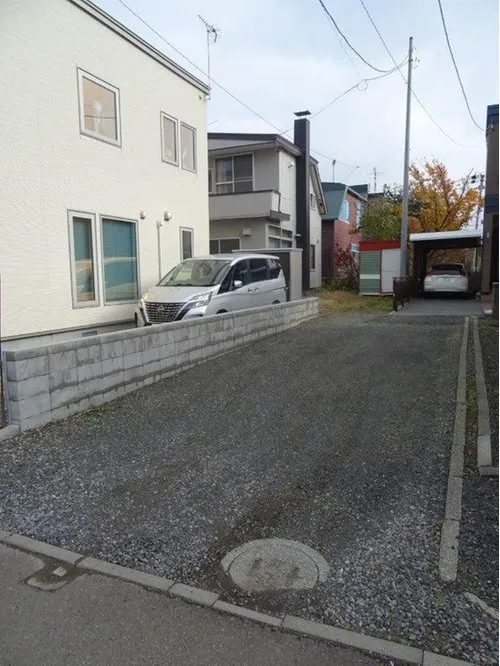
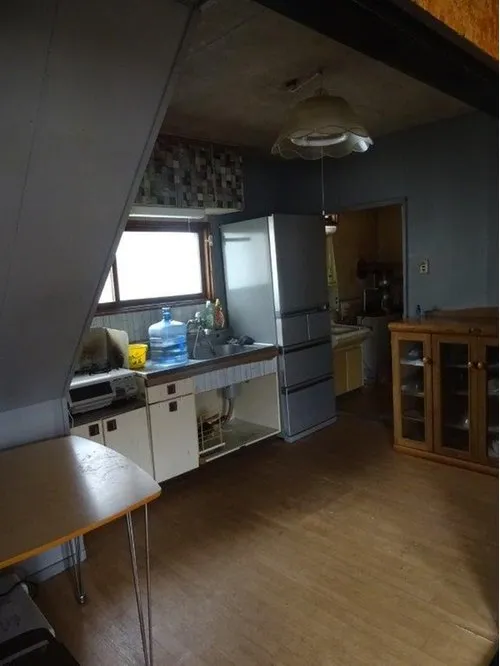
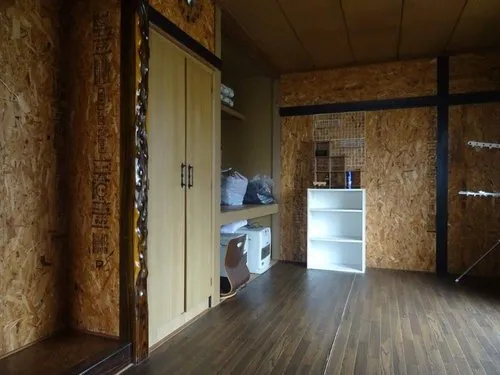
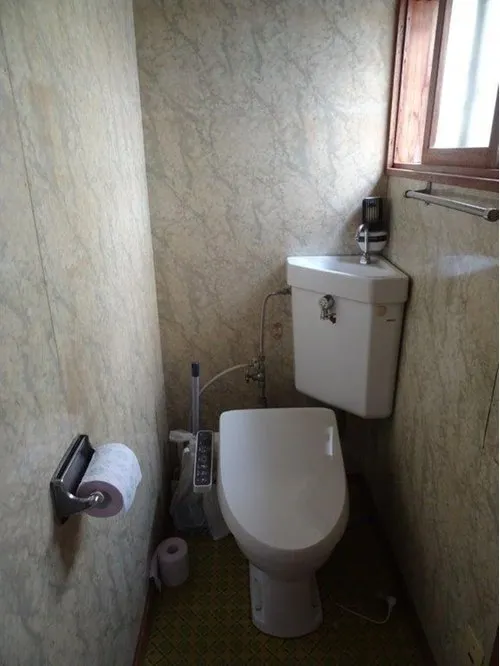
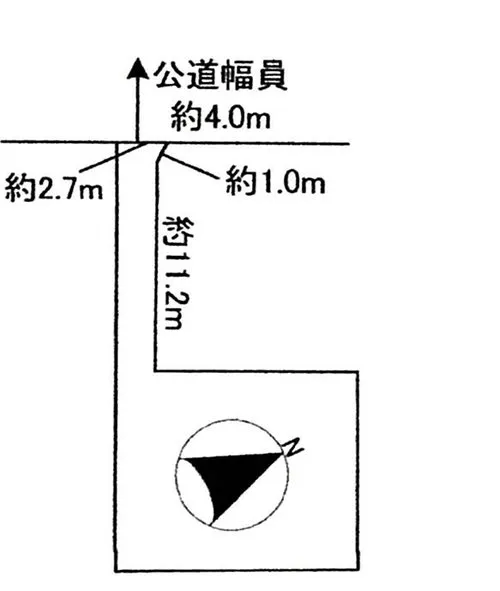
Located in Kita-gojo, Shiroishi Ward, Sapporo City, this 1977-built wooden detached house offers a practical 3LDK layout. The property spans a building area of 81.98 square meters and sits on a land area of 155.61 square meters. It features three distinct bedrooms and one full bathroom, providing ample space for family accommodation. The architectural design prioritizes natural light and effective cross-ventilation, ensuring a well-lit and comfortable interior environment throughout the seasons. The residence is situated in a convenient location, offering good access to various essential facilities and daily services, which contributes significantly to a comfortable daily routine. The immediate vicinity is a calm and established residential neighborhood, appealing to individuals or families seeking a serene living environment away from urban congestion. While built in 1977, this property presents a solid foundation for those looking to undertake renovations and customize the space to meet their specific living preferences.
YEAR BUILT
1977
Bedrooms
3
BUILDING MATERIAL
Wooden
BUILDING SIZE
82 sqm
LOT SIZE
155.6 sqm
LAND OWNERSHIP
Freehold
ZONING
Residential
FLOOR
2
PARKING SPACE
—
MINPAKU LIKELIHOOD
Unlikely
RYOKAN LIKELIHOOD
Unlikely
Nearest station
Airport
Onsen
Supermarket
Conbini
Hospital / Clinic
Floorplan
Loading...
$41,540
Est. Total (incl. fees): $45,981
7 views
We help you buy with confidence
Buy, renovate, manage remotely
Local hands-on agents
Multilingual support
...
Est. Total (incl. fees): $45,981