
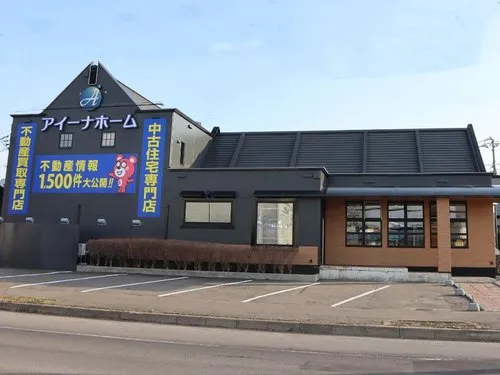
2LDK Hakodate City Hokkaido
Loading...
Est. Total (incl. fees): $169,814
26 views
We help you buy with confidence
Buy, renovate, manage remotely
Local hands-on agents
Multilingual support
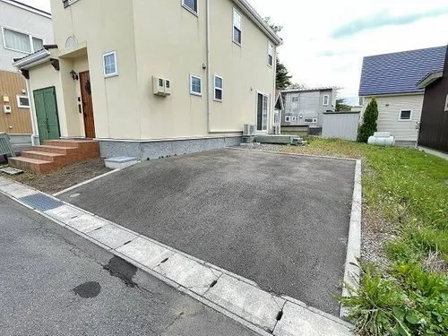
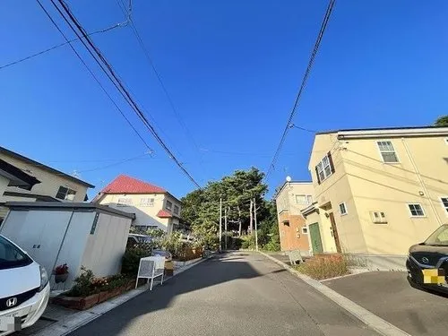
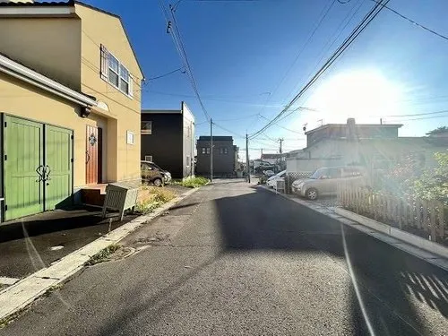
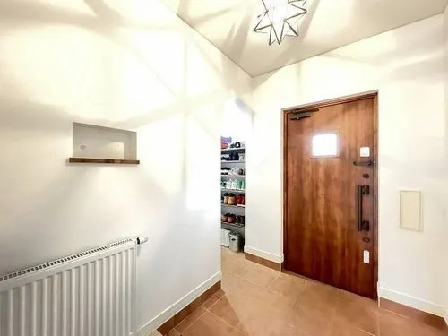
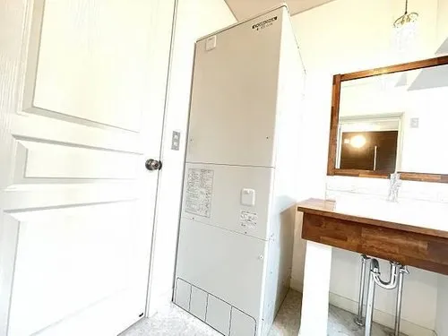
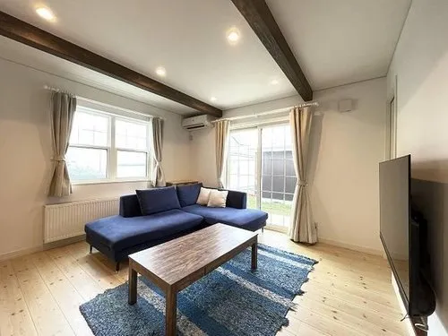
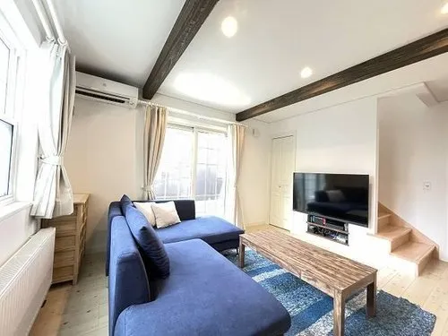
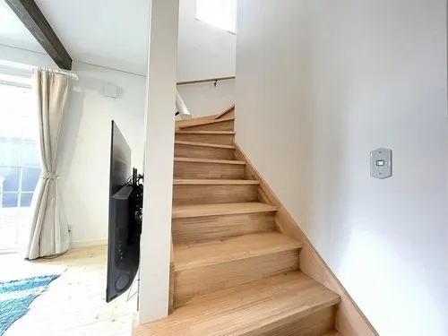
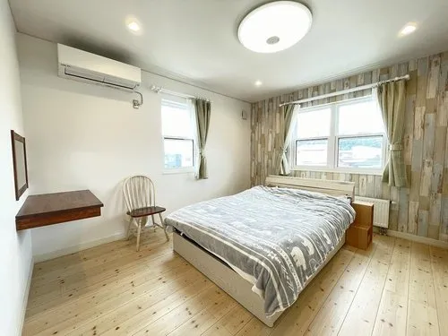
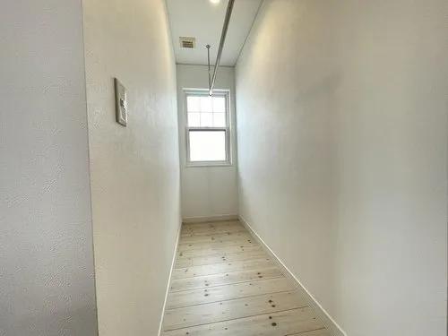
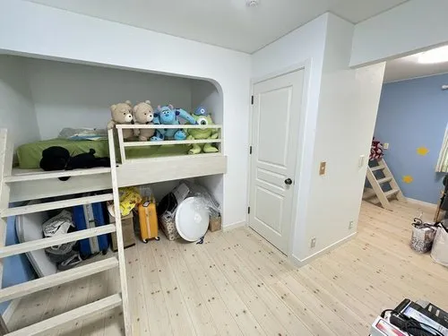
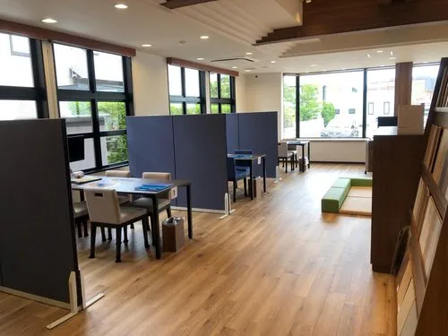
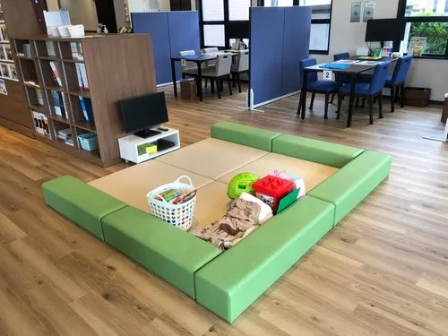
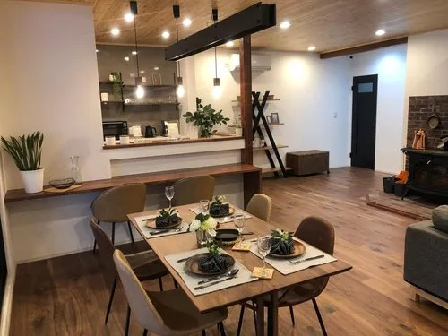
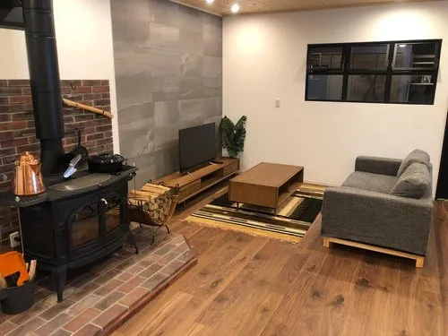
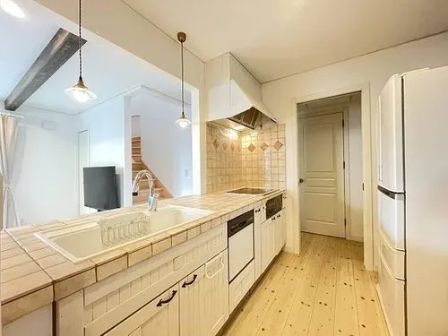
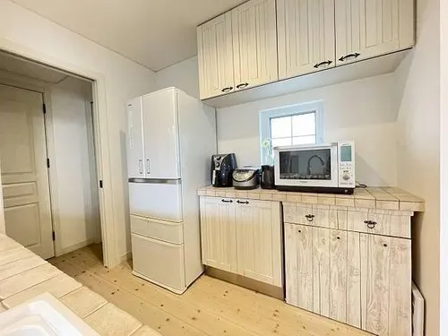
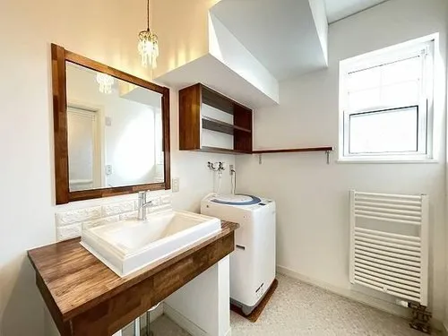
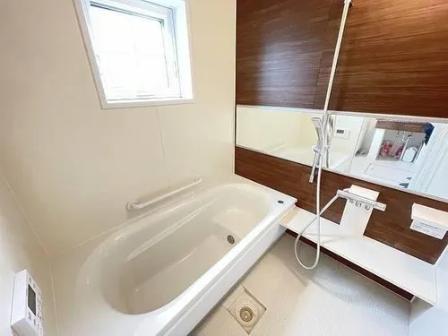
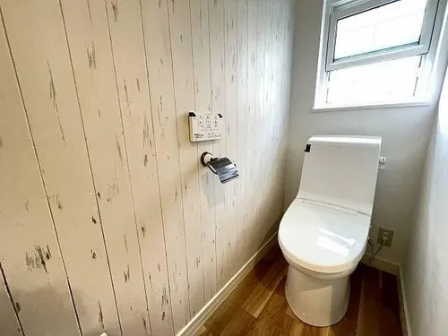
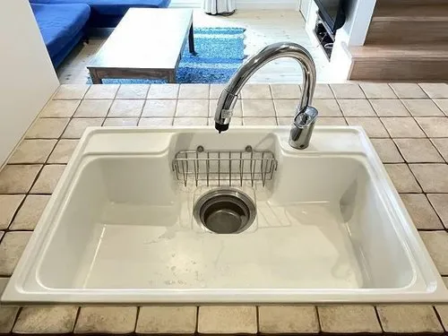
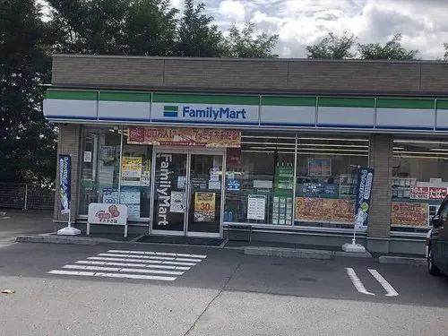
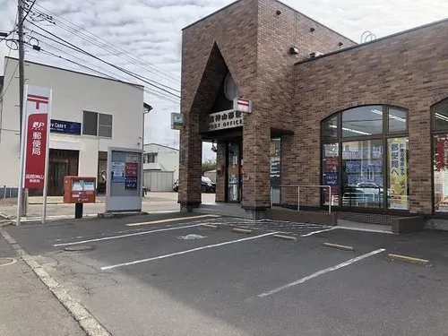
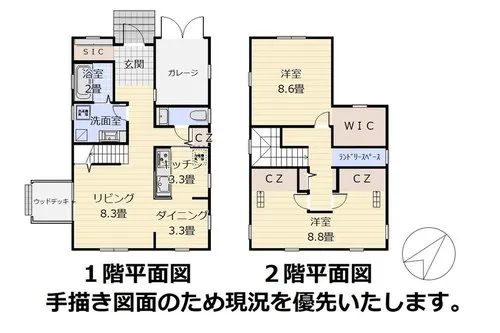
This 2LDK wooden house, constructed in 2014, presents a well-maintained property with a total building area of 110.51 square meters, situated on a spacious land plot measuring 184.8 square meters. The interior floor plan is thoughtfully designed to include two distinct bedrooms and a single bathroom, optimizing the use of space for daily living. The property's relatively recent build date ensures compliance with contemporary building standards, while its sturdy wooden construction, typical of Japanese residential architecture, provides both structural integrity and a warm, inviting atmosphere for its inhabitants. Positioned in the Higashiyama district of Hakodate City, Hokkaido, this residence benefits from a location that combines residential tranquility with practical urban access. Its advantageous setting offers direct routes to major transportation arteries, simplifying daily commutes and regional travel. The immediate vicinity provides convenient access to a range of necessary amenities, including retail options, educational institutions, and public services, ensuring all essential daily requirements are within reach. This property offers a functional and established living solution for individuals or families seeking a reliable home in the Hakodate region.
YEAR BUILT
2014
Bedrooms
2
BUILDING MATERIAL
Wooden
BUILDING SIZE
110.5 sqm
LOT SIZE
184.8 sqm
LAND OWNERSHIP
Freehold
ZONING
Residential
FLOOR
2
PARKING SPACE
—
MINPAKU LIKELIHOOD
Unlikely
RYOKAN LIKELIHOOD
Unlikely
Nearest station
Airport
Onsen
Supermarket
Conbini
Hospital / Clinic
Floorplan
Loading...
Est. Total (incl. fees): $169,814
26 views
We help you buy with confidence
Buy, renovate, manage remotely
Local hands-on agents
Multilingual support
...
Est. Total (incl. fees): $169,814