
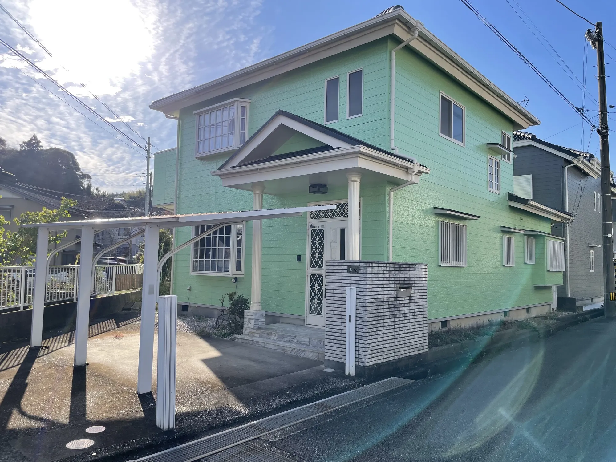
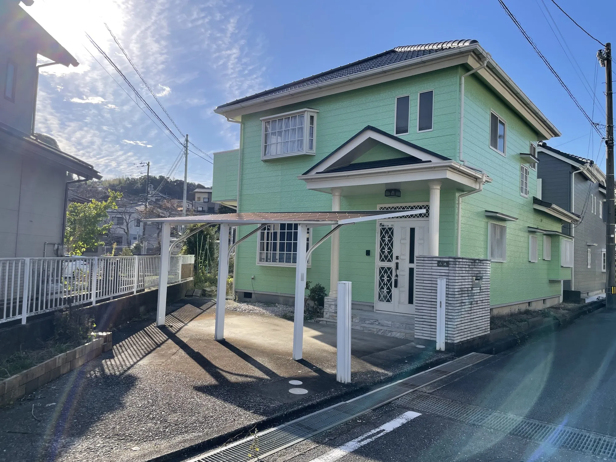
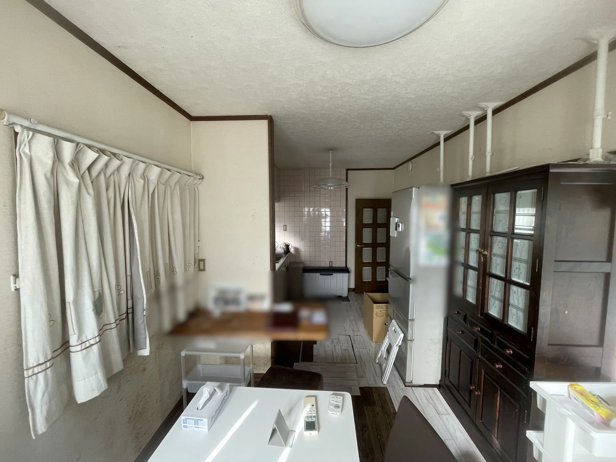
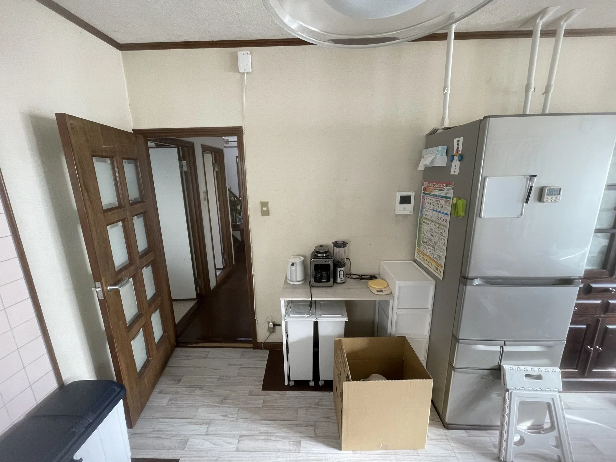
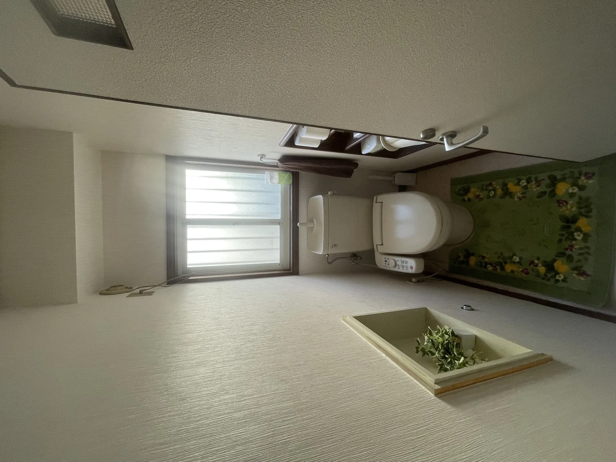
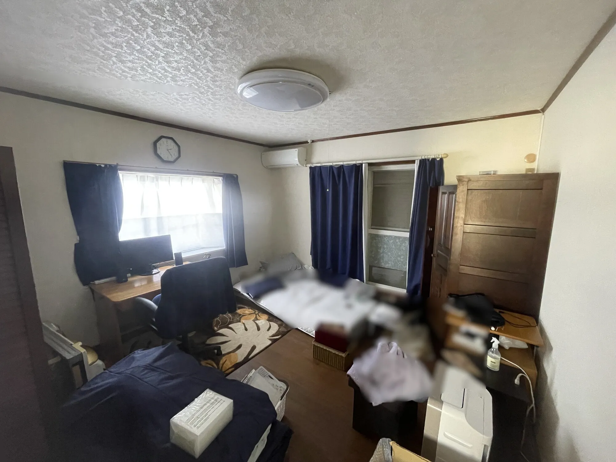
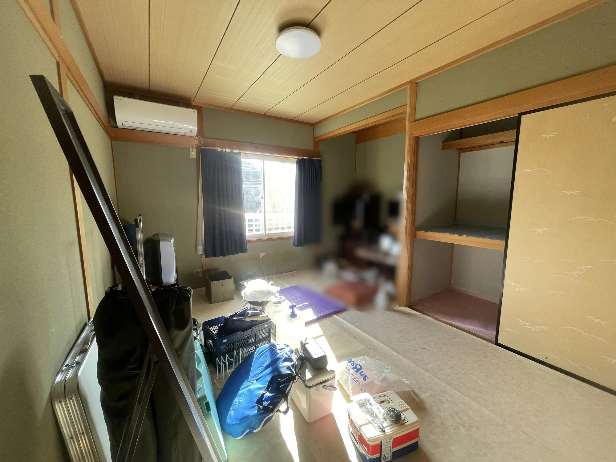
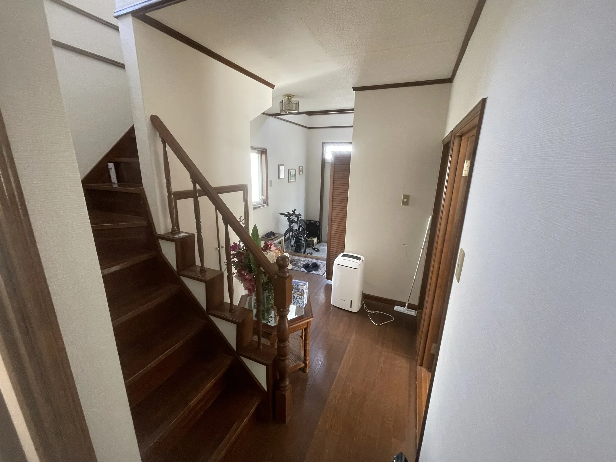
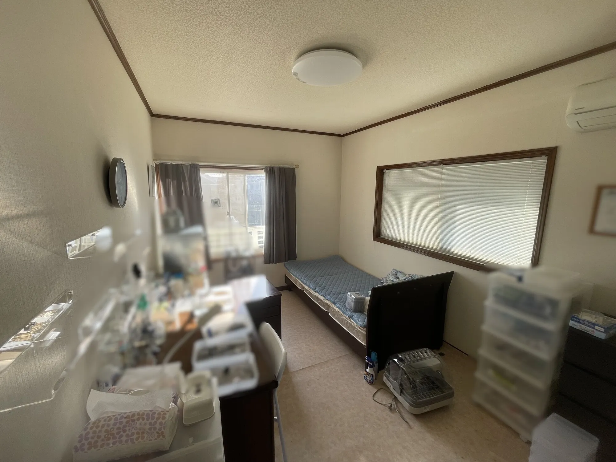
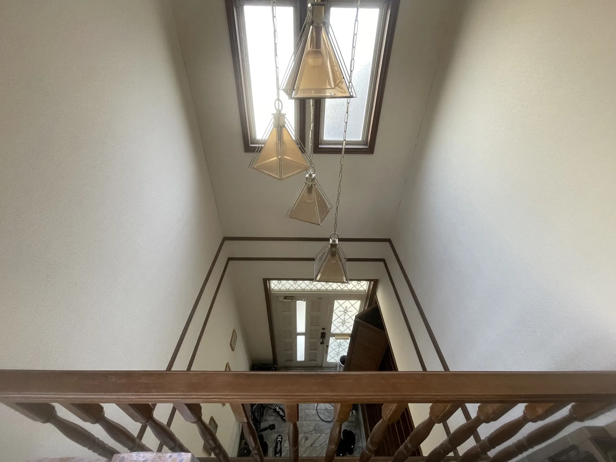
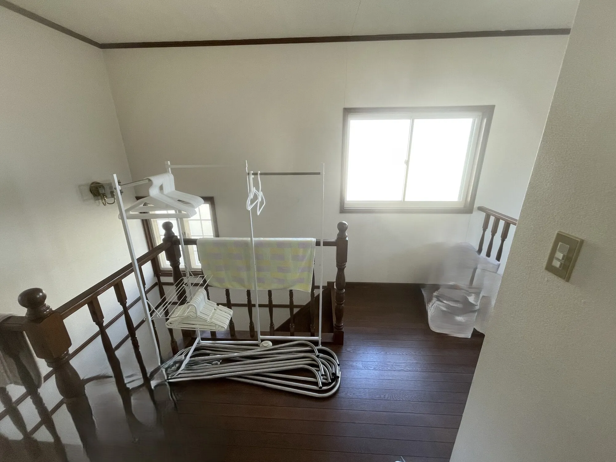
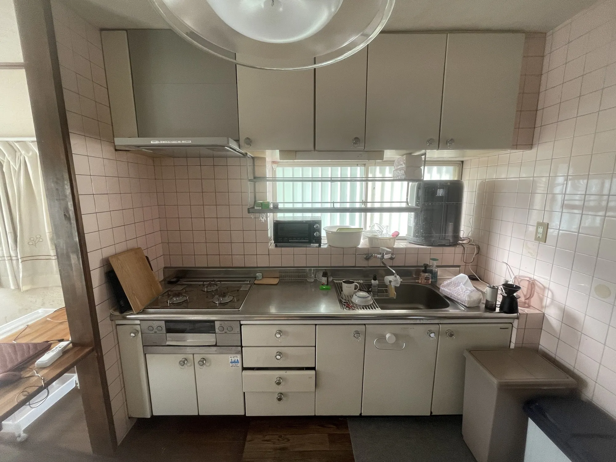
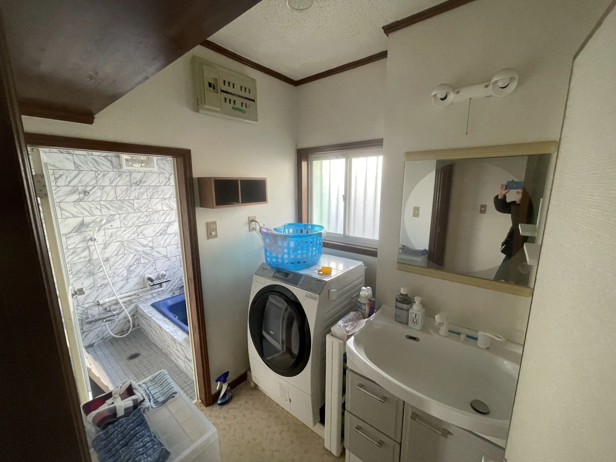
5SLDK Kochi City, Kochi Prefecture
Loading...
Est. Total (incl. fees): $191,492
6 views
We help you buy with confidence
Buy, renovate, manage remotely
Local hands-on agents
Multilingual support
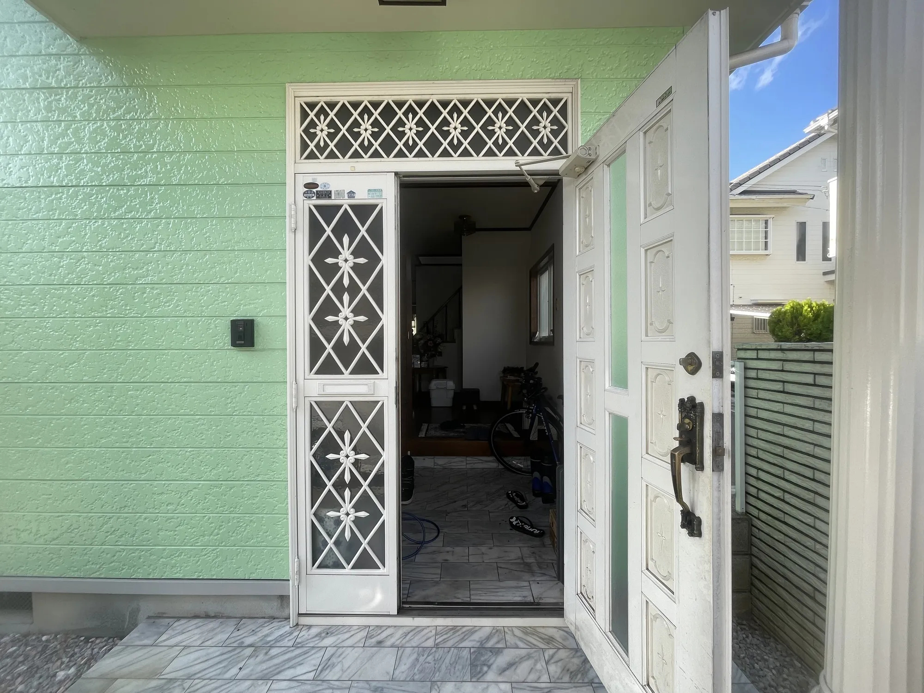
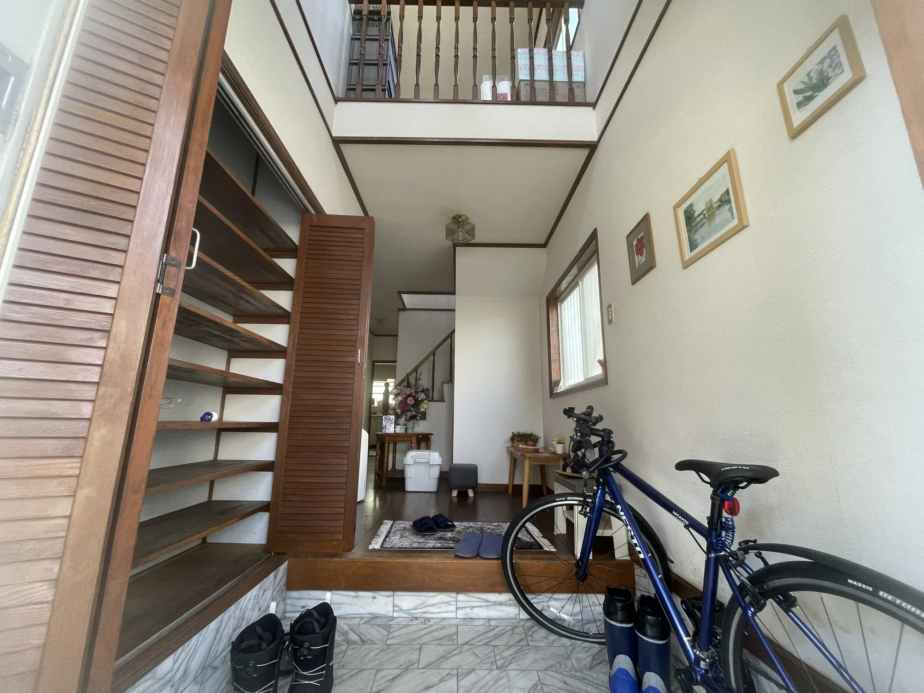
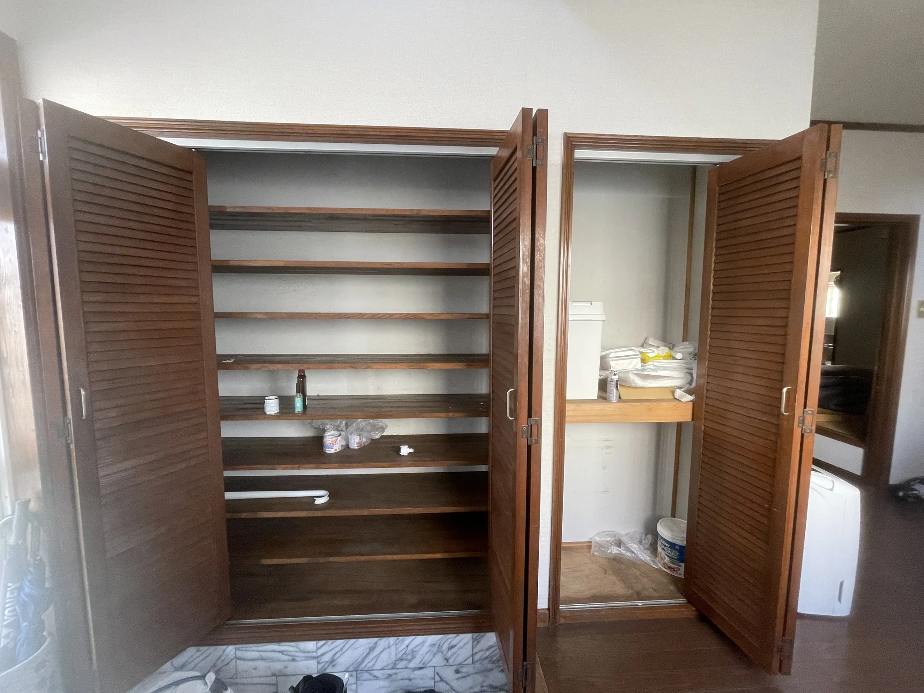
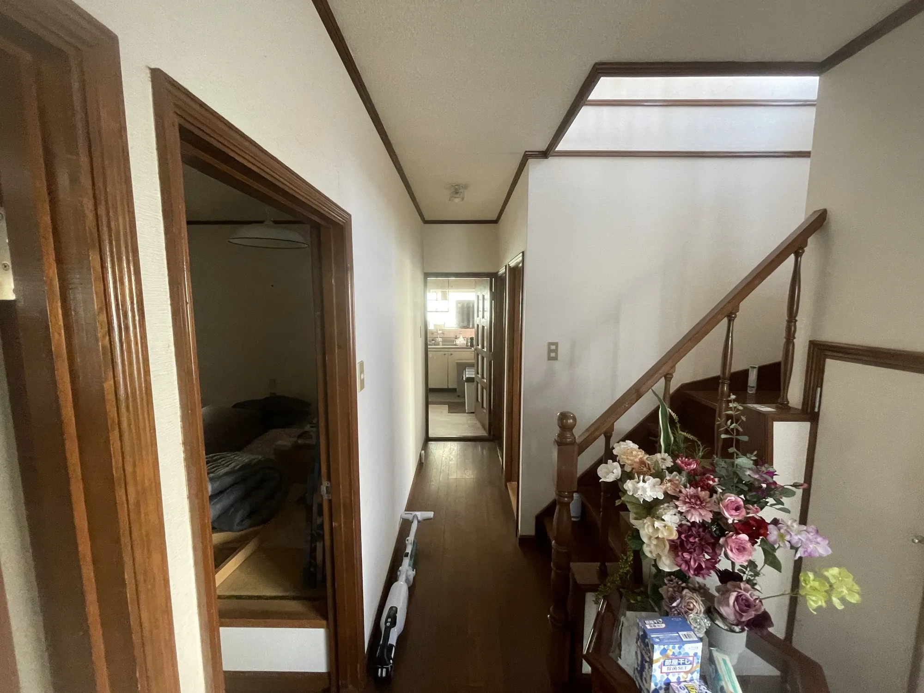
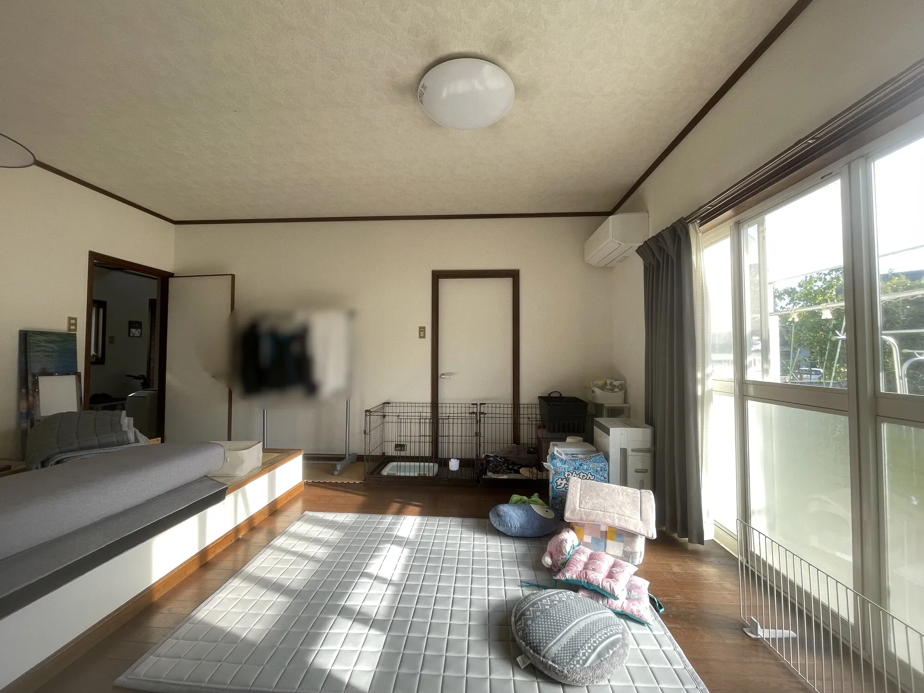
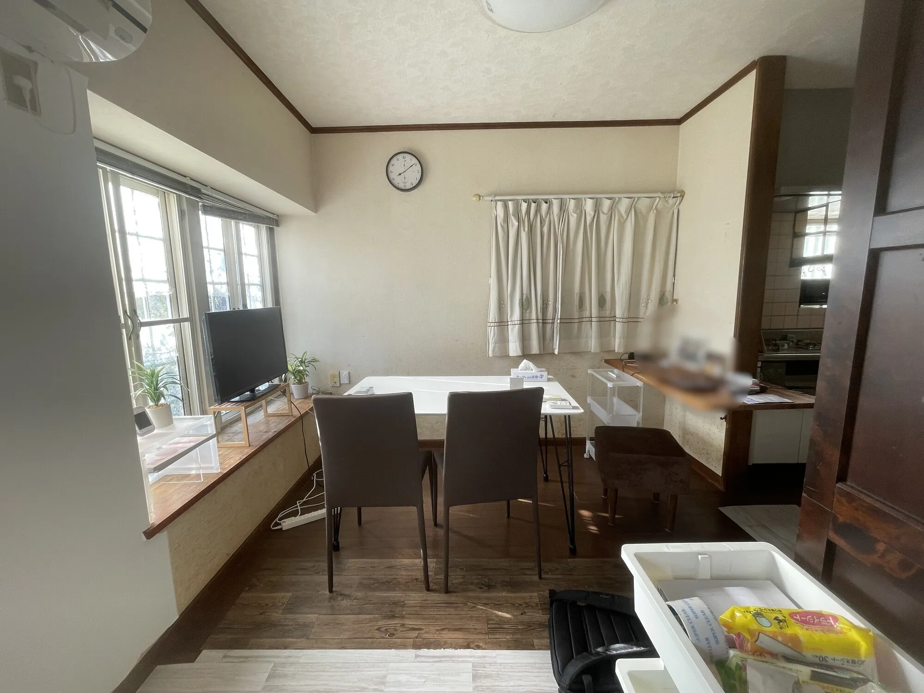
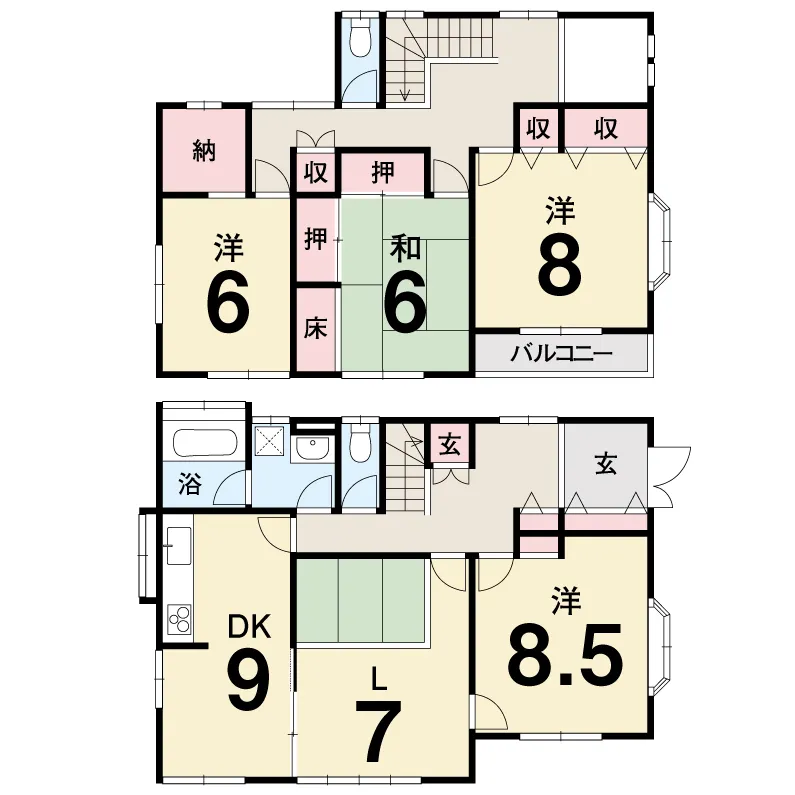
This wooden house, constructed in 1988, offers a practical total floor area of 129.18 square meters. The 5SLDK layout provides five main rooms, a service room, and combined living, dining, and kitchen areas, designed to accommodate various family configurations and needs. It includes one well-appointed bathroom. The property occupies a substantial lot area of 181.83 square meters, allowing for versatile outdoor utilization, such as private garden space or additional parking. Strategically located in Nishi-Shinzenji, Kochi City, this residence benefits from being within a First Class Low-Rise Residential Zone. This specific zoning ensures a serene and well-preserved residential setting, free from high-rise commercial developments. The immediate vicinity provides convenient access to a variety of essential daily amenities, including convenience stores, large supermarkets, and drugstores, facilitating effortless daily shopping and errands for residents.
YEAR BUILT
1988
Bedrooms
5
BUILDING MATERIAL
Wooden
BUILDING SIZE
129.2 sqm
LOT SIZE
181.8 sqm
LAND OWNERSHIP
Freehold
ZONING
Residential
FLOOR
2
PARKING SPACE
None
MINPAKU LIKELIHOOD
Unlikely
RYOKAN LIKELIHOOD
Unlikely
Nearest station
Airport
Onsen
Supermarket
Conbini
Hospital / Clinic
Floorplan
Loading...
Est. Total (incl. fees): $191,492
6 views
We help you buy with confidence
Buy, renovate, manage remotely
Local hands-on agents
Multilingual support
...
Est. Total (incl. fees): $191,492