
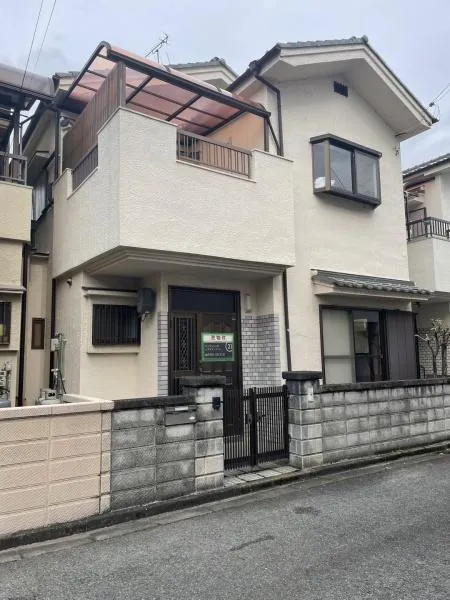
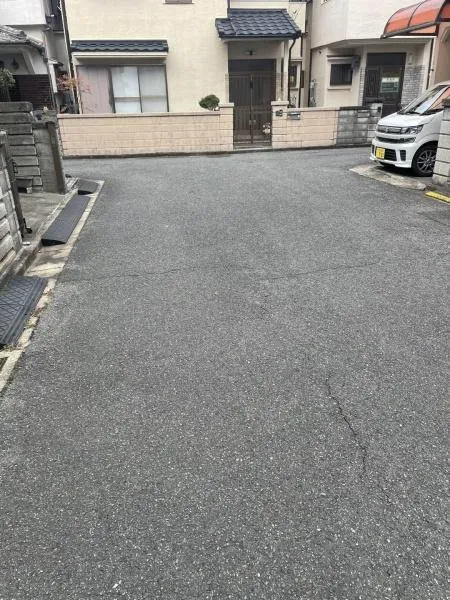
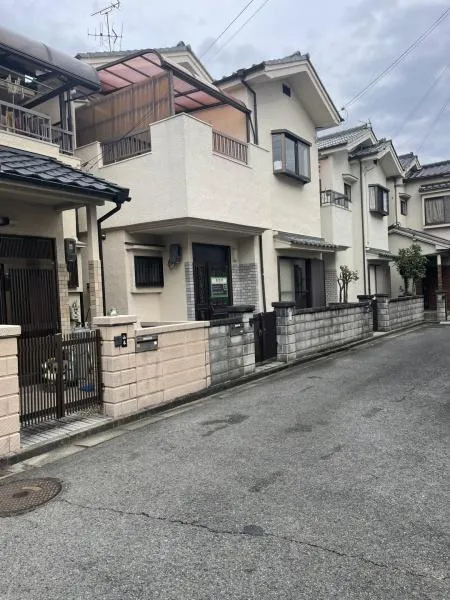
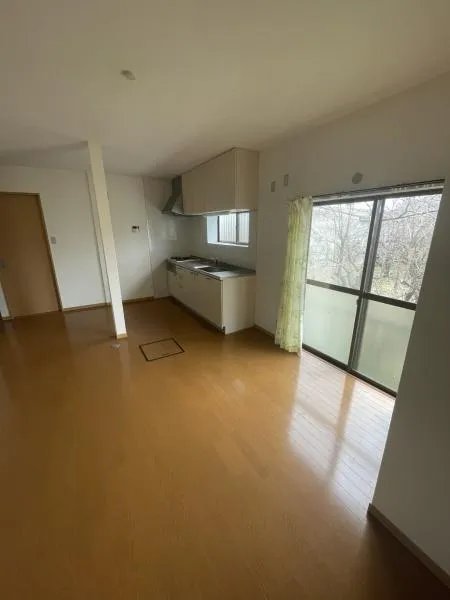
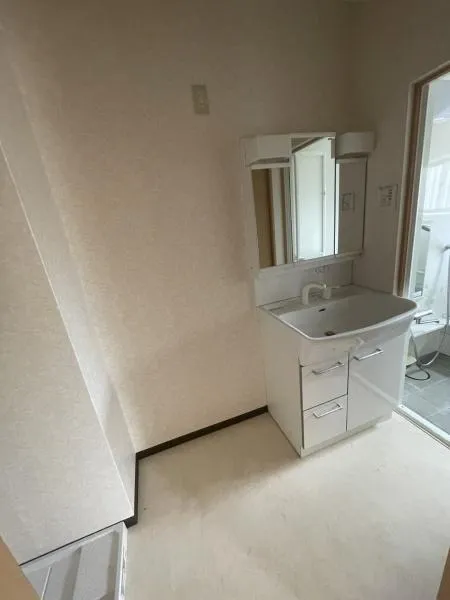
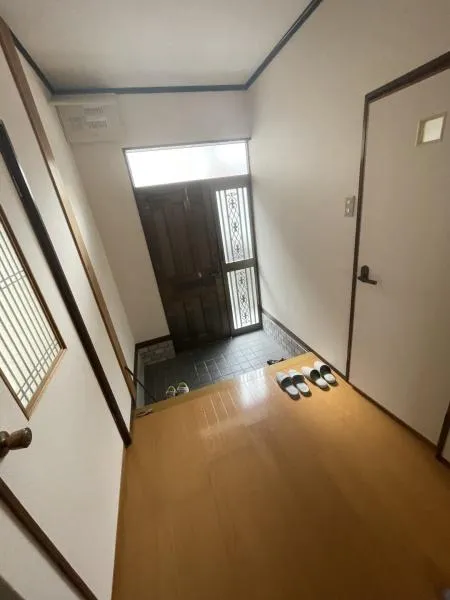
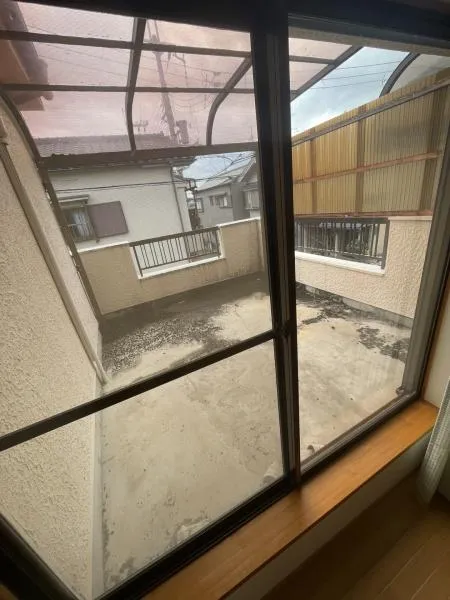
4LDK Property Sakurai City Nara Prefecture
Loading...
Est. Total (incl. fees): $47,382
8 views
We help you buy with confidence
Buy, renovate, manage remotely
Local hands-on agents
Multilingual support
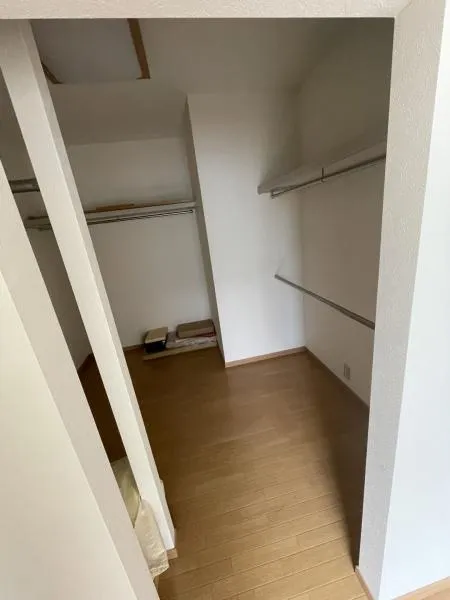
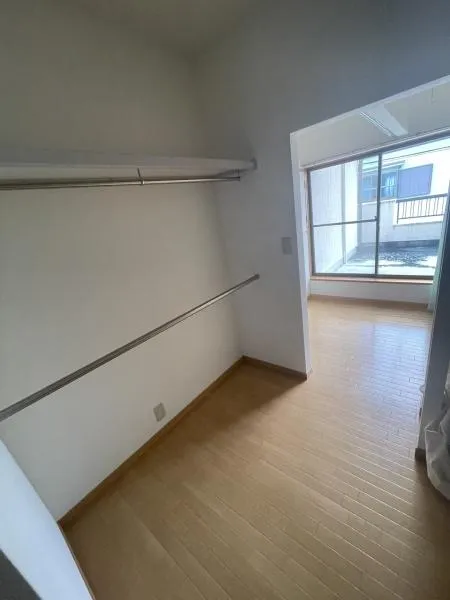
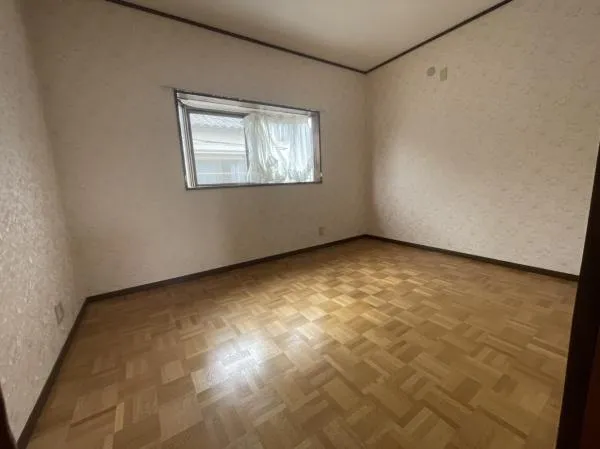
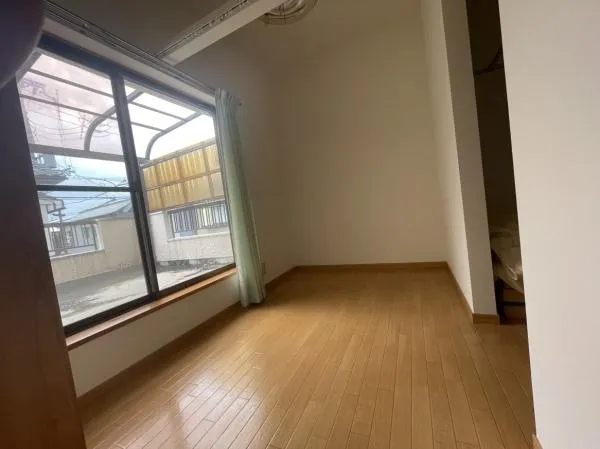
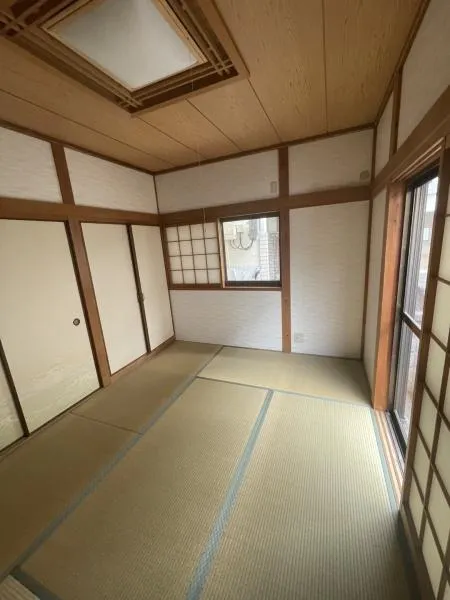
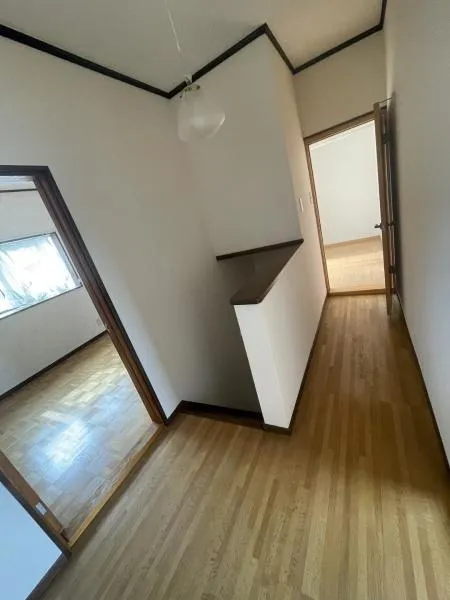
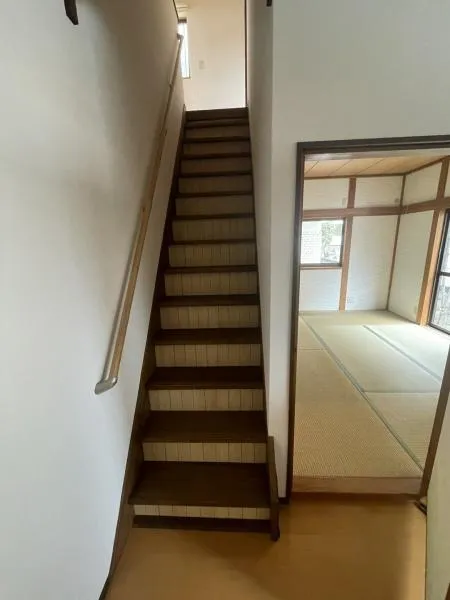
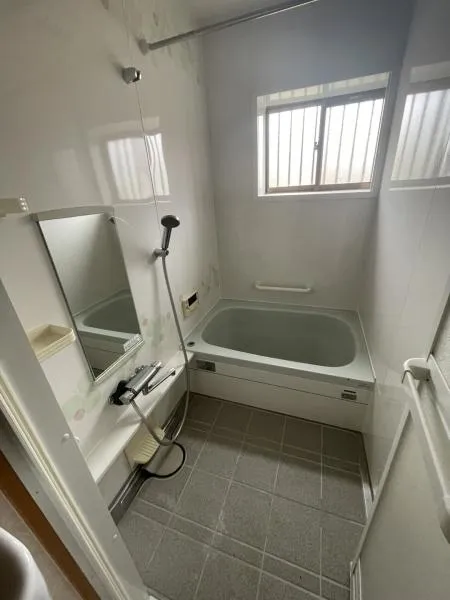
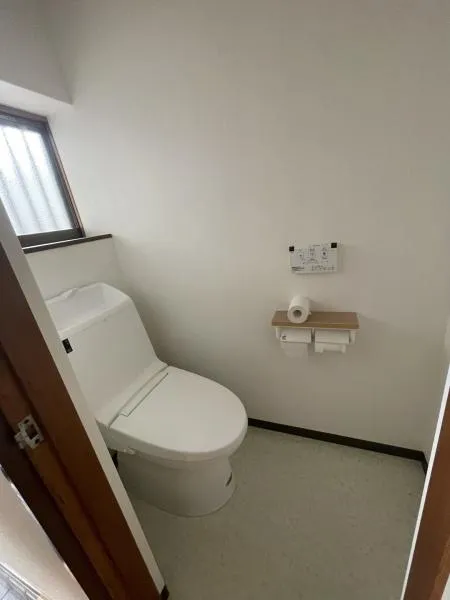
This 4LDK detached house, constructed from wood, is situated in Sakurai City, Nara Prefecture. Built in 1989, the property encompasses a building footprint of 84.28 square meters on a lot area of 63.69 square meters. The interior layout efficiently utilizes space, featuring an approximately 10-tatami mat living, dining, and kitchen (LDK) area. This central space is complemented by a walk-in closet, providing practical storage solutions for residents. The property includes one dedicated bathroom, designed for daily convenience. A significant advantage of this residence is its exceptional natural light. This is particularly due to the absence of obstructing structures on the north side of the property, ensuring ample sunlight throughout the day and contributing to a bright interior atmosphere. Located in a residential area of Sakurai City, this home provides a functional and established living environment. Its 1989 construction year reflects a well-maintained structure suitable for immediate occupancy or potential future updates. The practical floor plan caters to various living needs, making it a viable option for those seeking a private residence in the region.
YEAR BUILT
1989
Bedrooms
4
BUILDING MATERIAL
Wooden
BUILDING SIZE
84.3 sqm
LOT SIZE
63.7 sqm
LAND OWNERSHIP
Freehold
ZONING
Residential
FLOOR
2
PARKING SPACE
None
MINPAKU LIKELIHOOD
Unsure
RYOKAN LIKELIHOOD
Unsure
Nearest station
Airport
Onsen
Supermarket
Conbini
Hospital / Clinic
Floorplan
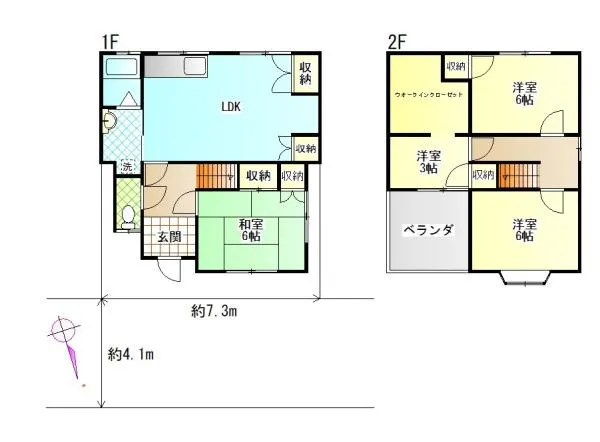
Loading...
Est. Total (incl. fees): $47,382
8 views
We help you buy with confidence
Buy, renovate, manage remotely
Local hands-on agents
Multilingual support
...
Est. Total (incl. fees): $47,382