
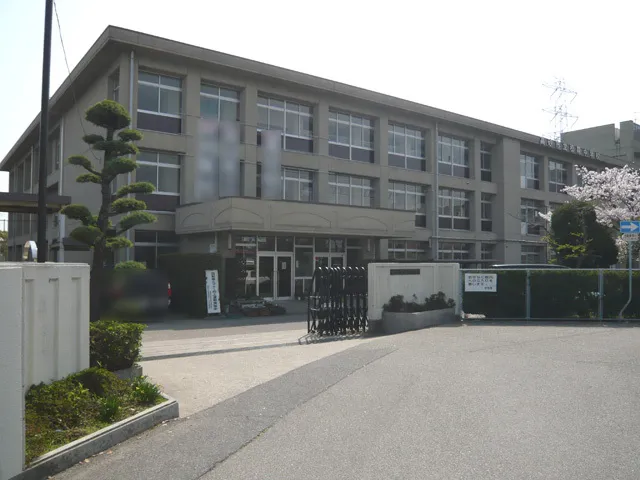
4LDK Property Takasago City Hyogo Prefecture
Loading...
$60,300
Est. Total (incl. fees): $61,251
We help you buy with confidence
Buy, renovate, manage remotely
Local hands-on agents
Multilingual support
This wooden 4LDK detached house is situated in Takasago City, Hyogo Prefecture, offering a well-established residential environment. Constructed in 1993, the property features a total floor area of 102.68 square meters on a land plot measuring 133.81 square meters. The 4LDK layout provides distinct living areas, including multiple bedrooms and a spacious living/dining/kitchen area, suitable for families seeking a comfortable and functional home. A significant advantage is the parallel parking space for two vehicles, catering to households with multiple cars. The residence boasts excellent connectivity, being just a 9-minute walk from Sanyo Sone Station, which facilitates efficient daily commutes and access to broader regional amenities. The east-facing frontage, extending 8.5 meters, ensures optimal natural light penetration throughout the day, creating a bright and inviting interior atmosphere. Maintenance history includes exterior wall repainting in May 2018 and anti-termite treatment in 2021, reflecting a commitment to the property's structural integrity and longevity. This property combines practical features with a convenient location.
YEAR BUILT
1993
Bedrooms
4
BUILDING MATERIAL
Wooden
BUILDING SIZE
102.7 sqm
LOT SIZE
133.8 sqm
LAND OWNERSHIP
Freehold
ZONING
Residential
FLOOR
2
PARKING SPACE
Available · 2 spaces · Free
MINPAKU LIKELIHOOD
Unsure
RYOKAN LIKELIHOOD
Unlikely
Nearest station
Airport
Onsen
Supermarket
Conbini
Hospital / Clinic
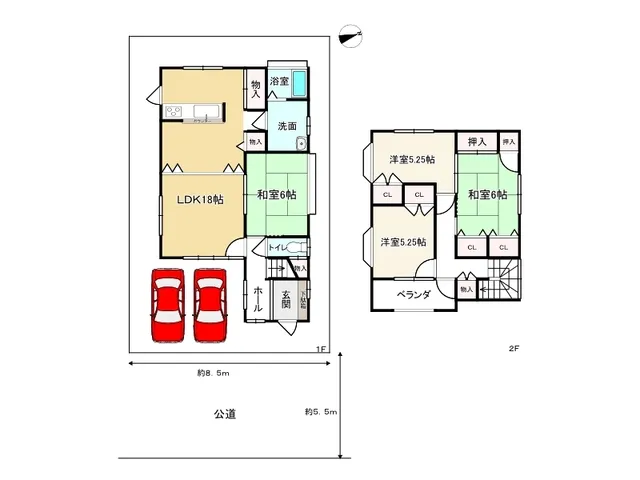
Floorplan
Loading...
$60,300
Est. Total (incl. fees): $61,251
We help you buy with confidence
Buy, renovate, manage remotely
Local hands-on agents
Multilingual support
...
Est. Total (incl. fees): $61,251