
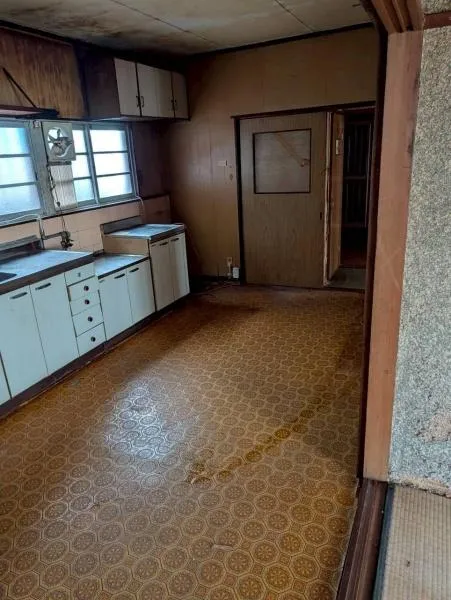
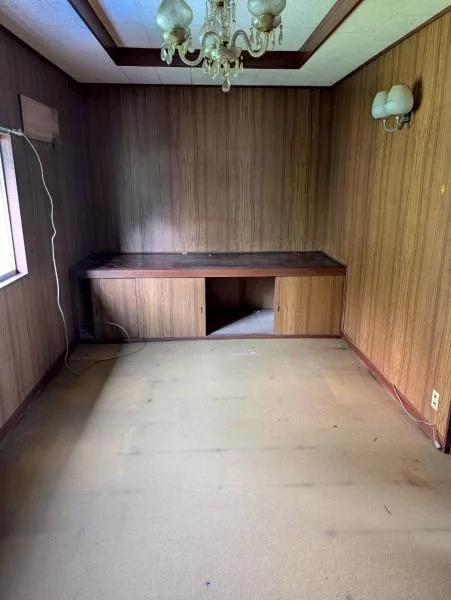
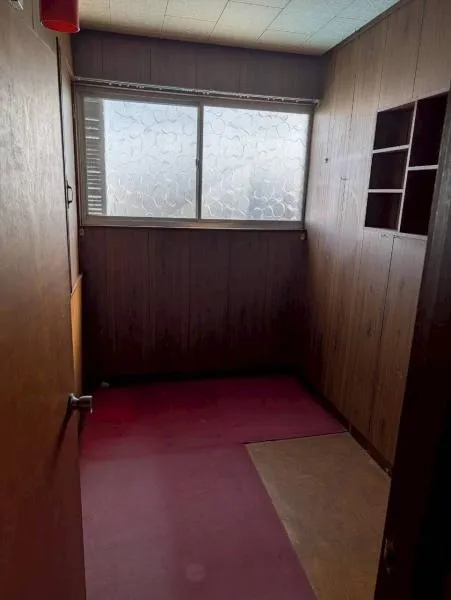
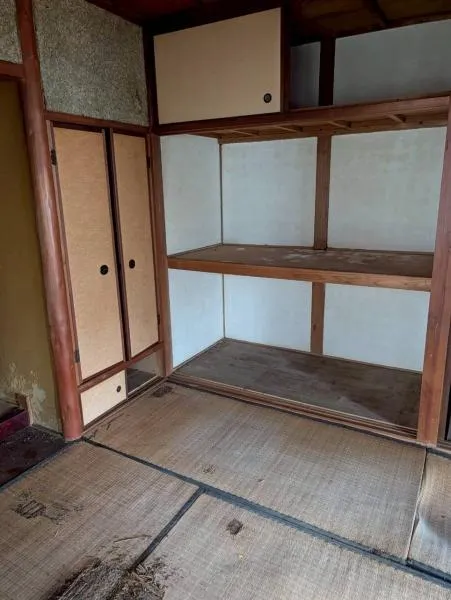
6DK Tomitabayashi City Osaka Prefecture
Loading...
$33,165
Est. Total (incl. fees): $33,002
11 views
We help you buy with confidence
Buy, renovate, manage remotely
Local hands-on agents
Multilingual support
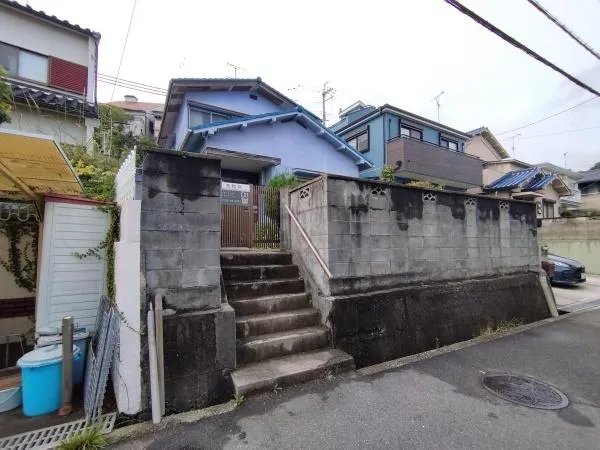
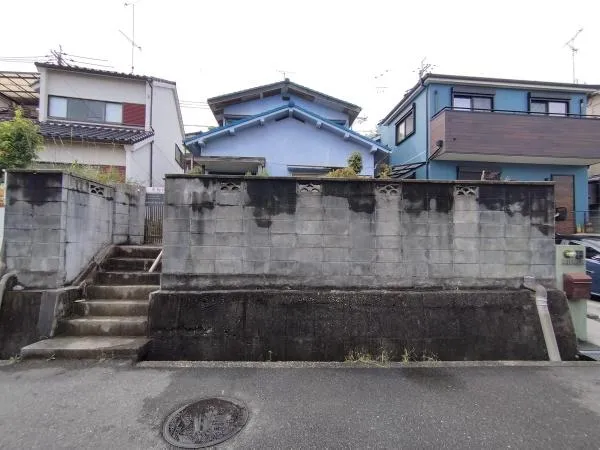
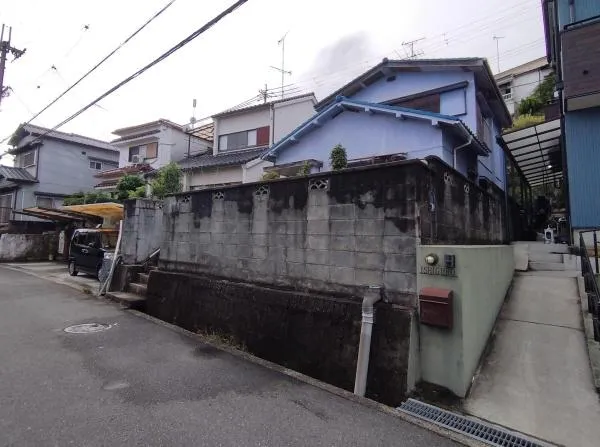
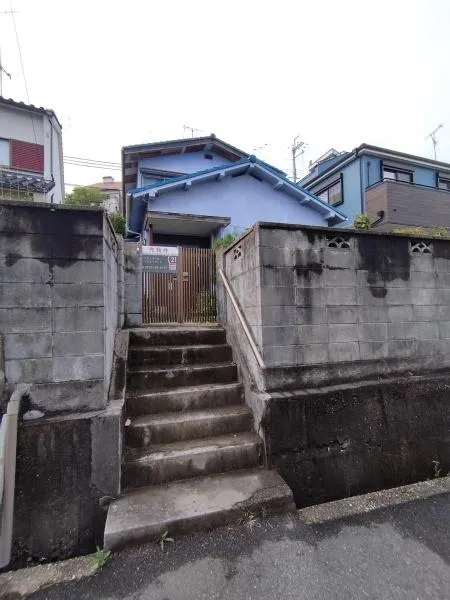
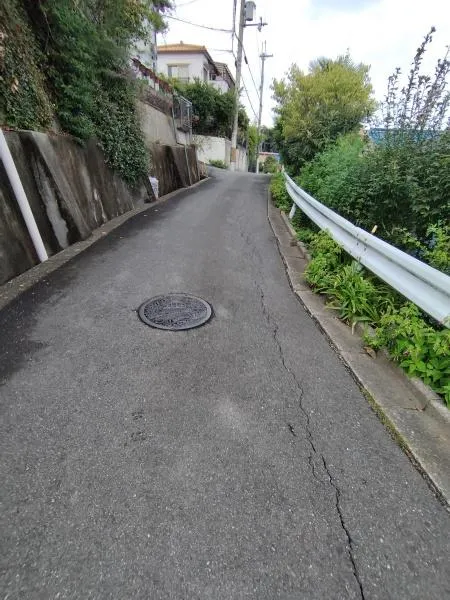
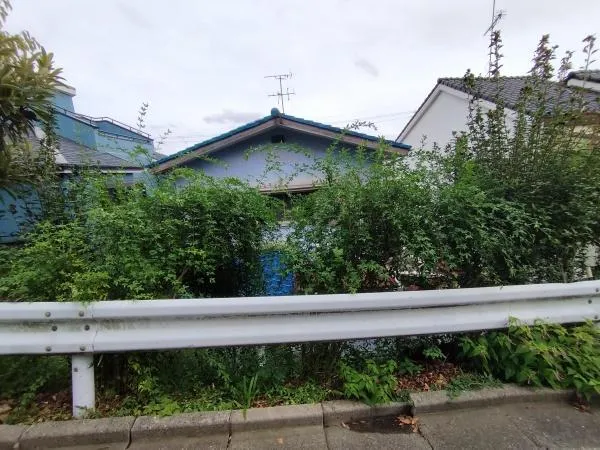
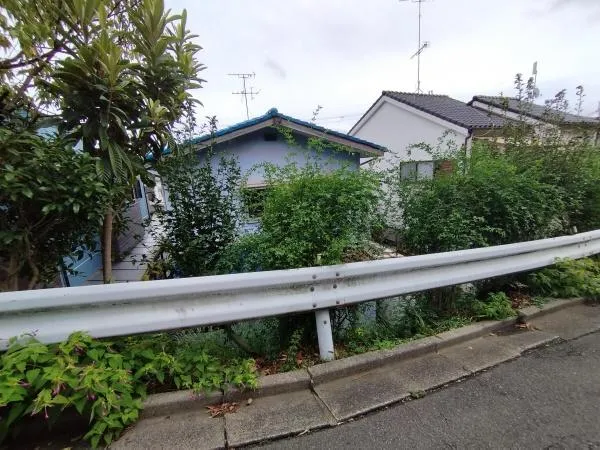
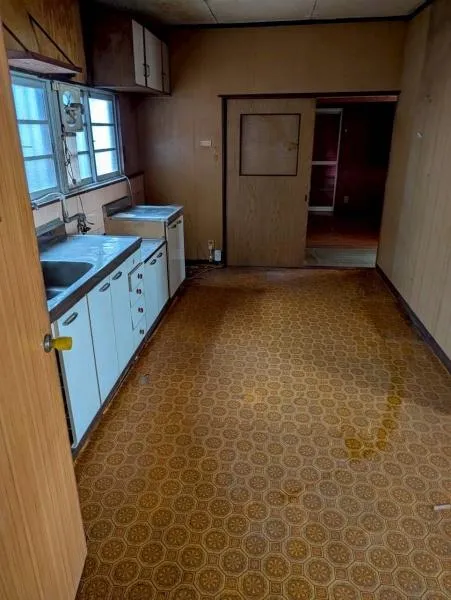
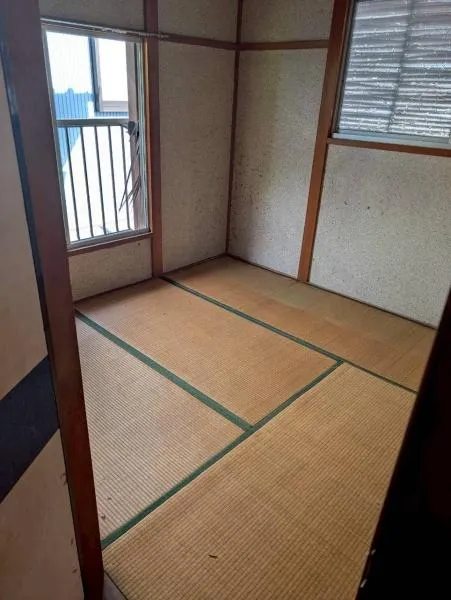
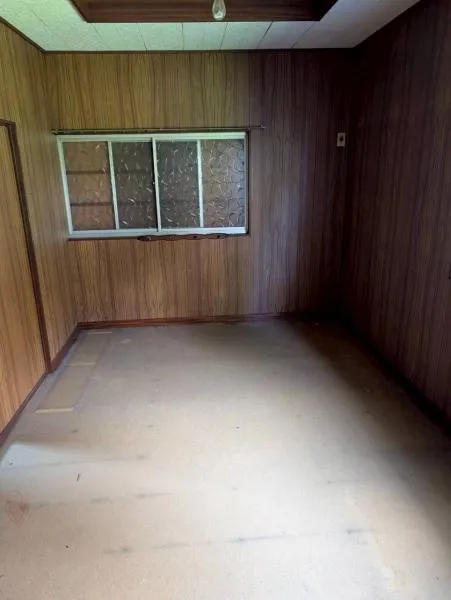
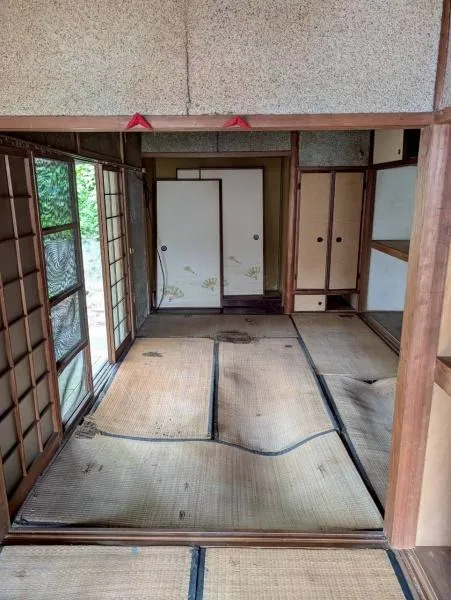
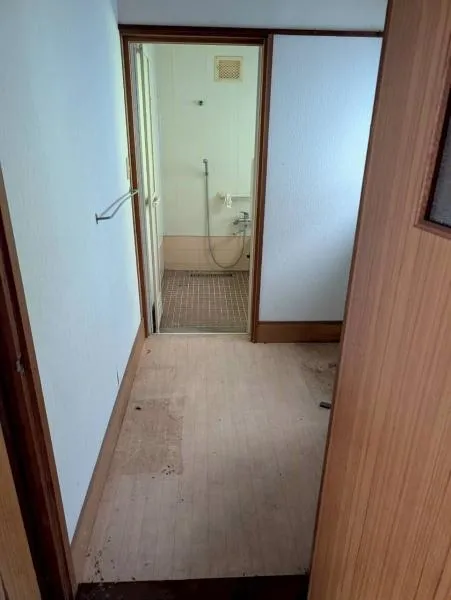
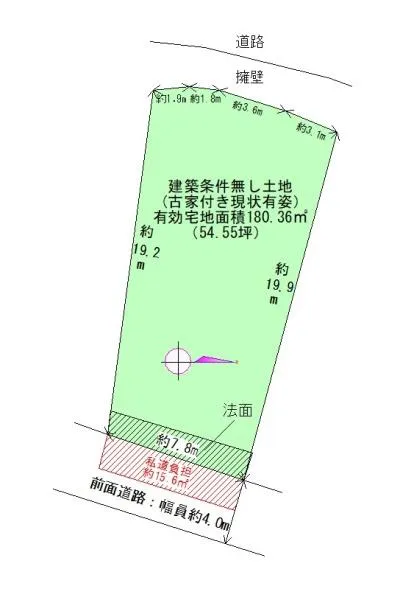
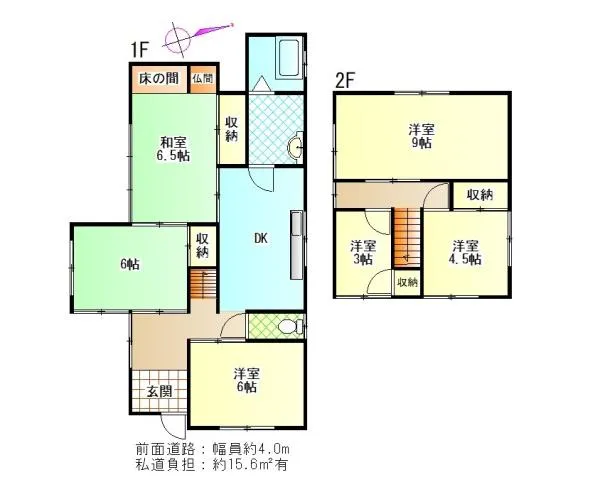
This 6DK detached house, constructed in 1966 from wood, is located in Sakuragaoka-cho, Tomitabayashi City, Osaka Prefecture. The property offers a building area of 95.22 square meters set on a substantial lot of 181.92 square meters, providing ample outdoor potential. A key feature is its advantageous positioning with frontage on two roads, which ensures excellent natural light penetration throughout the interior spaces. While the property is officially registered as a single-story dwelling, the stated floor area of 95.22 sqm accurately accounts for all extended sections, maximizing functional living space. The residence is situated within a Second Type Medium-to-High-Rise Residential Exclusive District, providing a quiet and established neighborhood ambiance. The traditional 6DK layout includes multiple distinct rooms, offering versatility for family living, accommodating a home office, or creating hobby areas. Despite its 1966 construction, the wooden structure offers a robust base for potential updates. Its location within Tomitabayashi City ensures access to essential local amenities and transport links within Osaka Prefecture, making it a practical choice for a long-term, stable residence.
YEAR BUILT
1966
Bedrooms
6
BUILDING MATERIAL
Wooden
BUILDING SIZE
95.2 sqm
LOT SIZE
181.9 sqm
LAND OWNERSHIP
Freehold
ZONING
Residential
FLOOR
2
PARKING SPACE
None
MINPAKU LIKELIHOOD
Unsure
RYOKAN LIKELIHOOD
Unlikely
Nearest station
Airport
Onsen
Supermarket
Conbini
Hospital / Clinic
Floorplan
Loading...
$33,165
Est. Total (incl. fees): $33,002
11 views
We help you buy with confidence
Buy, renovate, manage remotely
Local hands-on agents
Multilingual support
...
Est. Total (incl. fees): $33,002