
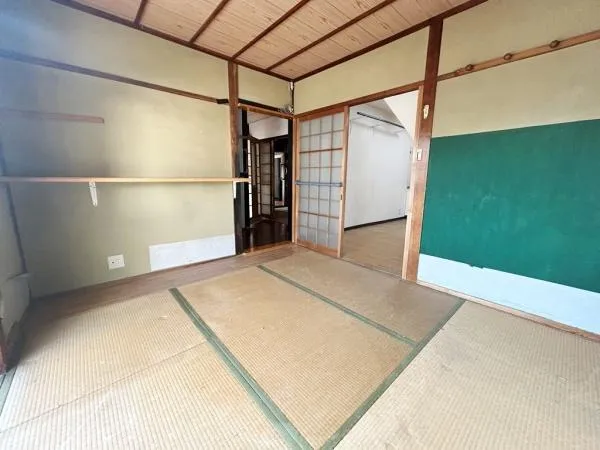
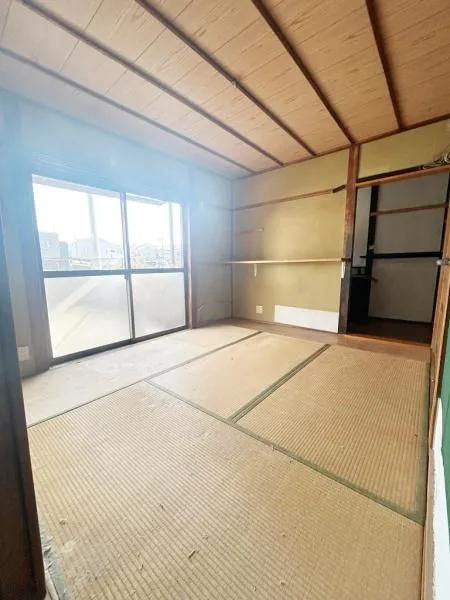
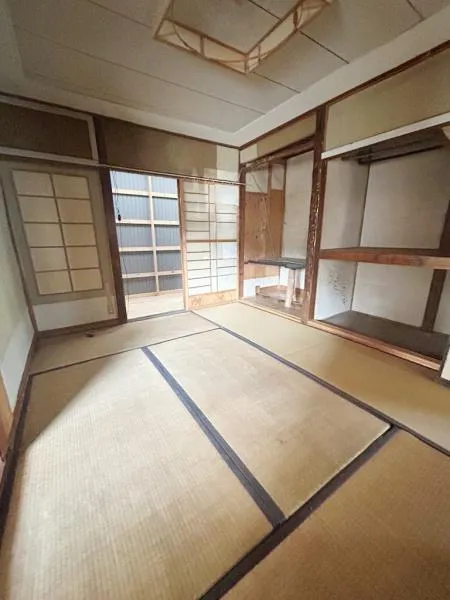
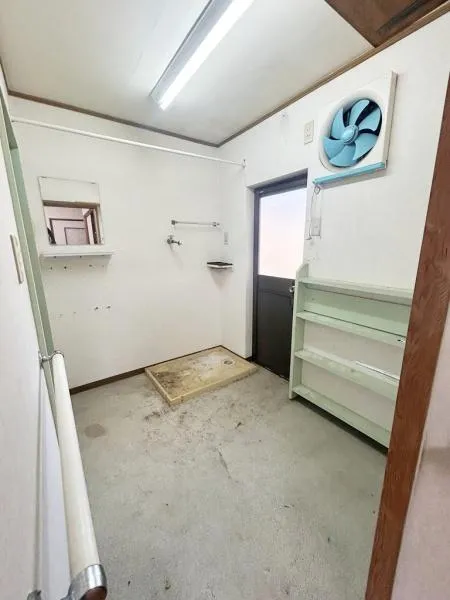



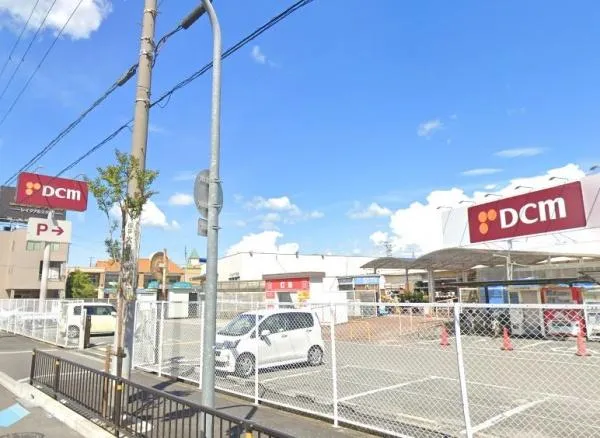
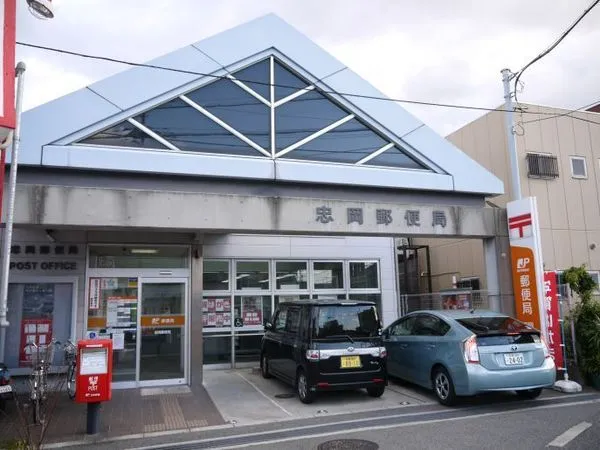
9DK Tadaoka-cho, Osaka Prefecture
Loading...
$52,930
Est. Total (incl. fees): $53,686
8 views
We help you buy with confidence
Buy, renovate, manage remotely
Local hands-on agents
Multilingual support
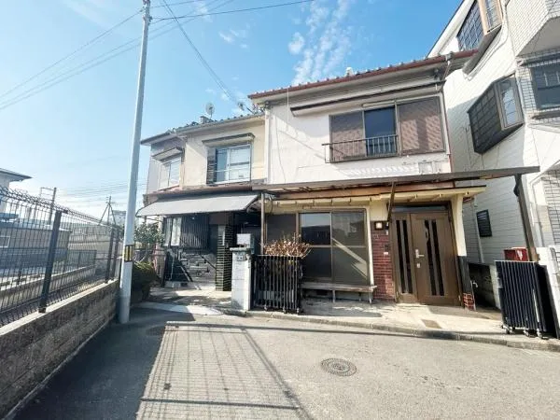
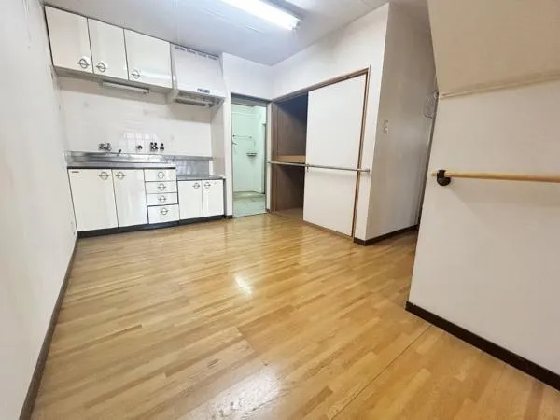
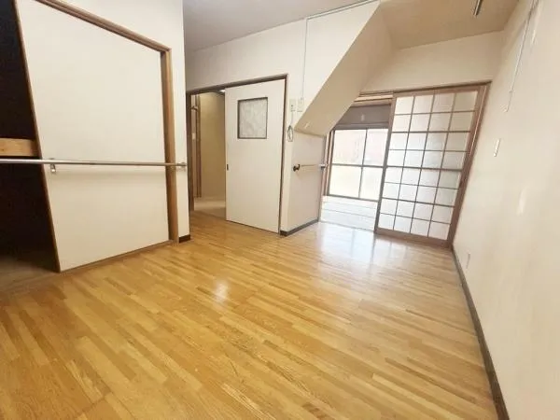
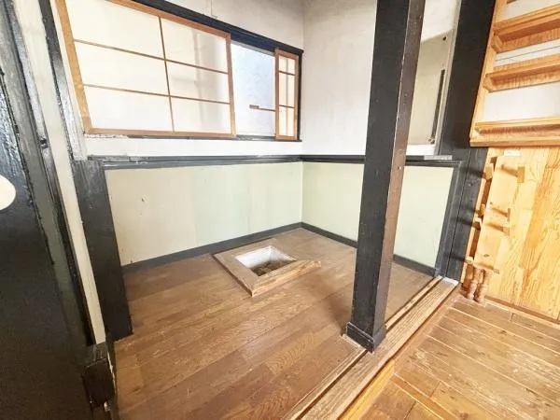
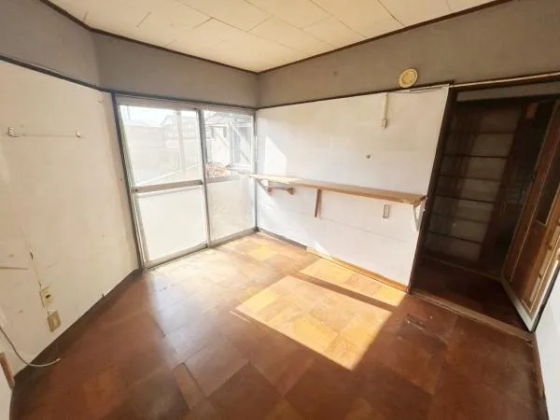
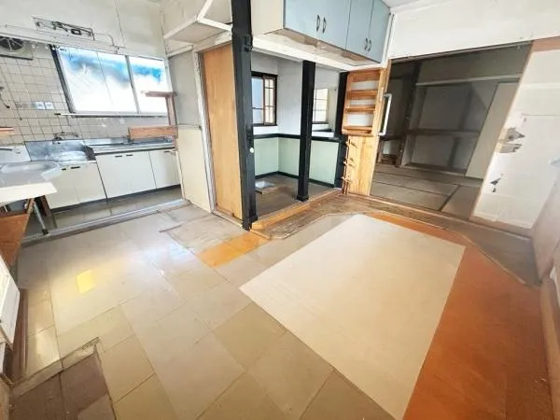
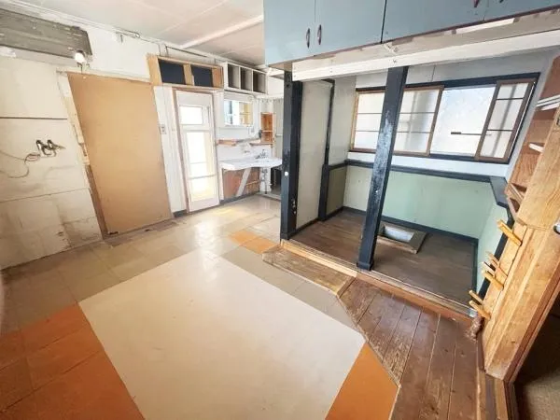
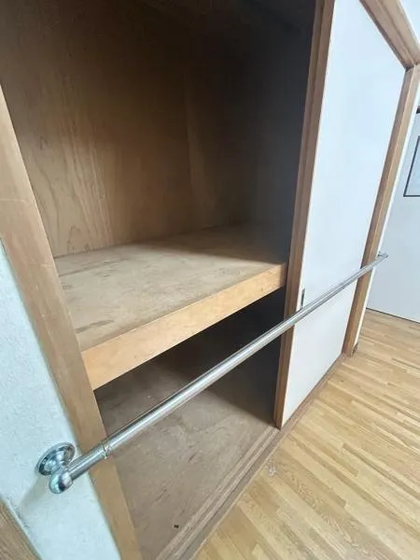
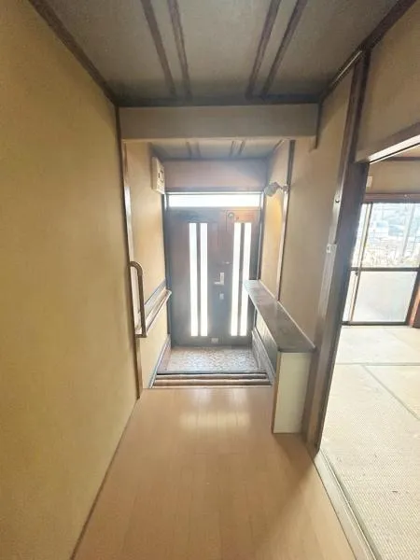
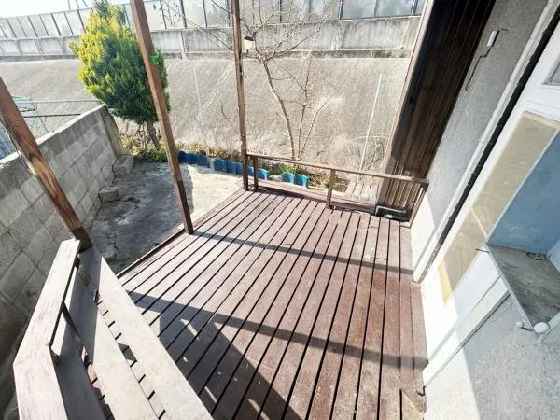
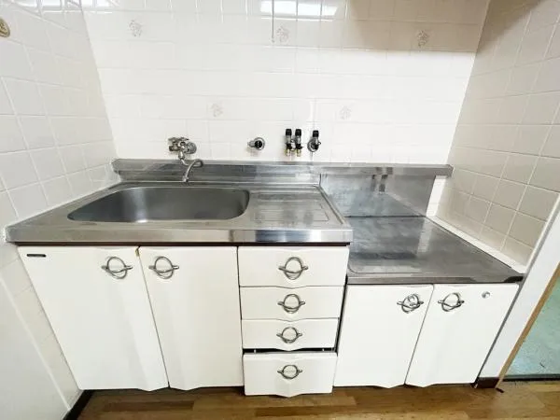
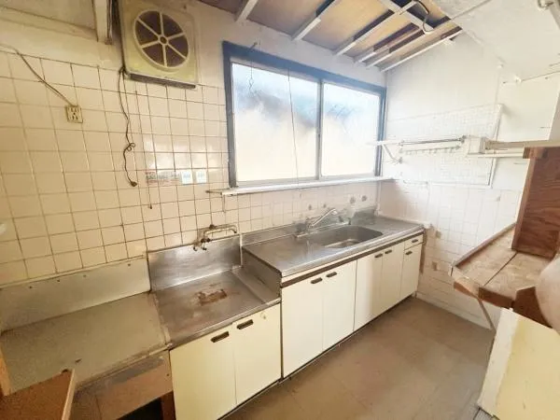
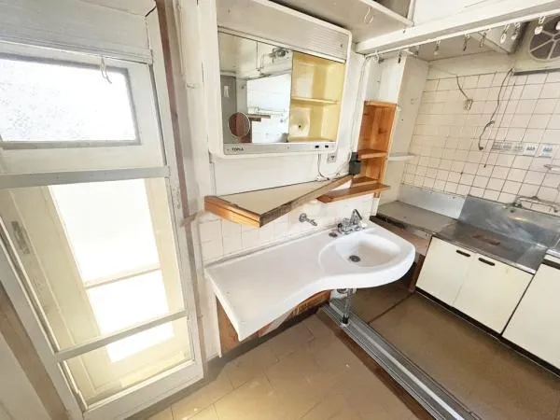
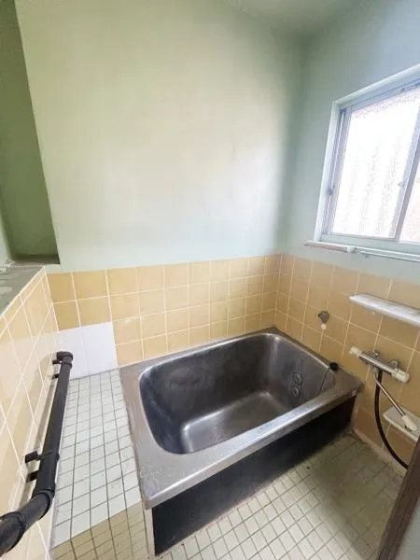
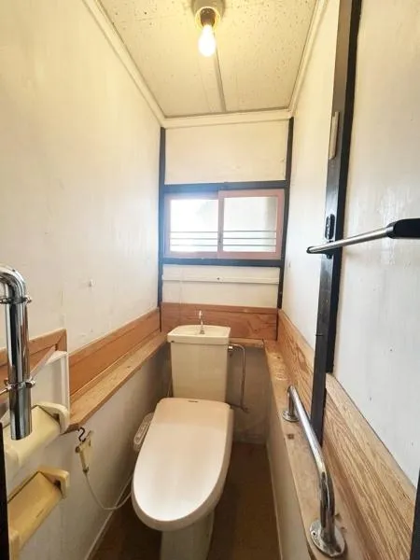
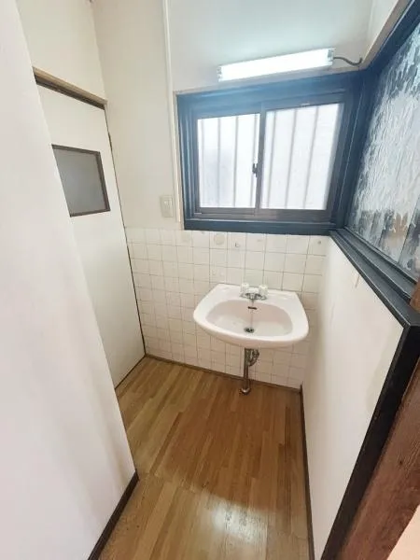
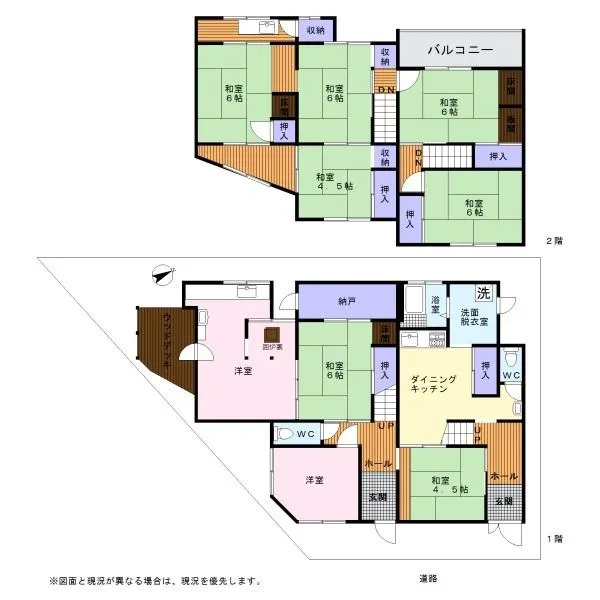
This property, a 1970-built wooden terraced house, is located in Tadaoka-cho, Osaka Prefecture. It features a substantial 9DK layout, providing extensive living space. The building footprint measures 121.47 square meters, situated on a generous 130.05 square meter lot. This configuration offers significant potential for a large family residence or comprehensive renovation projects, designed to meet contemporary living standards. The house includes a single bathroom and benefits from a favorable southeast orientation, ensuring ample natural light throughout the day. Positioned within a semi-industrial zoning area, this property offers strategic advantages, including proximity to local infrastructure and potential for diverse operational uses beyond purely residential. Despite its age, the 1970 construction year points to a sturdy framework, typical of buildings from that period, providing a reliable basis for any planned improvements. The notably extensive 9DK layout presents numerous flexible configuration options, allowing for adaptation to various residential needs or even a blend of residential and functional requirements, maximizing its utility.
YEAR BUILT
1970
Bedrooms
9
BUILDING MATERIAL
Wooden
BUILDING SIZE
121.5 sqm
LOT SIZE
130.1 sqm
LAND OWNERSHIP
Freehold
ZONING
Industrial
FLOOR
2
PARKING SPACE
None
MINPAKU LIKELIHOOD
Unsure
RYOKAN LIKELIHOOD
Likely
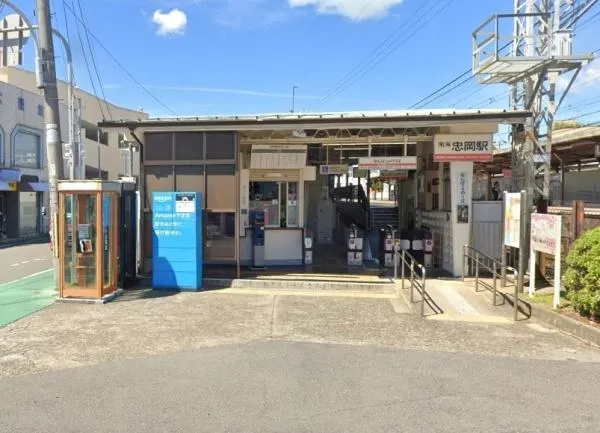
Nearest station
Airport
Onsen
Supermarket
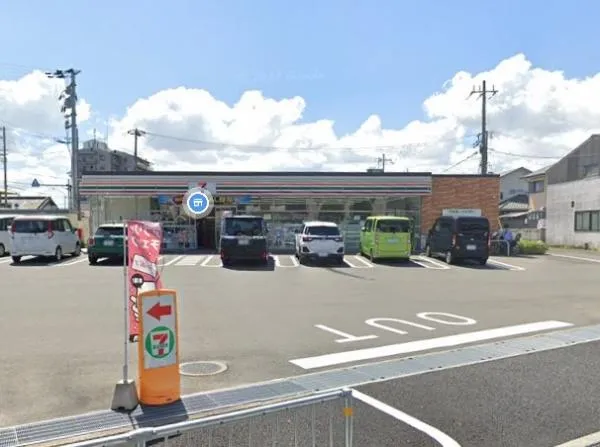
Conbini
Hospital / Clinic
Floorplan
Loading...
$52,930
Est. Total (incl. fees): $53,686
8 views
We help you buy with confidence
Buy, renovate, manage remotely
Local hands-on agents
Multilingual support
...
Est. Total (incl. fees): $53,686