
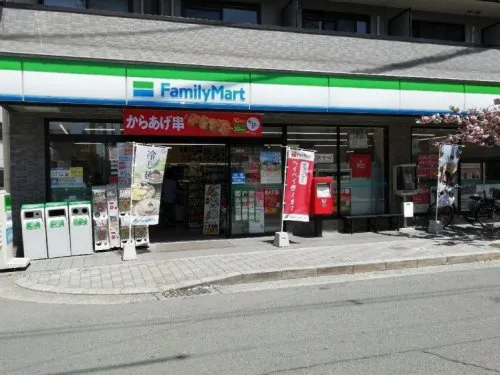
3DK Property in Daito City, Osaka Prefecture
Loading...
$46,230
Est. Total (incl. fees): $39,656
17 views
We help you buy with confidence
Buy, renovate, manage remotely
Local hands-on agents
Multilingual support
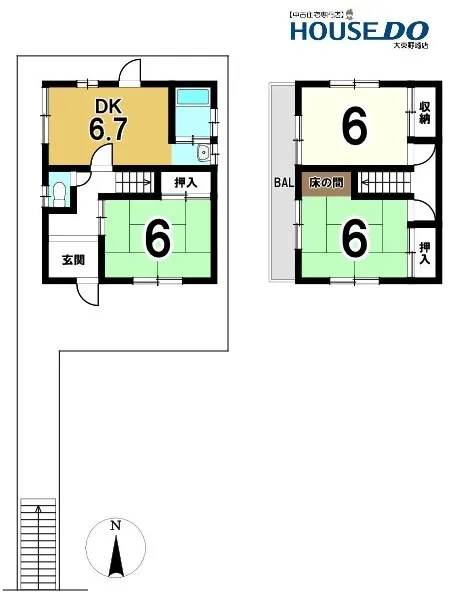
This property is a wooden 3DK detached house located in Hojo, Daito City, Osaka Prefecture. Constructed in 1975, it features a land area of 97.02 square meters and a total building area of 62.37 square meters, providing a modest yet functional footprint. The residence is situated within a First Class Medium-to-High Rise Residential Zone, which strictly regulates new constructions to maintain a calm and consistent residential character, ensuring a tranquil living environment. Basic daily necessities, including local shops and public transport connections, are typically within reasonable reach, supporting convenient suburban living for residents. The interior provides a practical 3DK floor plan, comprising three distinct private rooms alongside a combined dining and kitchen area, offering flexibility for various family configurations or individual needs. There is one bathroom, configured for everyday functionality. Despite its original construction in 1975, the property's wooden structure provides a traditional and robust framework that has proven durable over time. This home represents a solid, practical option for individuals or families seeking an established residence with a functional layout in a well-defined residential district of Osaka, prioritizing a stable neighborhood.
YEAR BUILT
1975
Bedrooms
3
BUILDING MATERIAL
Wooden
BUILDING SIZE
62.4 sqm
LOT SIZE
97 sqm
LAND OWNERSHIP
Freehold
ZONING
Residential
FLOOR
2
PARKING SPACE
Full
MINPAKU LIKELIHOOD
Unsure
RYOKAN LIKELIHOOD
Unlikely
Nearest station
Airport
Onsen
Supermarket
Conbini
Hospital / Clinic
Floorplan
Loading...
$46,230
Est. Total (incl. fees): $39,656
17 views
We help you buy with confidence
Buy, renovate, manage remotely
Local hands-on agents
Multilingual support
...
Est. Total (incl. fees): $39,656