
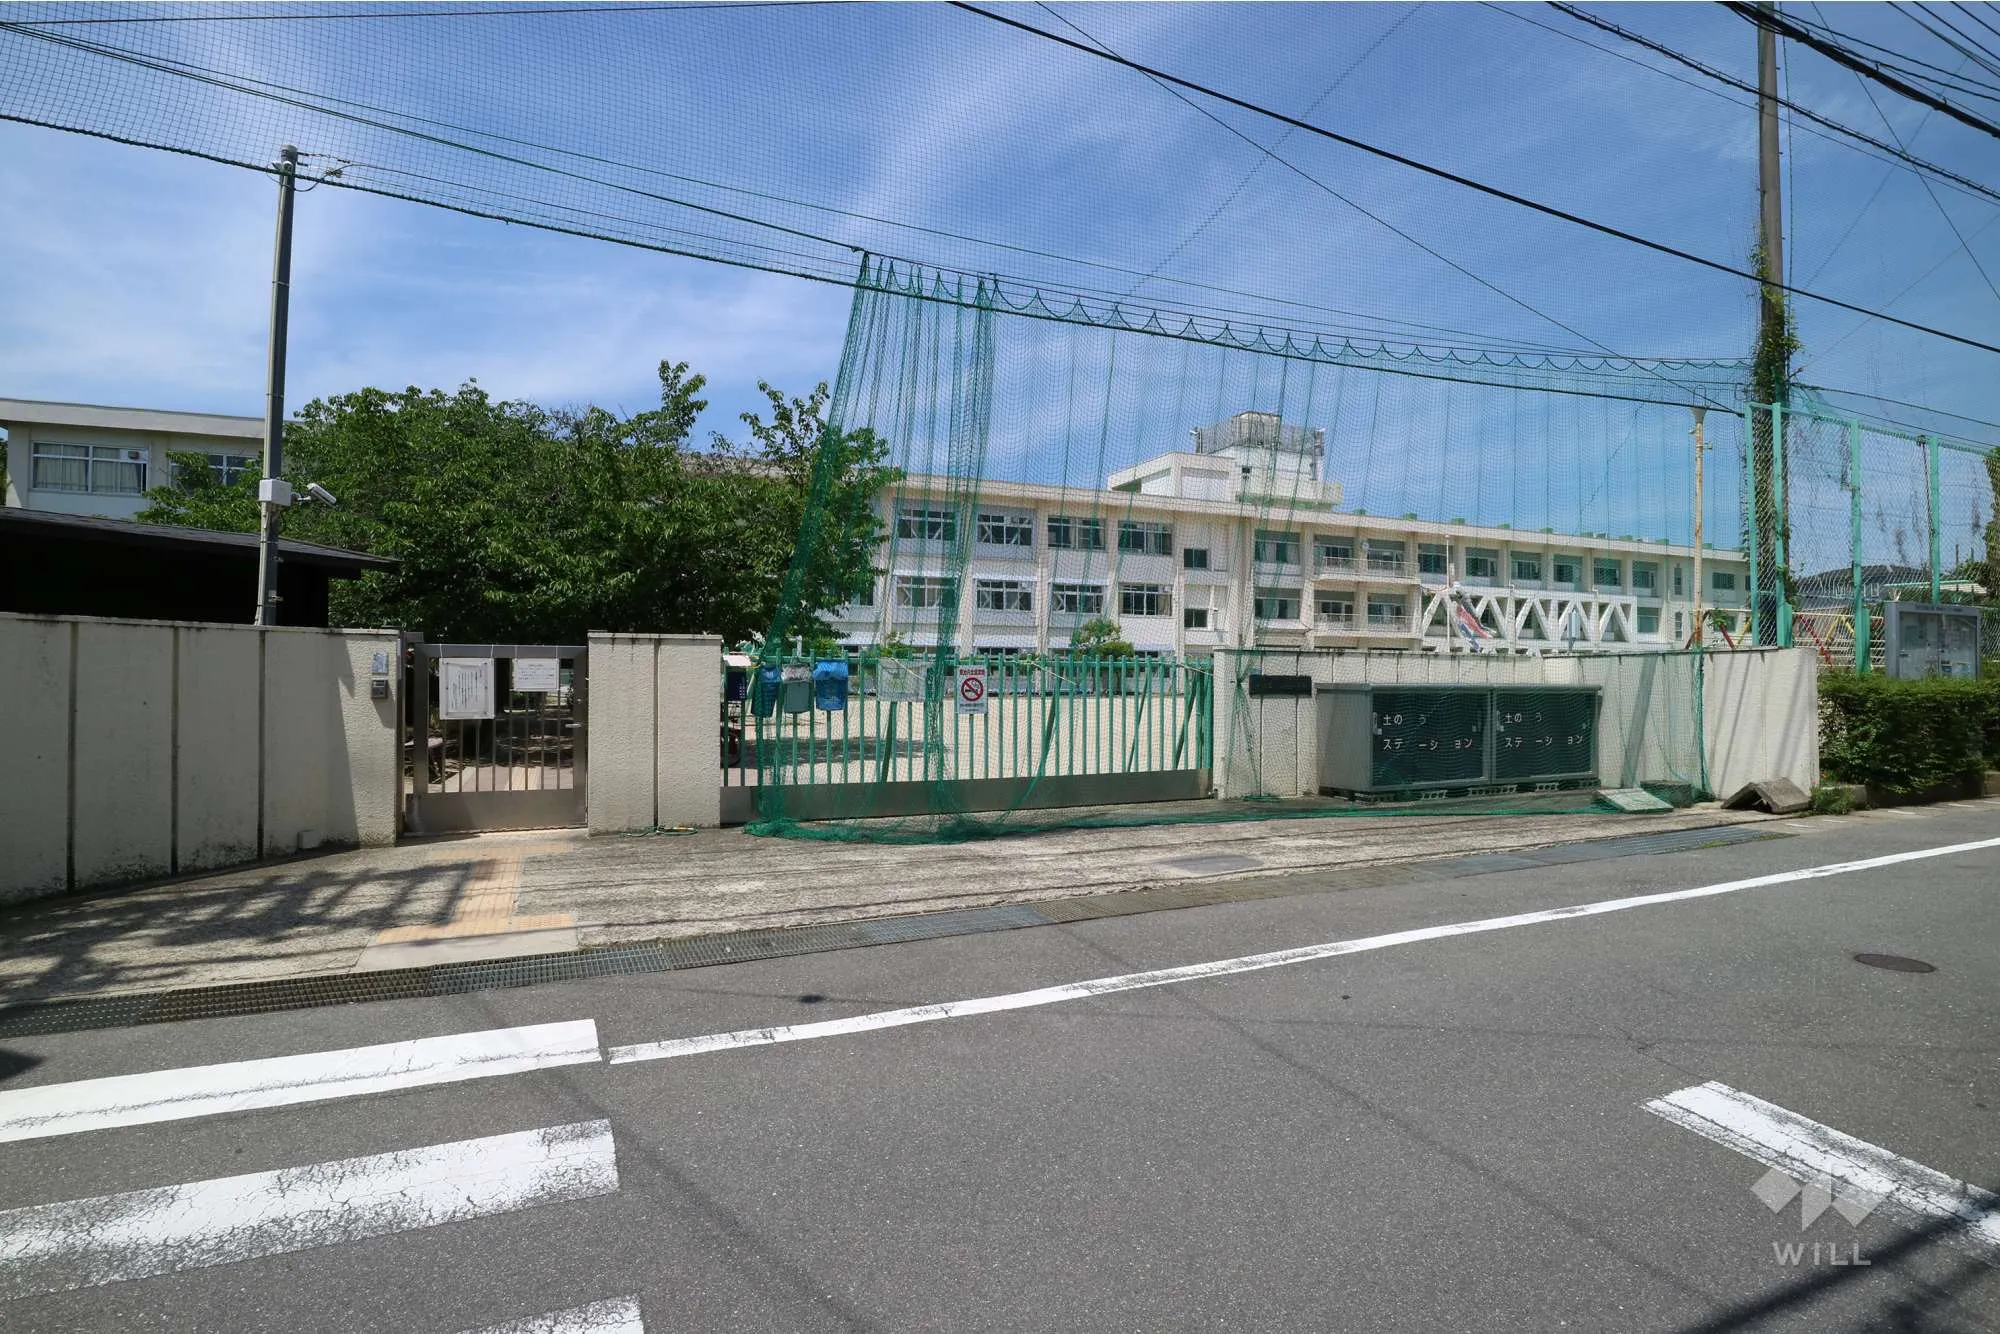
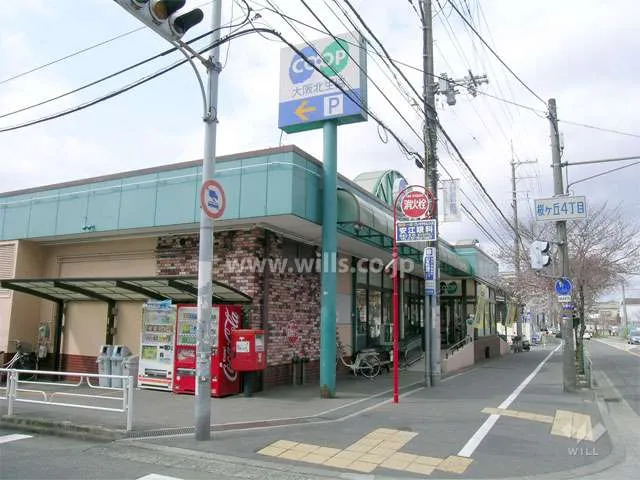
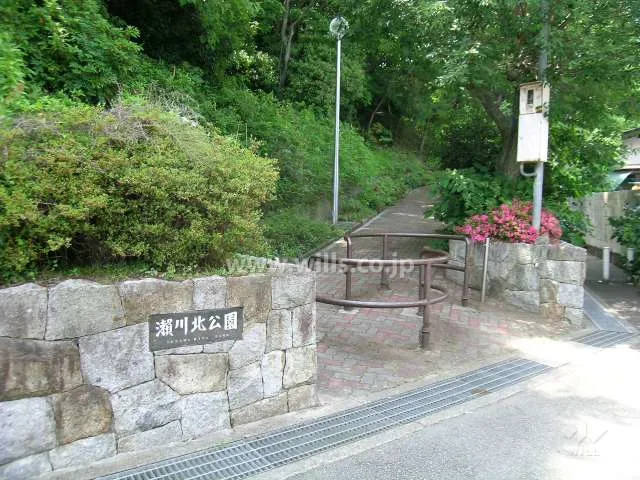
5LDK Property Ikeda City Osaka Prefecture
Loading...
$280,060
Est. Total (incl. fees): $276,758
4 views
We help you buy with confidence
Buy, renovate, manage remotely
Local hands-on agents
Multilingual support
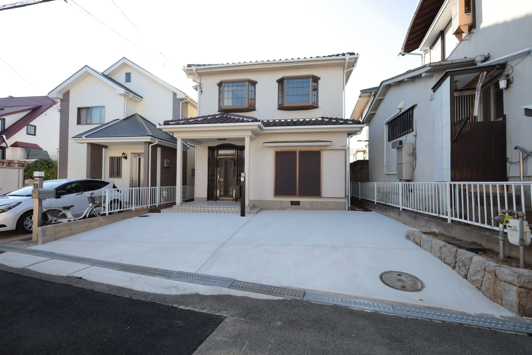
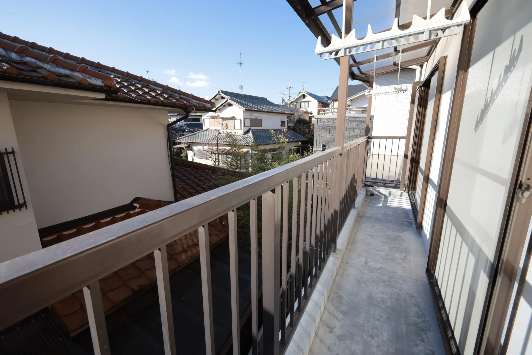
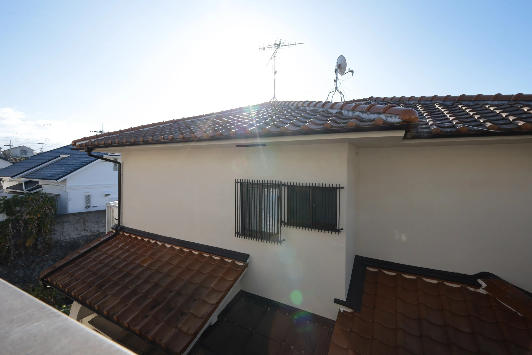
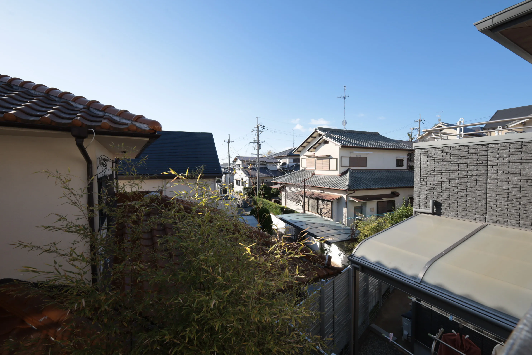
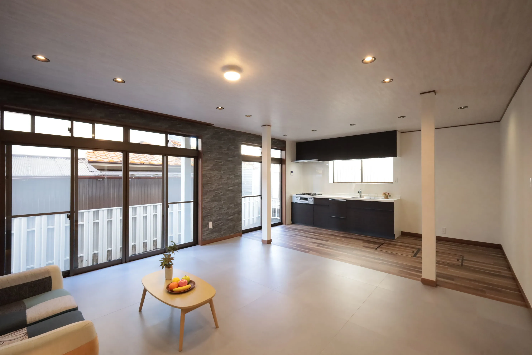
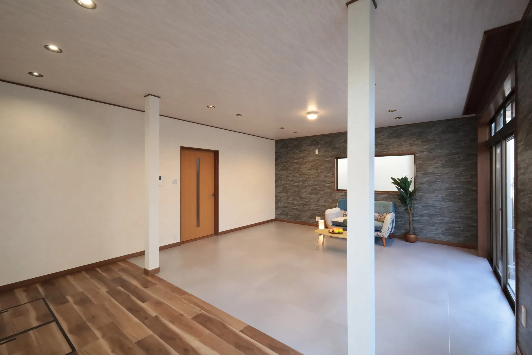
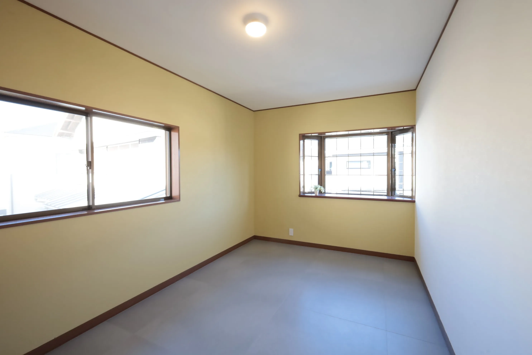
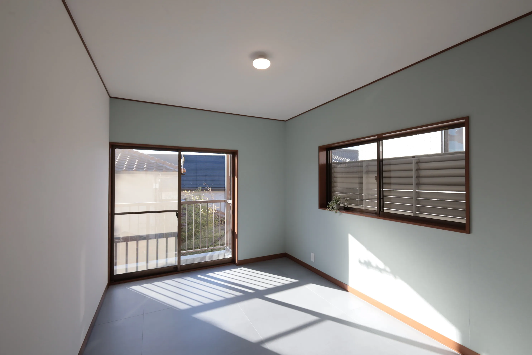
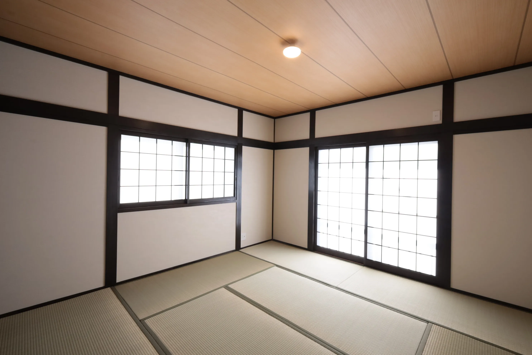
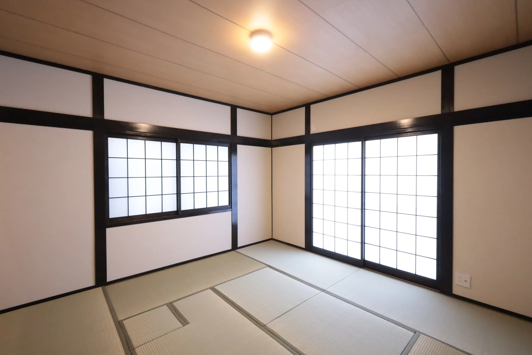
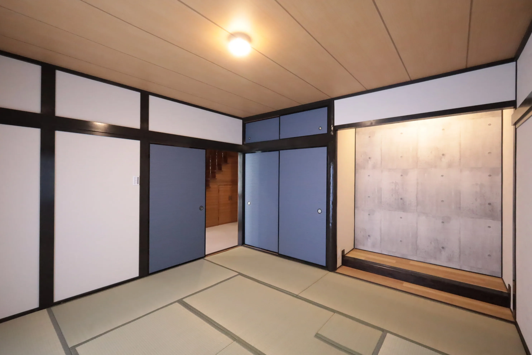
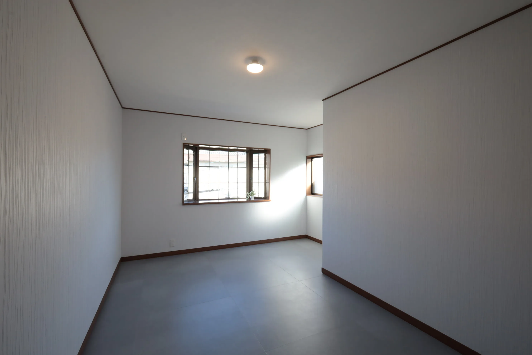
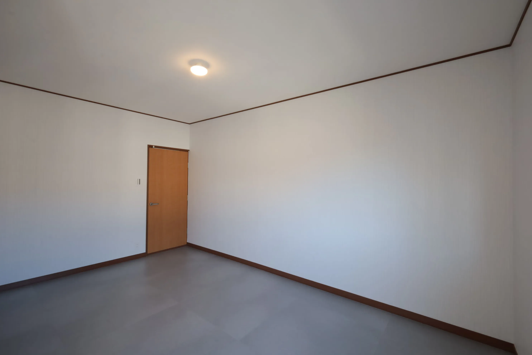
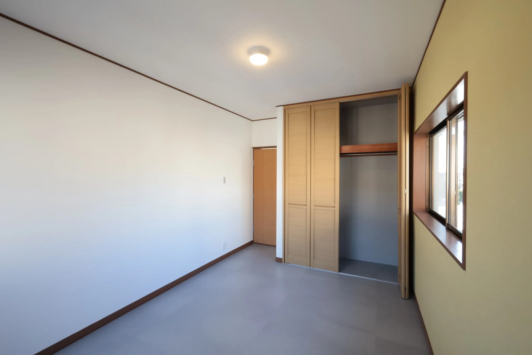
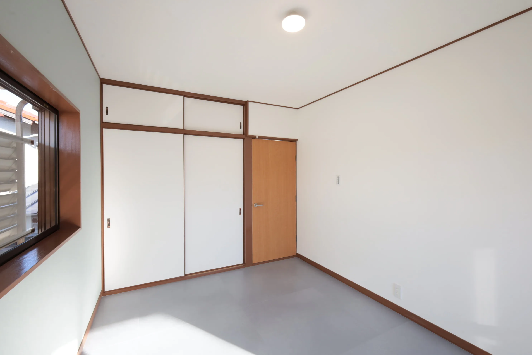
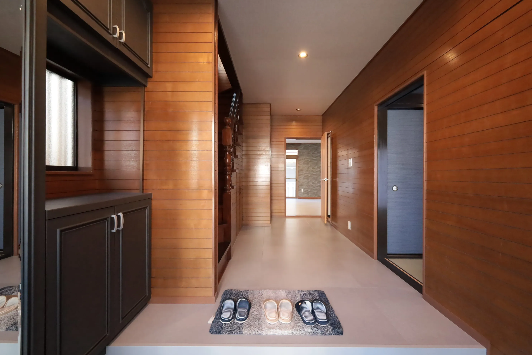
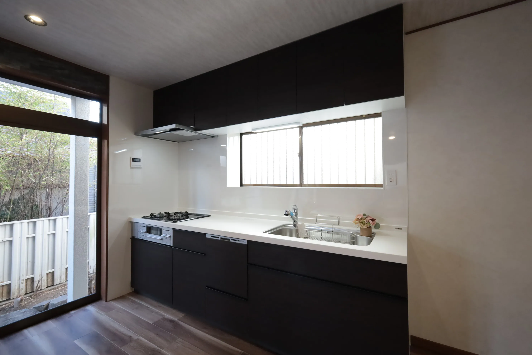
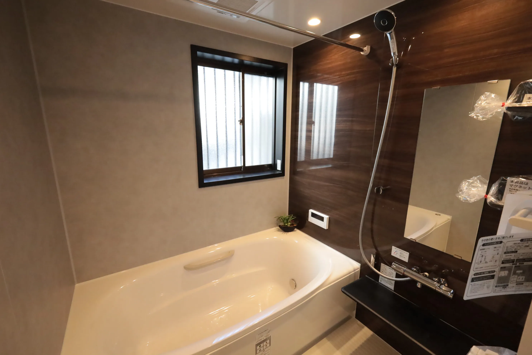
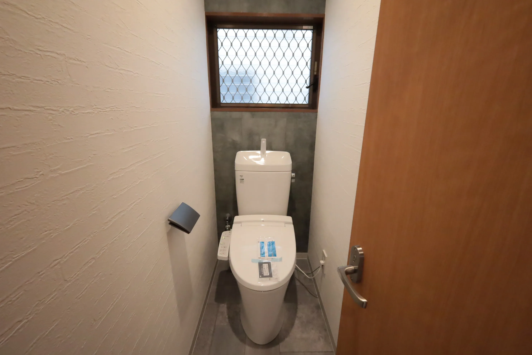
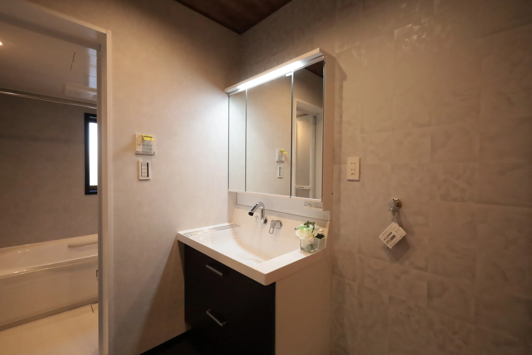
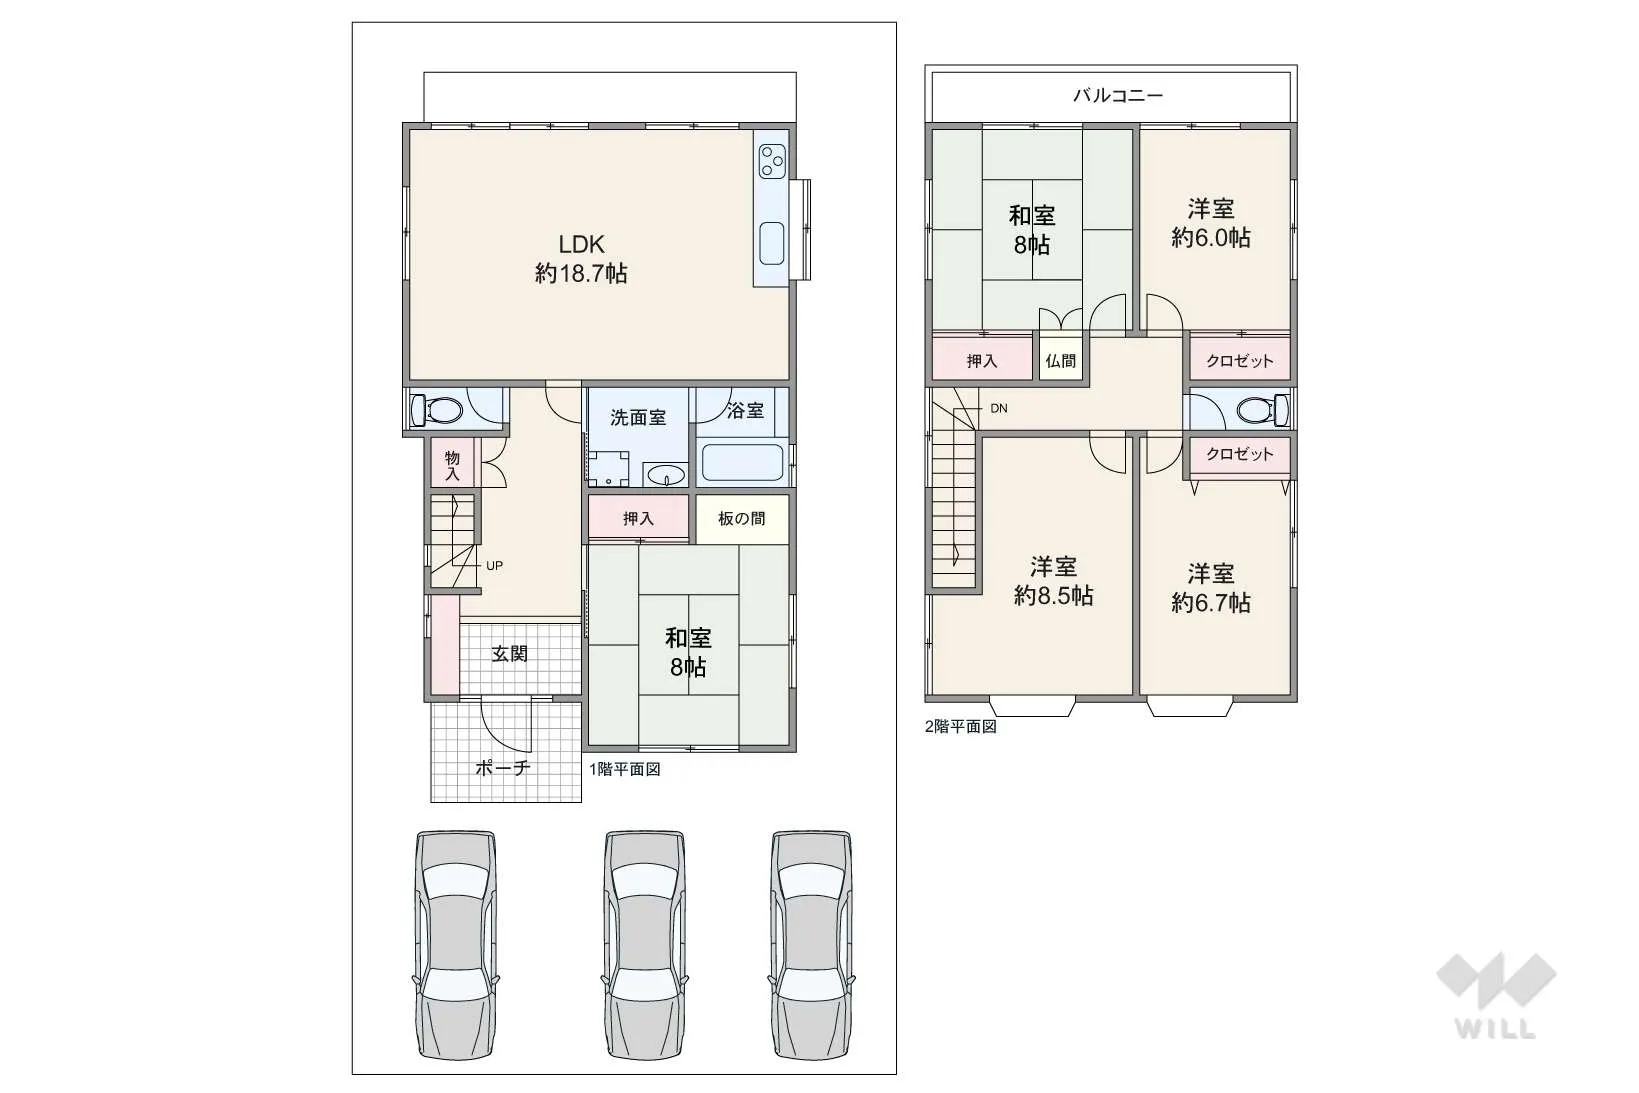
This wooden house, constructed in 1988, features a practical 5LDK layout, providing ample space for family living. The building boasts a footage of 133.32 square meters on a substantial lot of 184.06 square meters, offering a comfortable and spacious environment. The property includes convenient parking facilities, accommodating daily needs and improving accessibility. Its robust wooden construction ensures durability and a traditional Japanese aesthetic. Strategically situated in Asahigaoka, Ikeda City, Osaka Prefecture, this residence is located within a Category 1 Low-Rise Residential Zone, which guarantees a serene and highly desirable residential setting. This zoning strictly regulates building heights and types, preserving the quiet ambiance. The surrounding neighborhood is ideal for those prioritizing a peaceful lifestyle, with essential local amenities and public transport links accessible, making it suitable for both daily living and long-term settlement.
YEAR BUILT
1988
Bedrooms
5
BUILDING MATERIAL
Wooden
BUILDING SIZE
133.3 sqm
LOT SIZE
184.1 sqm
LAND OWNERSHIP
Freehold
ZONING
Residential
FLOOR
2
PARKING SPACE
Available · 3 spaces · Free
MINPAKU LIKELIHOOD
Unlikely
RYOKAN LIKELIHOOD
Unlikely
Nearest station
Airport
Onsen
Supermarket
Conbini
Hospital / Clinic
Floorplan
Loading...
$280,060
Est. Total (incl. fees): $276,758
4 views
We help you buy with confidence
Buy, renovate, manage remotely
Local hands-on agents
Multilingual support
...
Est. Total (incl. fees): $276,758