
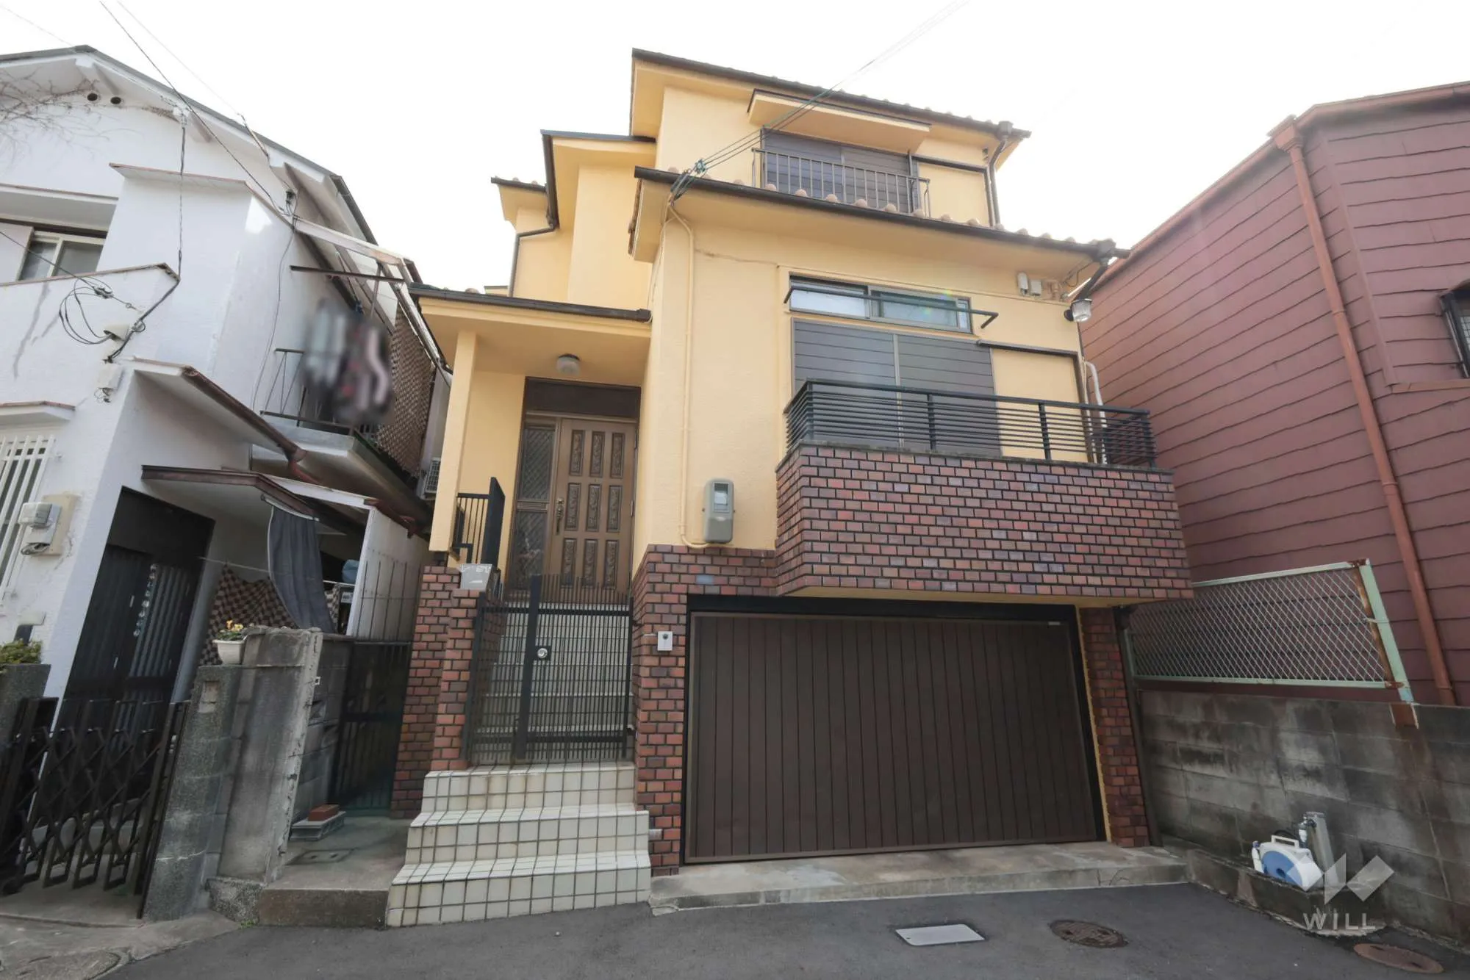
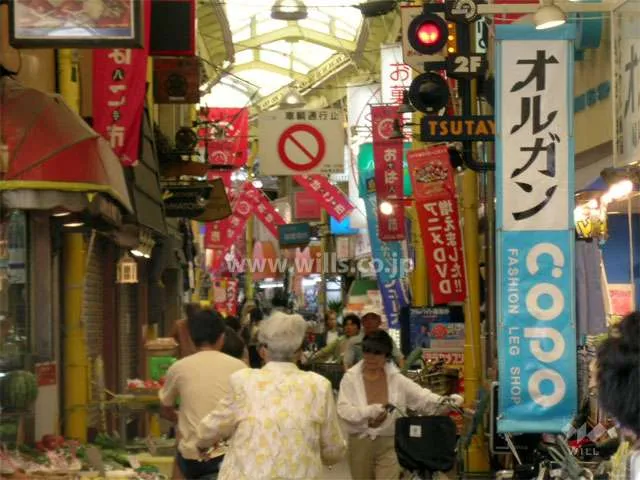
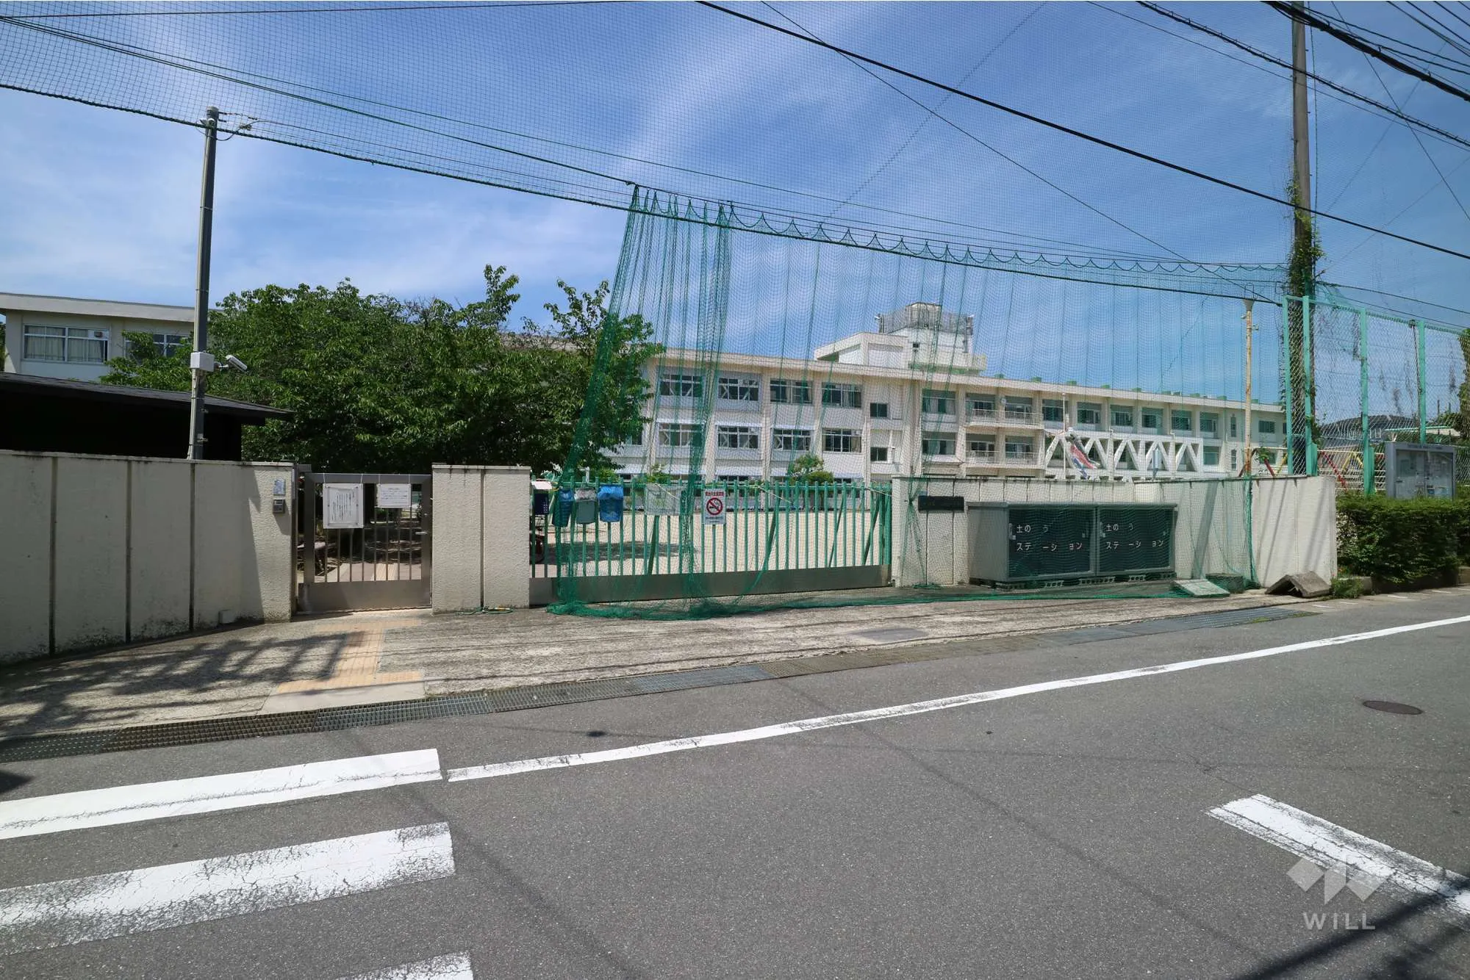
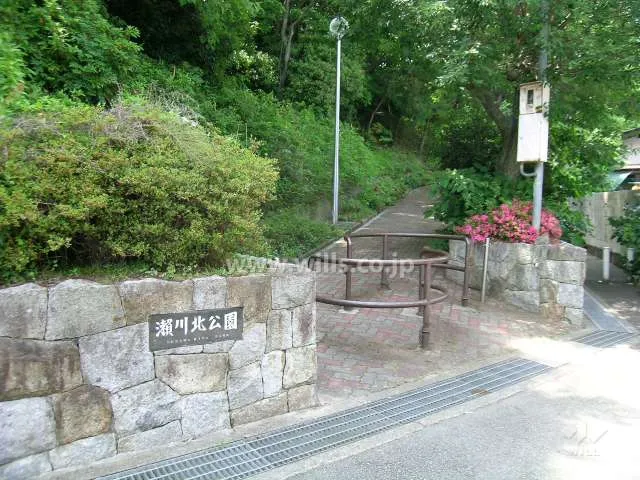
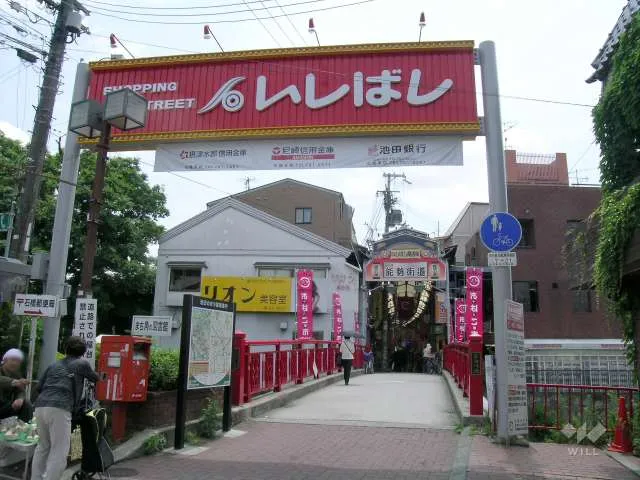
5LDK Property Ikeda City, Osaka Prefecture
Loading...
Est. Total (incl. fees): $211,725
4 views
We help you buy with confidence
Buy, renovate, manage remotely
Local hands-on agents
Multilingual support
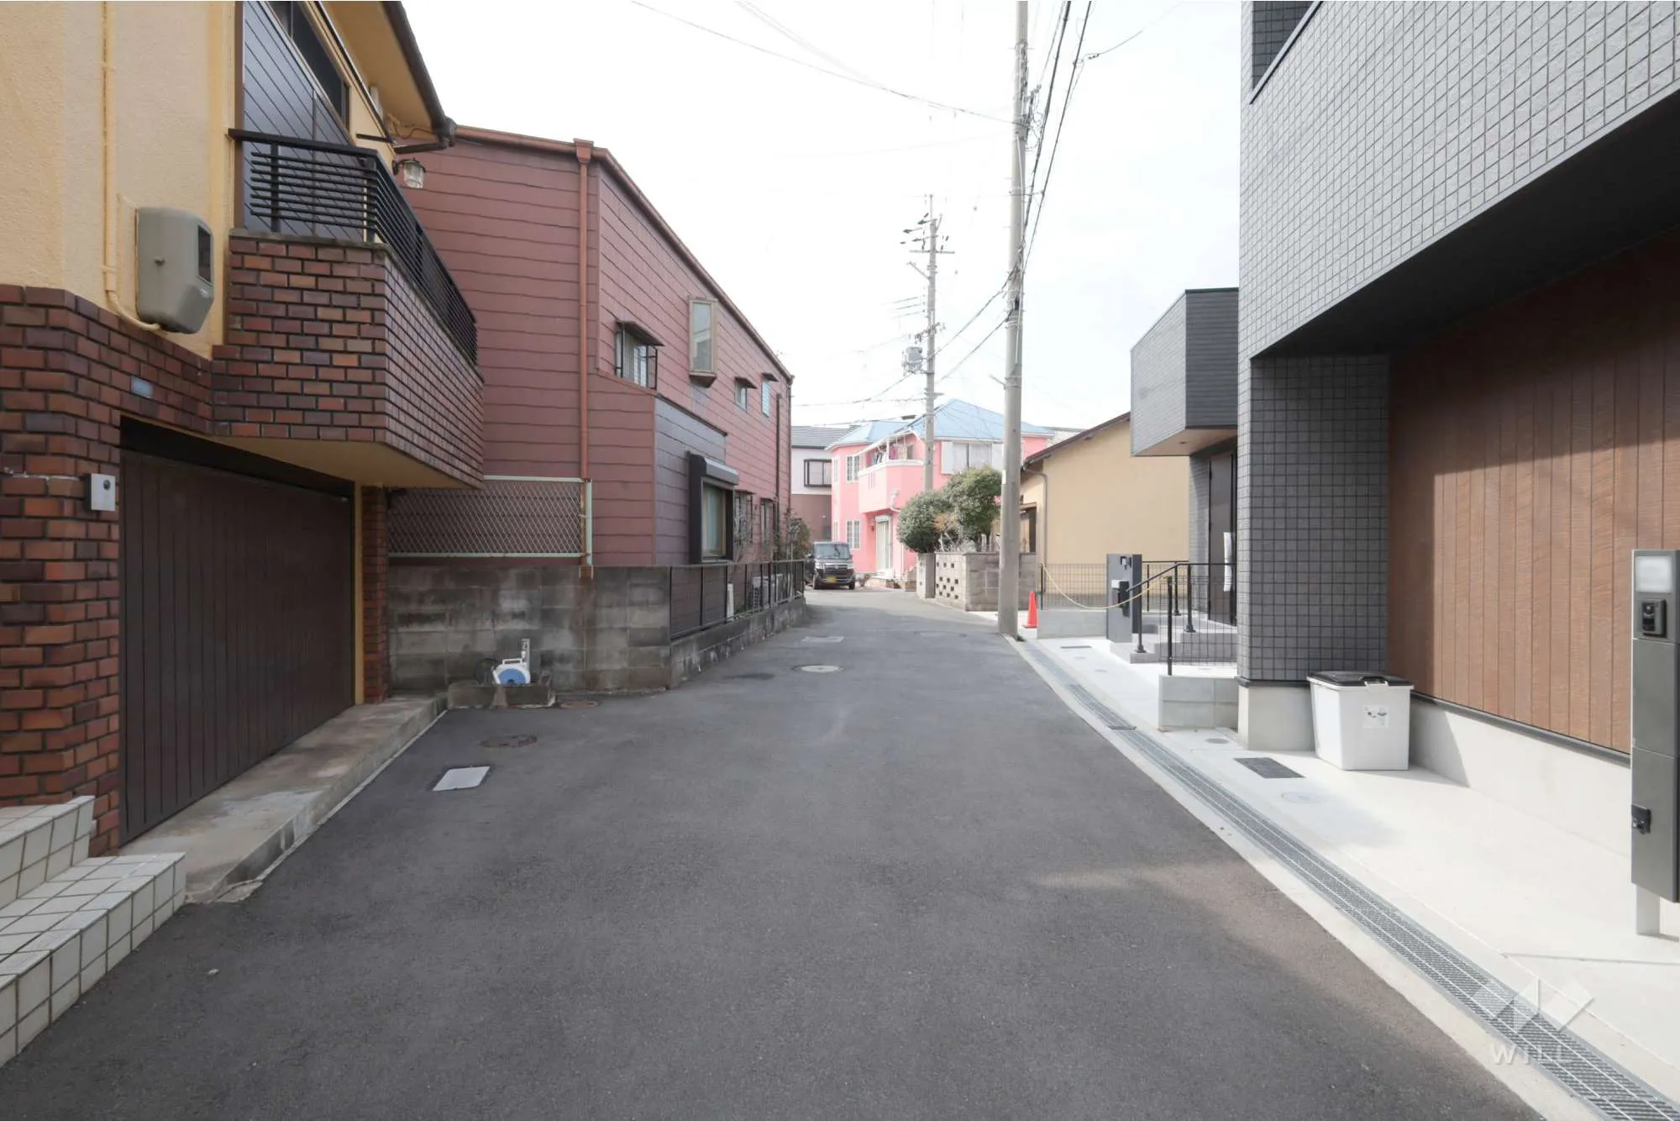
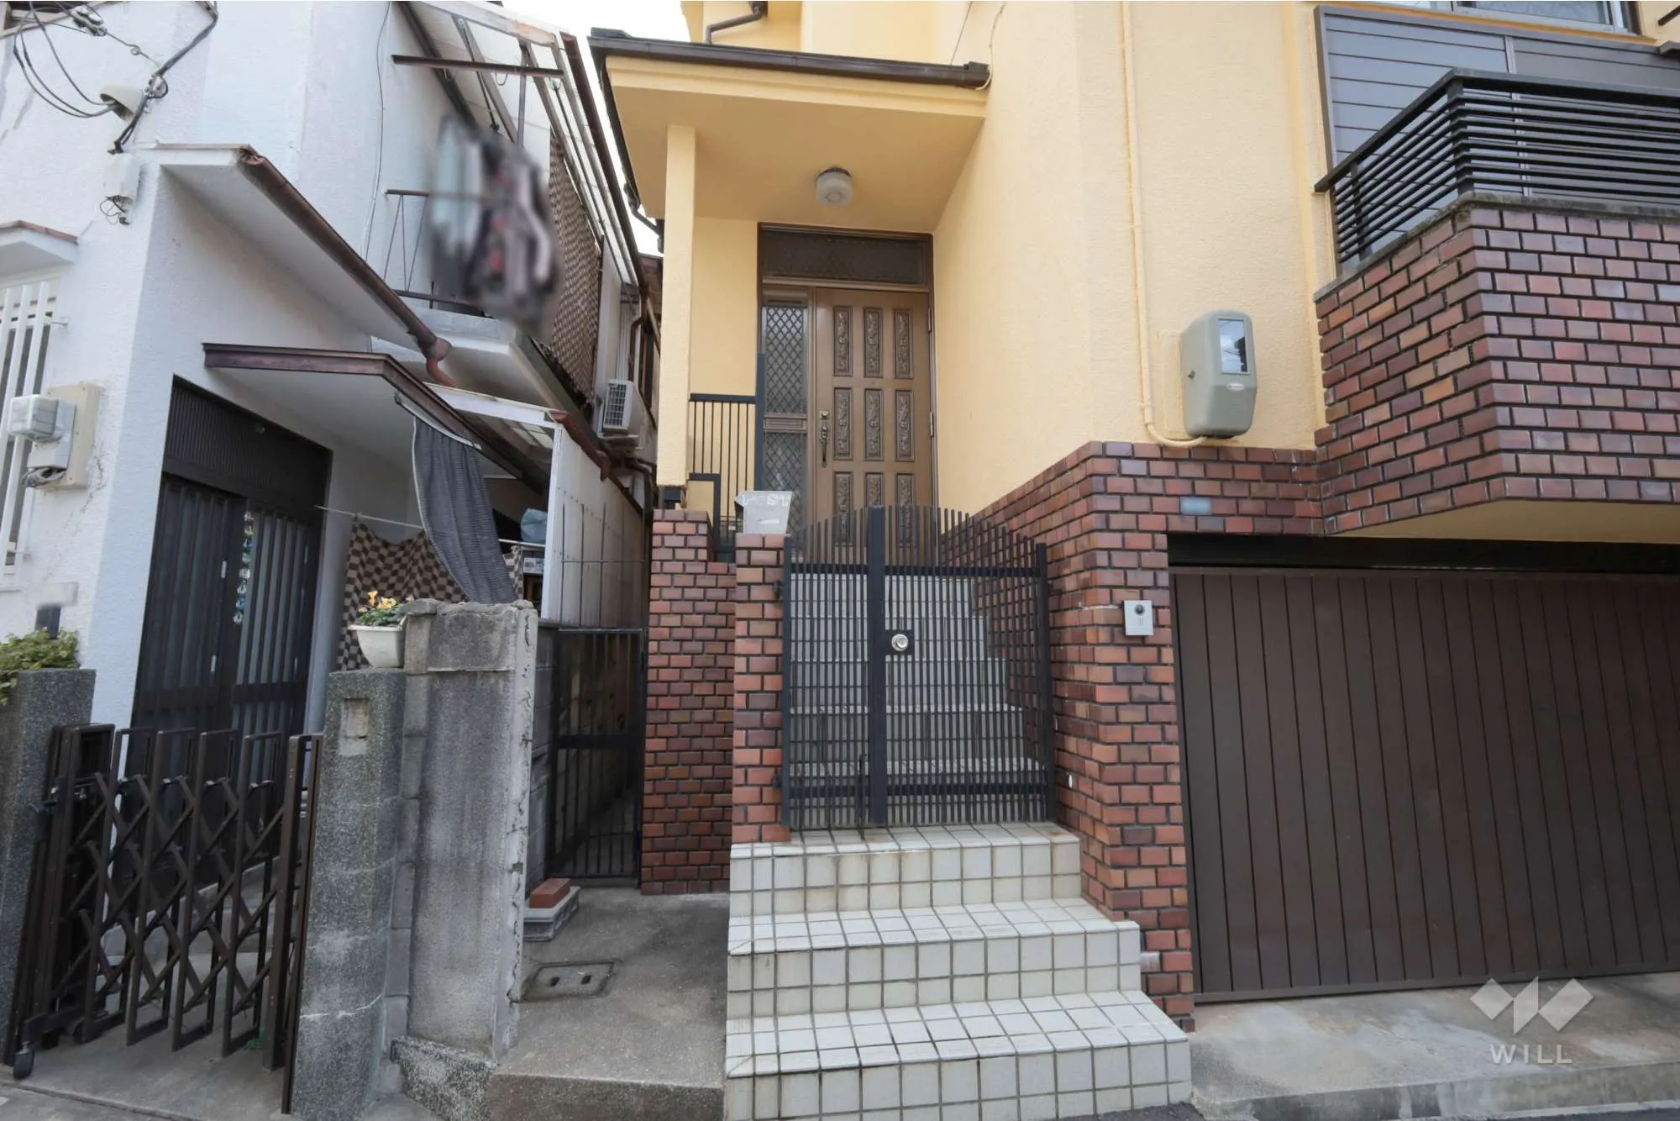
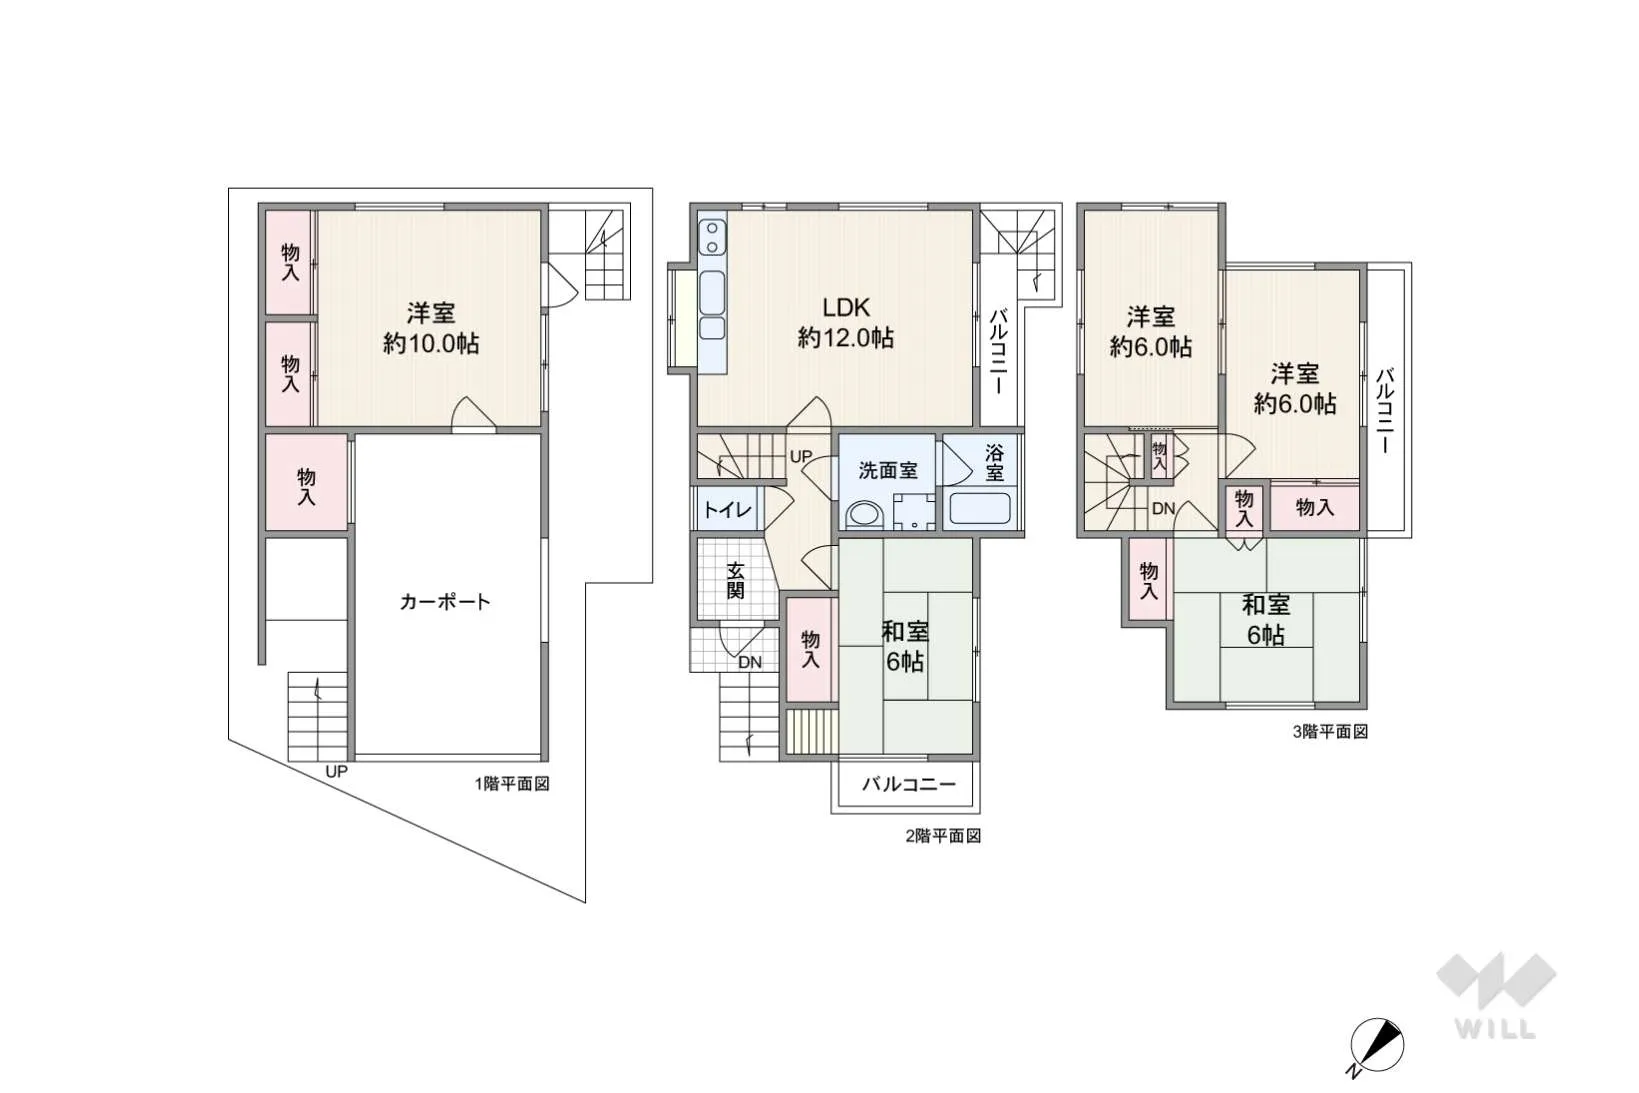
This two-story wooden house, constructed in 1985, features a spacious 5LDK layout. It offers a total floor area of 124.98 square meters on a generous land plot of 130.2 square meters. The property has undergone multiple renovations, indicating a history of consistent upkeep and modernization over the years. A notable design feature is the living room located on the second floor, which is intended to maximize natural light exposure and offer a distinct, private living area away from ground-level activities. Every room within this residence measures a minimum of six tatami mats in size, ensuring ample space and flexibility for various furniture arrangements and daily living. The house is functionally equipped with one bathroom. Located in Iguchido, Ikeda City, Osaka Prefecture, this property is set within a well-established residential area, offering a balanced combination of urban convenience and a peaceful living environment, ideal for families.
YEAR BUILT
1985
Bedrooms
5
BUILDING MATERIAL
Wooden
BUILDING SIZE
125 sqm
LOT SIZE
130.2 sqm
LAND OWNERSHIP
Freehold
ZONING
Residential
FLOOR
3
PARKING SPACE
Available · 1 space · Free
MINPAKU LIKELIHOOD
Unsure
RYOKAN LIKELIHOOD
Unlikely
Nearest station
Airport
Onsen
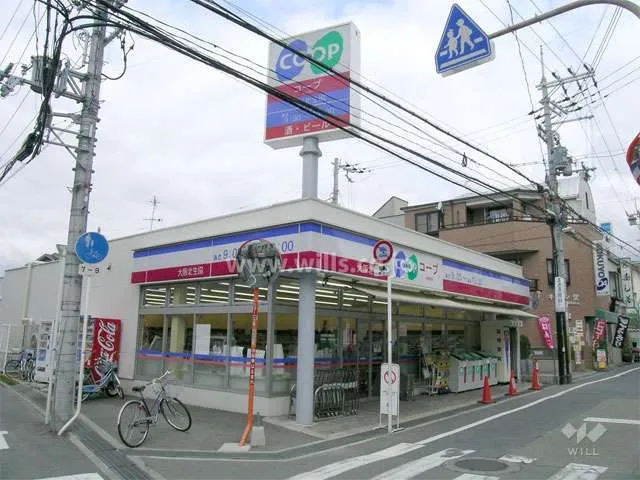
Supermarket
Conbini
Hospital / Clinic
Floorplan
Loading...
Est. Total (incl. fees): $211,725
4 views
We help you buy with confidence
Buy, renovate, manage remotely
Local hands-on agents
Multilingual support
...
Est. Total (incl. fees): $211,725