
5LDK Property Toyonaka City Osaka Prefecture
Loading...
Est. Total (incl. fees): $602,060
7 views
We help you buy with confidence
Buy, renovate, manage remotely
Local hands-on agents
Multilingual support
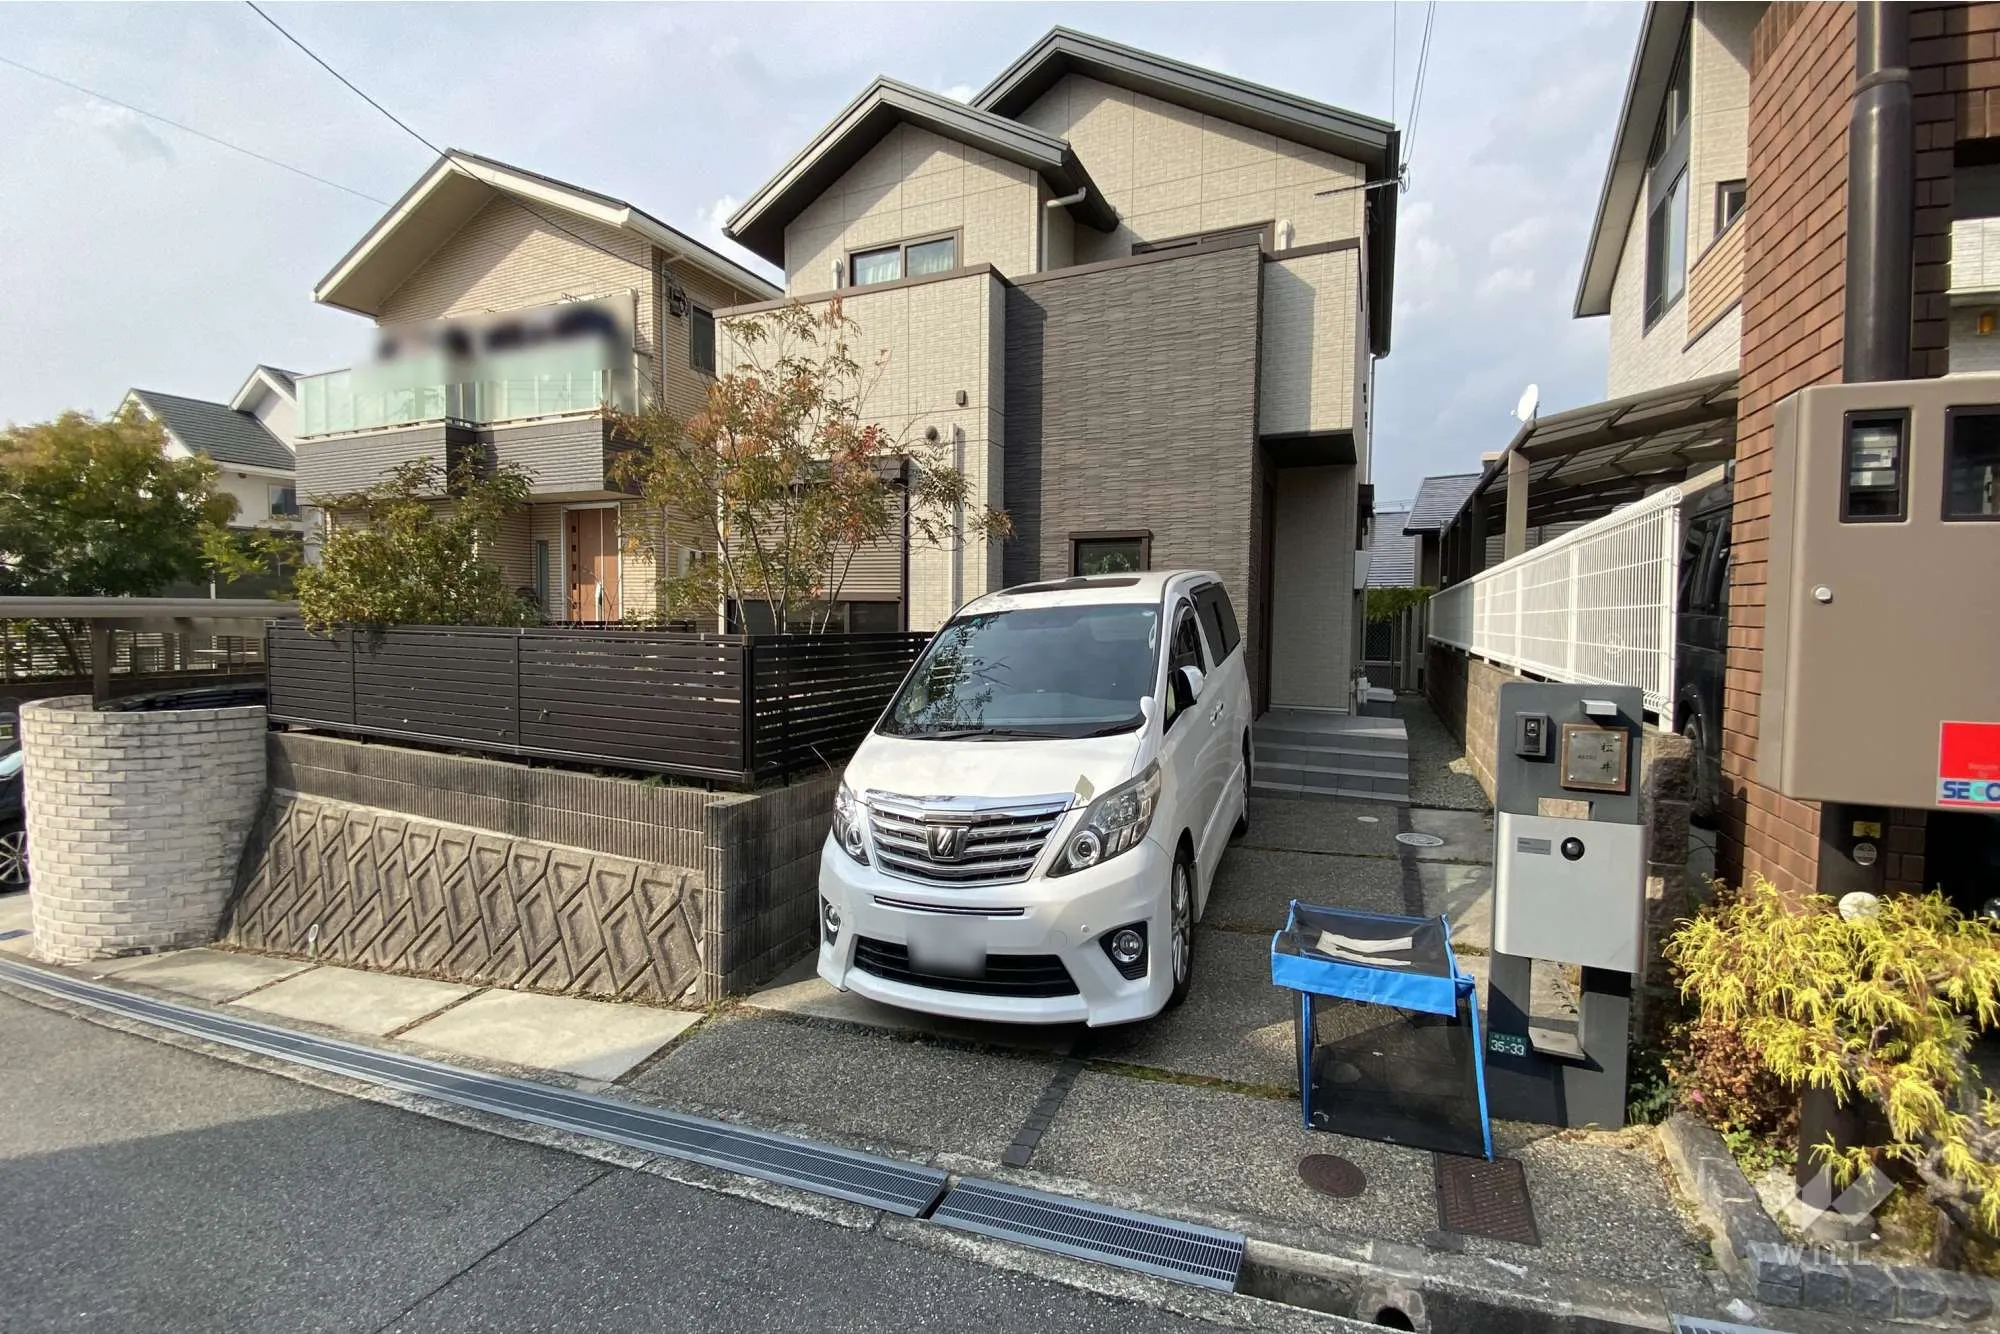
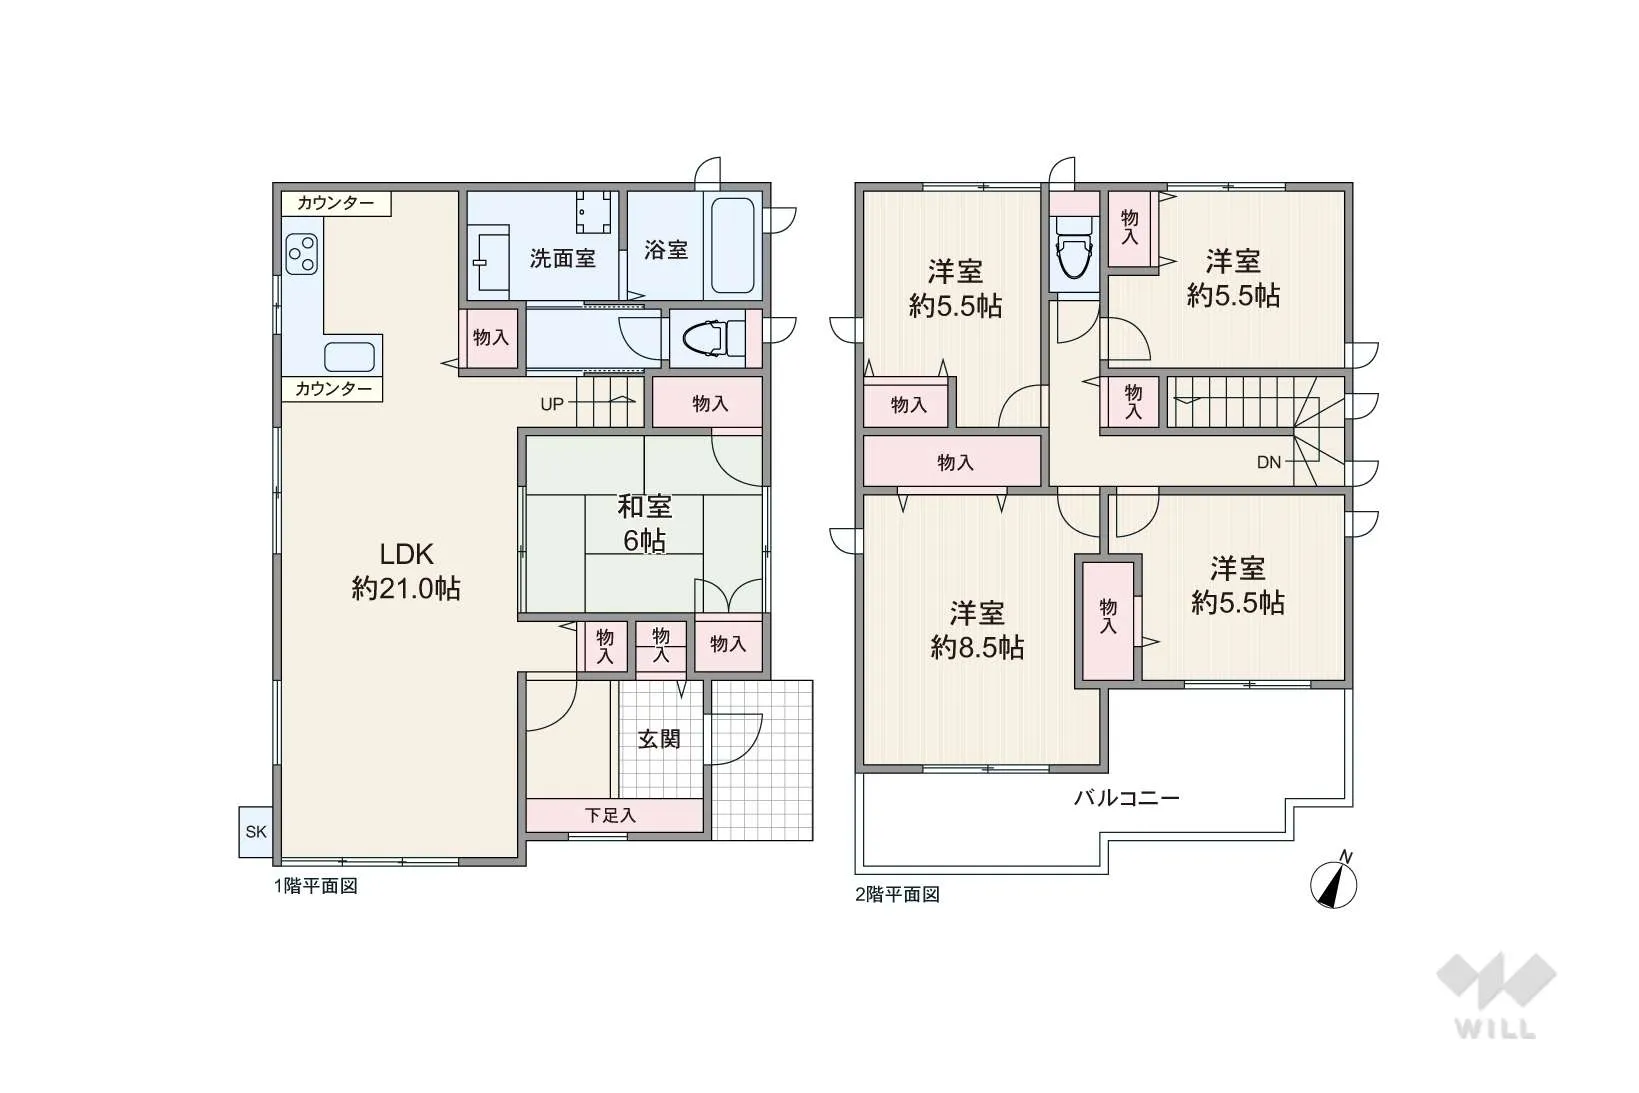
This 5LDK wooden detached house, constructed in 2014, presents a practical living solution. It features a total floor area of 129.1 square meters, situated on a land plot measuring 161.81 square meters, which is approximately 48.9 tsubo. The spacious living, dining, and kitchen area extends to approximately 21 jo, offering ample space for daily living and family gatherings. The property's design prioritizes functional layouts and natural light. Strategically located within a First-Class Low-Rise Residential Zone, this property benefits from strict zoning regulations that preserve the area's tranquil and low-density character. This designation ensures a consistent and desirable residential environment, free from commercial or industrial intrusions. The house is equipped with one complete bathroom, providing essential facilities for comfortable daily living. Its 2014 construction year indicates modern building standards and maintained structural integrity.
YEAR BUILT
2014
Bedrooms
5
BUILDING MATERIAL
Wooden
BUILDING SIZE
129.1 sqm
LOT SIZE
161.8 sqm
LAND OWNERSHIP
Freehold
ZONING
Residential
FLOOR
2
PARKING SPACE
Available · Free
MINPAKU LIKELIHOOD
Unsure
RYOKAN LIKELIHOOD
Unlikely
Nearest station
Airport
Onsen
Supermarket
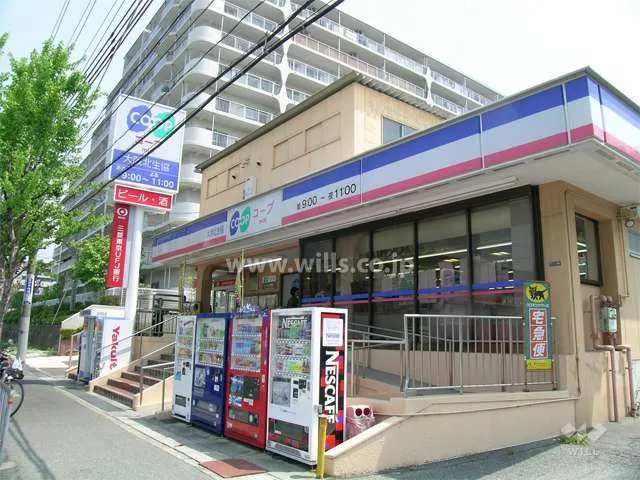
Conbini
Hospital / Clinic
Floorplan
Loading...
Est. Total (incl. fees): $602,060
7 views
We help you buy with confidence
Buy, renovate, manage remotely
Local hands-on agents
Multilingual support
...
Est. Total (incl. fees): $602,060