
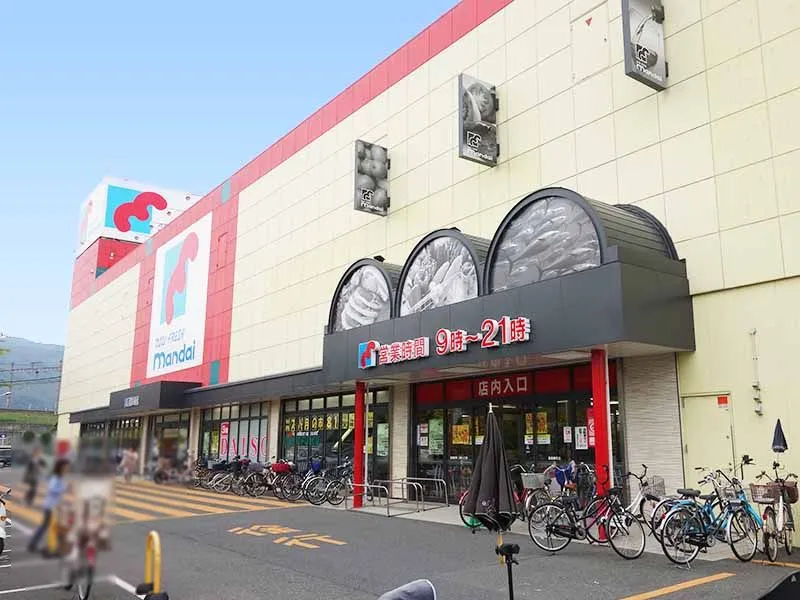
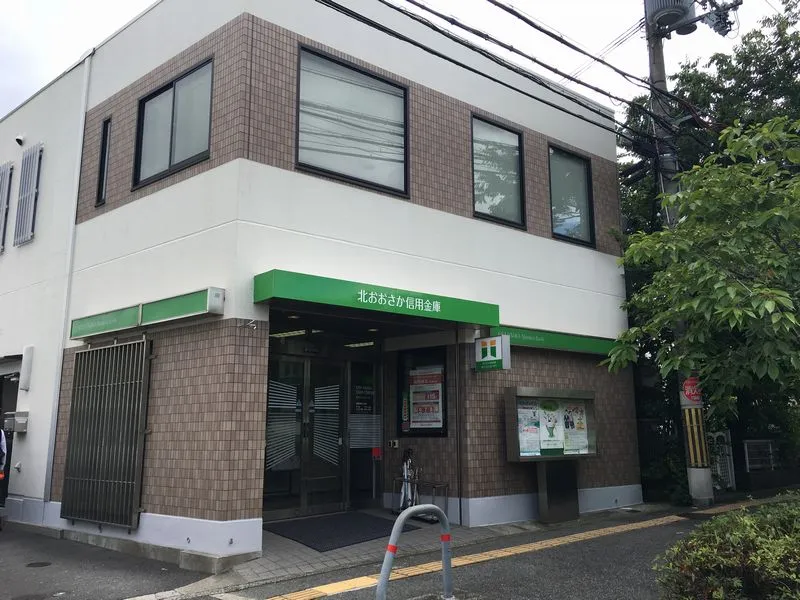
3LDK Takatsuki City Osaka Prefecture
Loading...
$219,760
Est. Total (incl. fees): $227,549
6 views
We help you buy with confidence
Buy, renovate, manage remotely
Local hands-on agents
Multilingual support
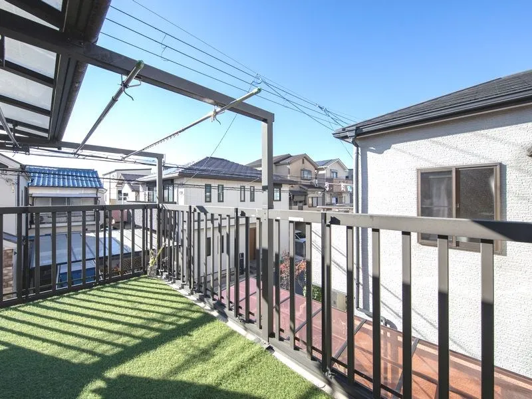
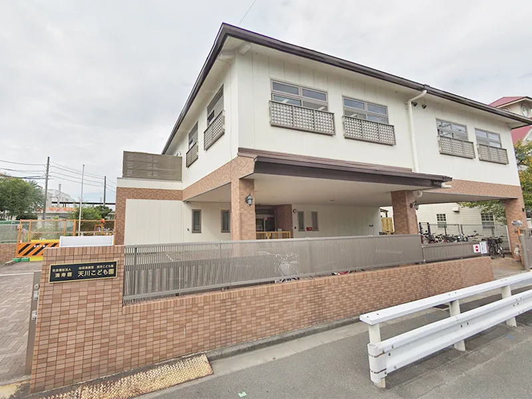
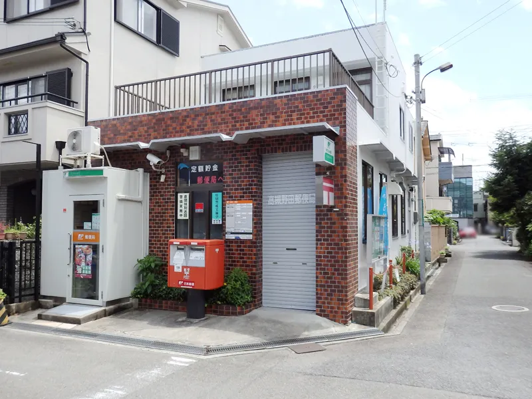
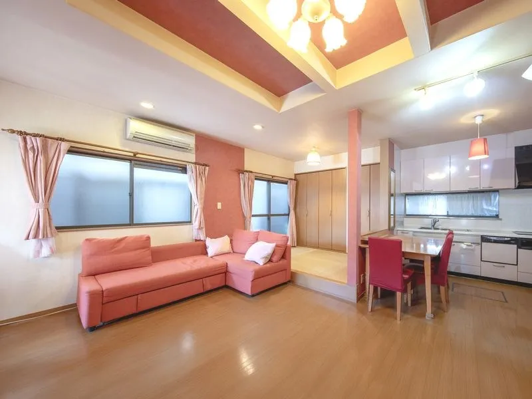
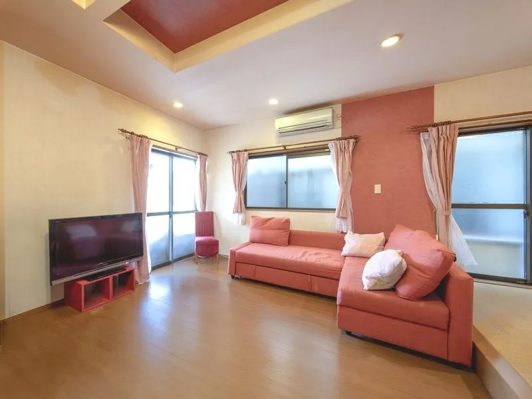
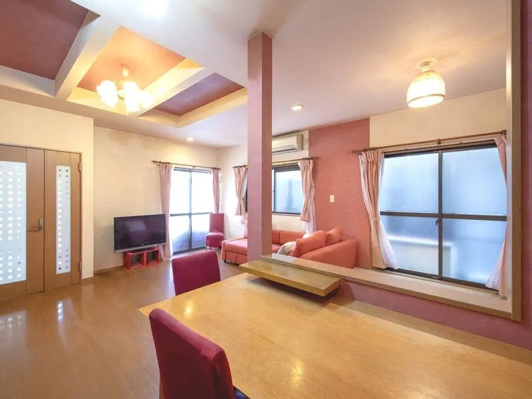
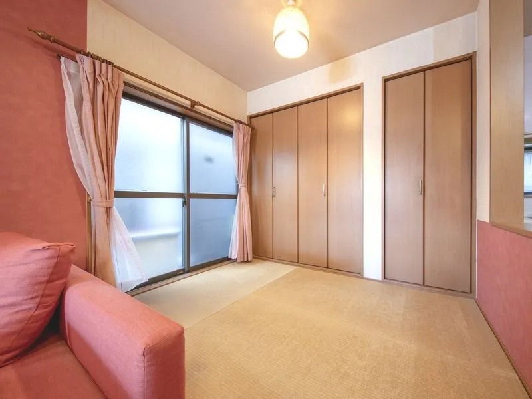
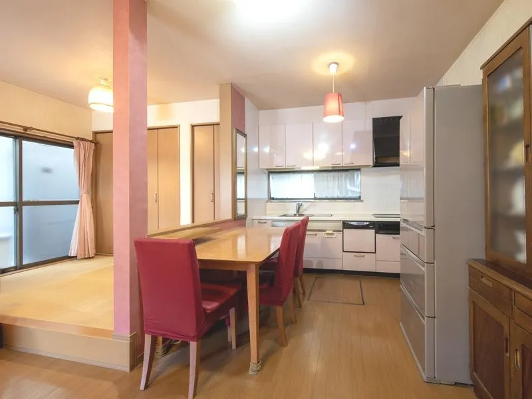
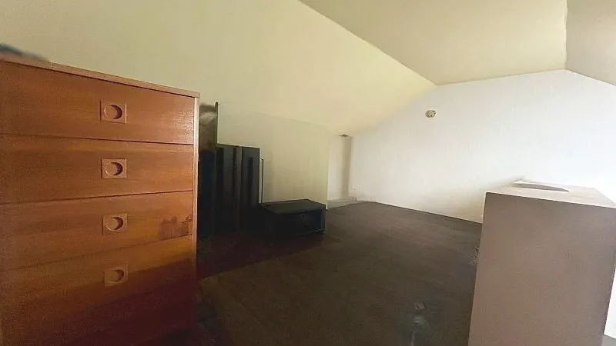
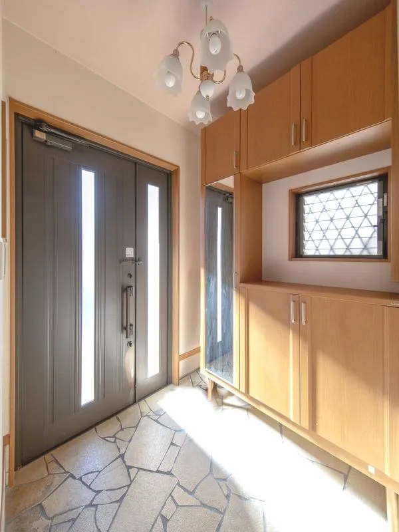
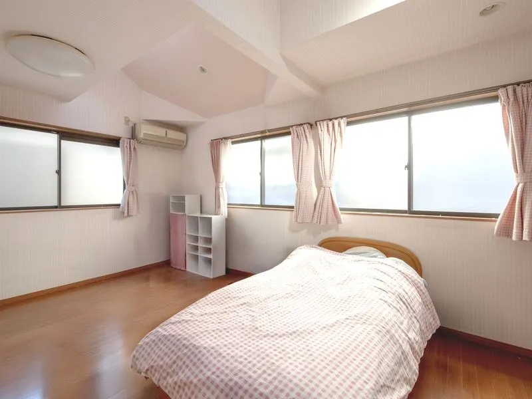
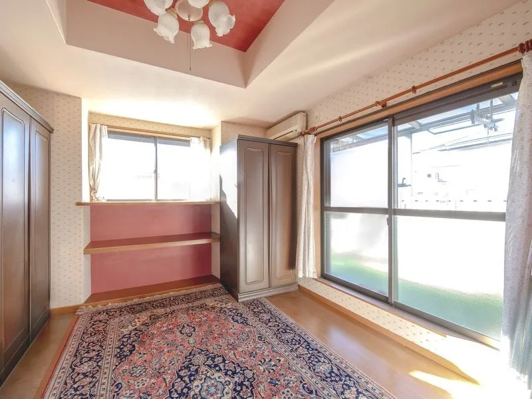
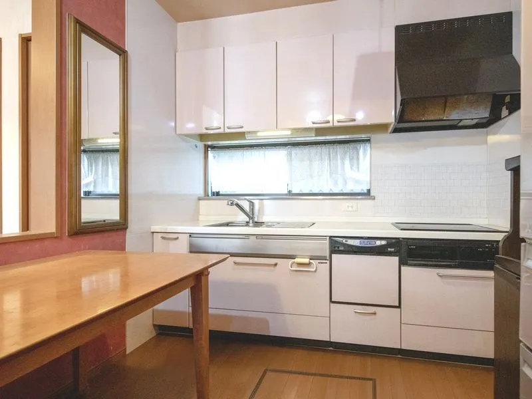
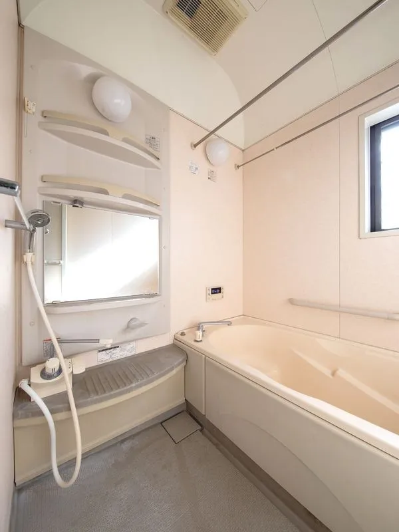
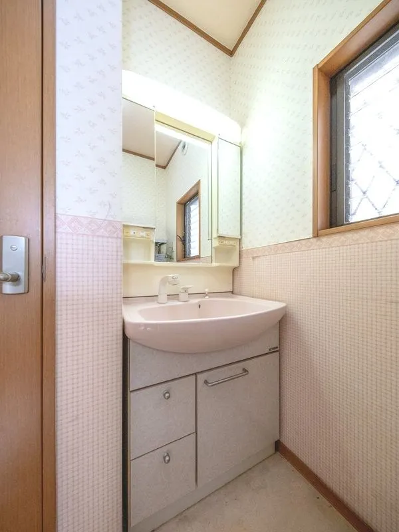
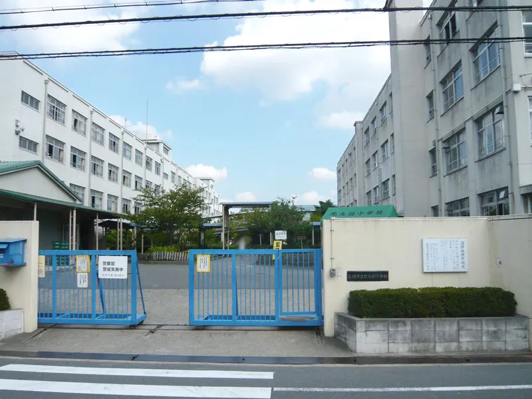
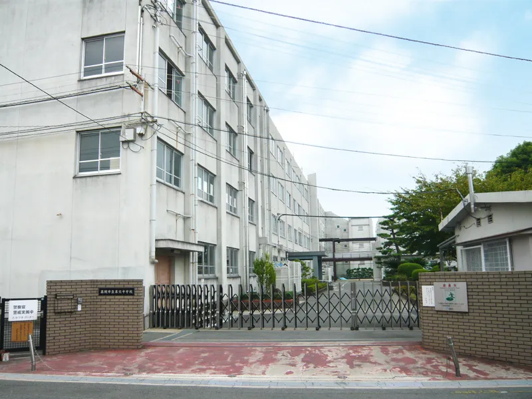
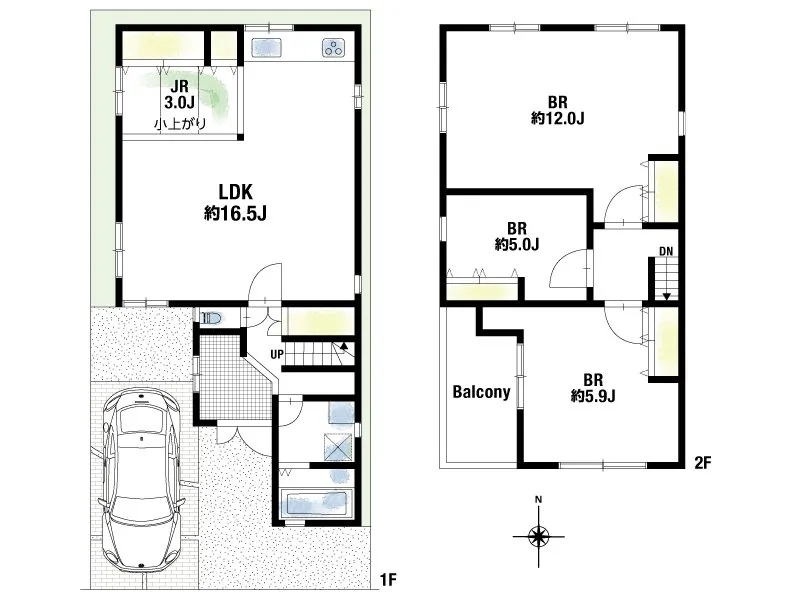
This 3LDK wooden house, constructed in 2003, is situated in a tranquil residential area within Takatsuki City, Osaka Prefecture. The property offers a building footprint of 95.4 square meters and is set on an 86.11 square meter lot, providing a well-proportioned living space for a family. Its south-facing design ensures consistent natural light throughout the day and promotes optimal cross-ventilation, contributing to a comfortable indoor climate. The interior layout efficiently accommodates three bedrooms, a dedicated living room, a dining area, a functional kitchen, and one bathroom. A significant practical feature of this residence is the included covered parking space, offering convenience and protection for a vehicle in all weather conditions. Located within a designated First Class Residential Zone, the surrounding neighborhood boasts a well-established infrastructure, providing residents with straightforward access to essential services, local amenities, and public transportation networks. This property represents a functional and well-maintained housing solution, suitable for individuals or families seeking an accessible and settled suburban lifestyle in a quiet environment.
YEAR BUILT
2003
Bedrooms
3
BUILDING MATERIAL
Wooden
BUILDING SIZE
95.4 sqm
LOT SIZE
86.1 sqm
LAND OWNERSHIP
Freehold
ZONING
Residential
FLOOR
2
PARKING SPACE
—
MINPAKU LIKELIHOOD
Unsure
RYOKAN LIKELIHOOD
Unlikely
Nearest station
Airport
Onsen
Supermarket
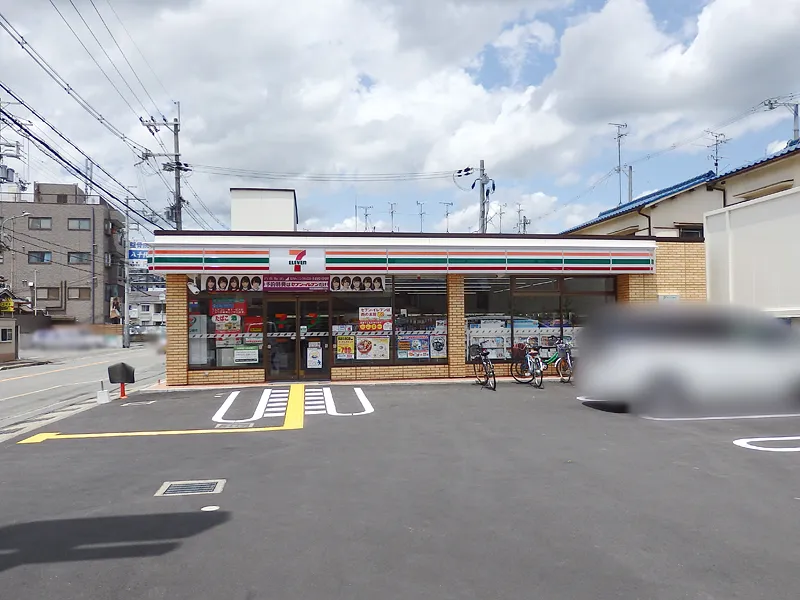
Conbini
Hospital / Clinic
Floorplan
Loading...
$219,760
Est. Total (incl. fees): $227,549
6 views
We help you buy with confidence
Buy, renovate, manage remotely
Local hands-on agents
Multilingual support
...
Est. Total (incl. fees): $227,549