
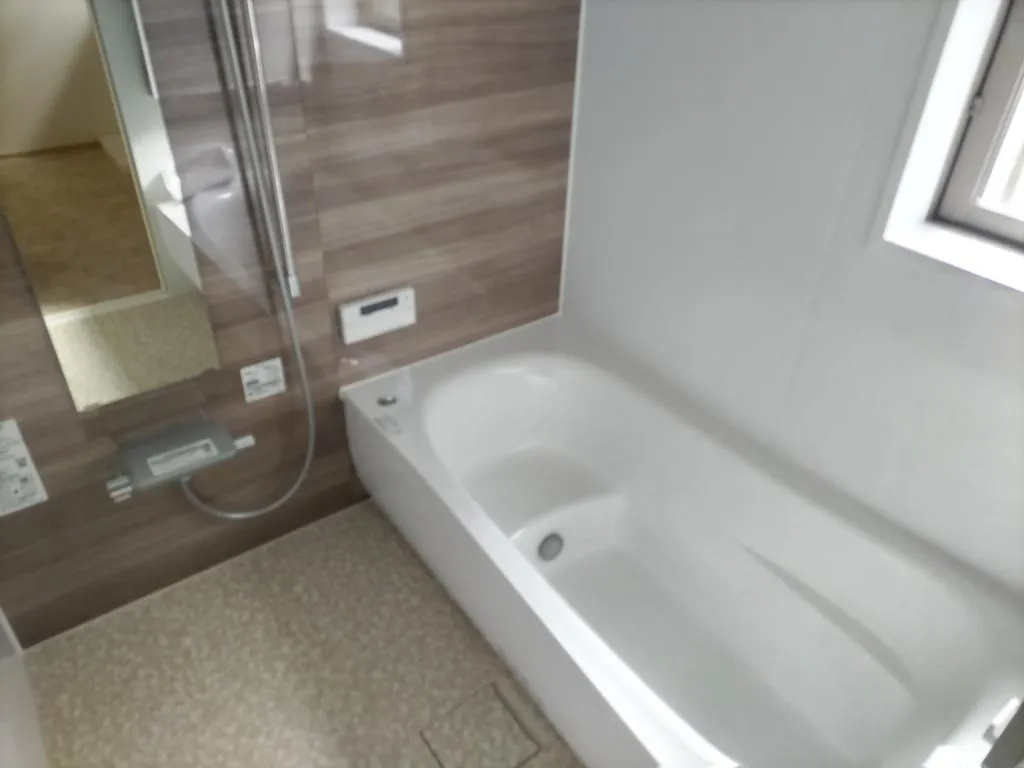
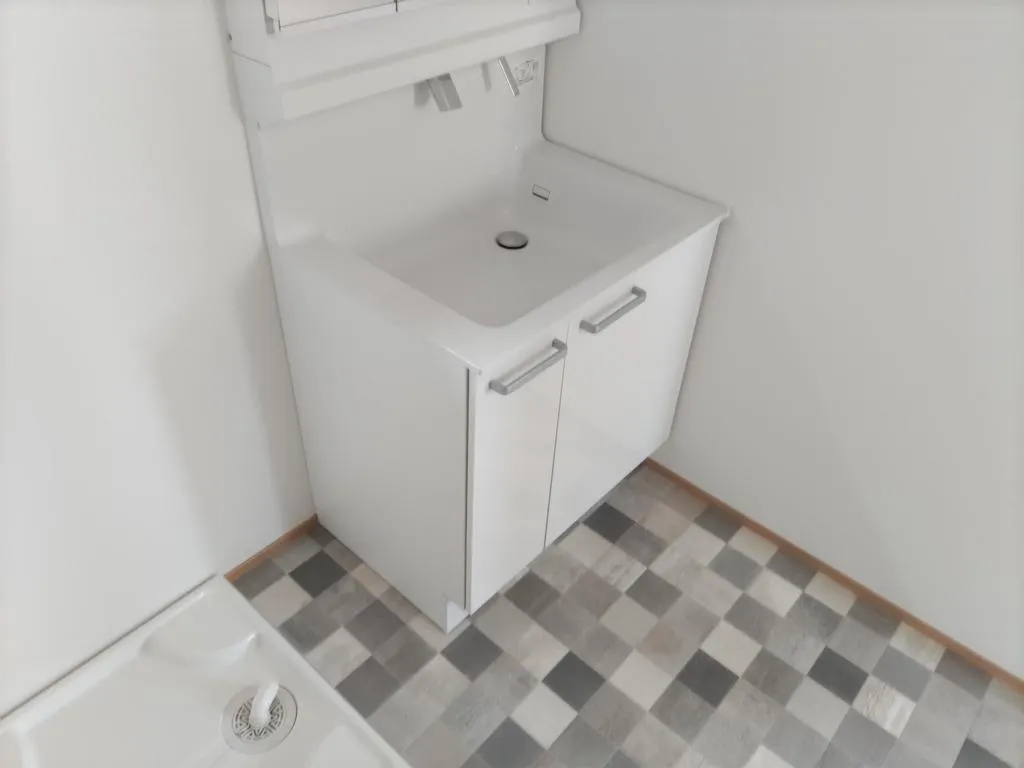
4LDK Osakasayama City Osaka Prefecture
Loading...
Est. Total (incl. fees): $226,176
6 views
We help you buy with confidence
Buy, renovate, manage remotely
Local hands-on agents
Multilingual support
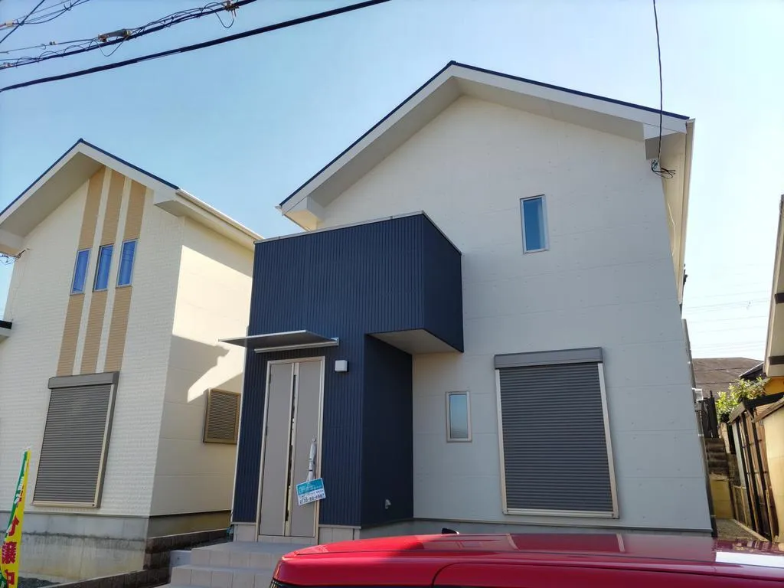
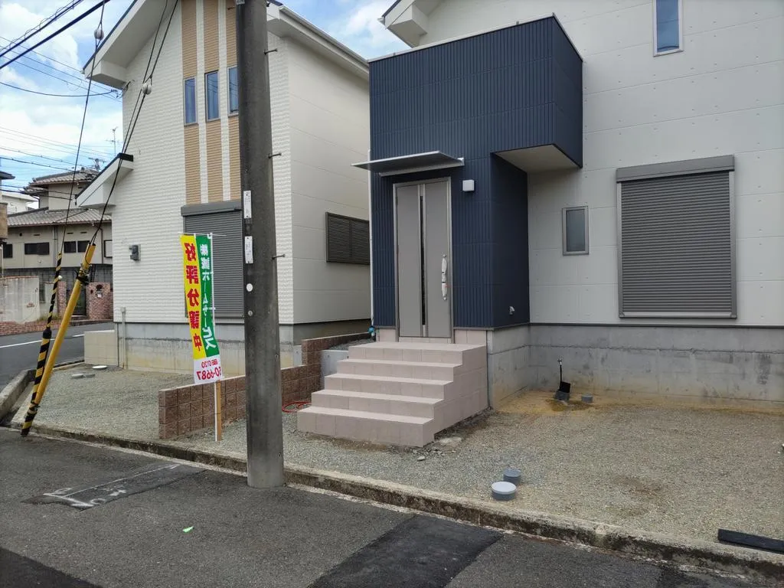
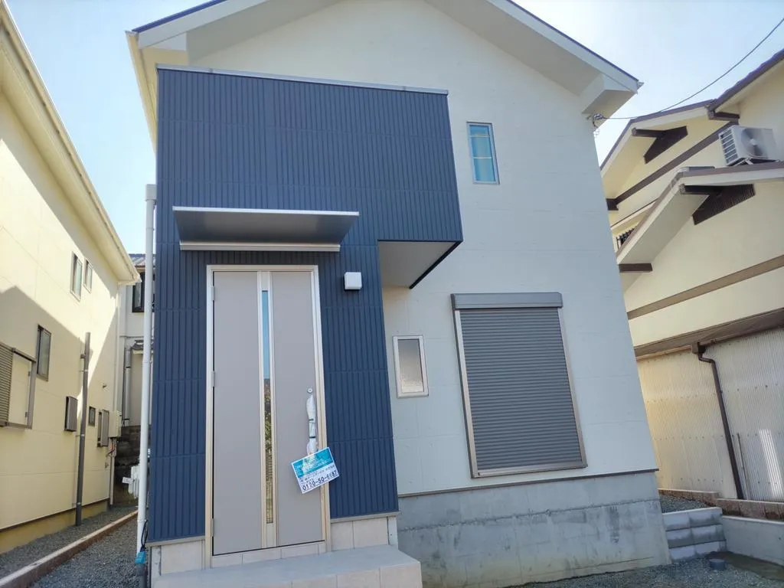
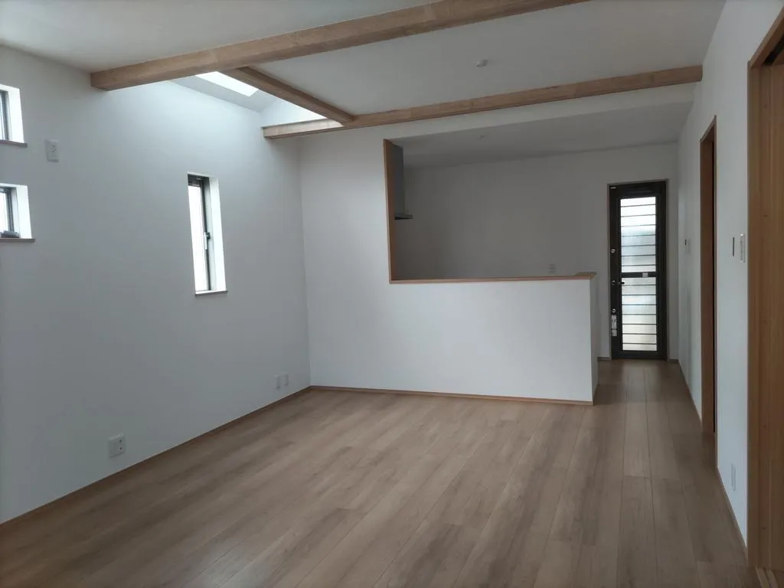
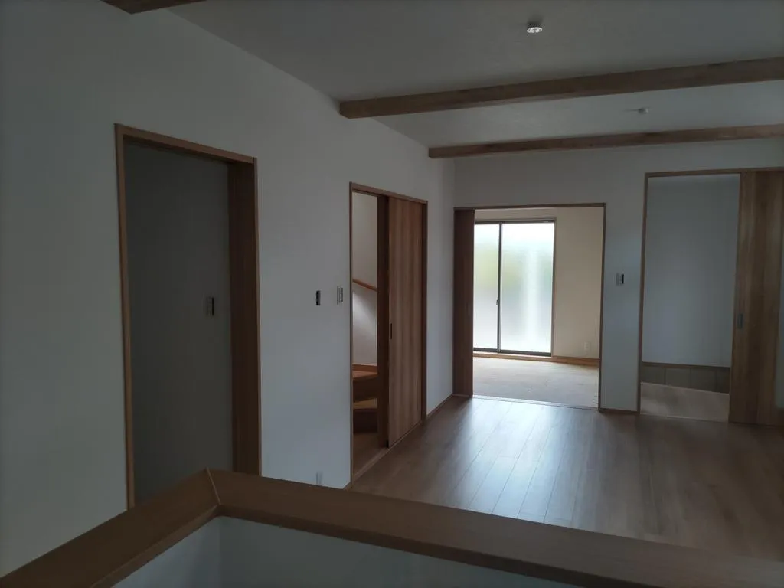
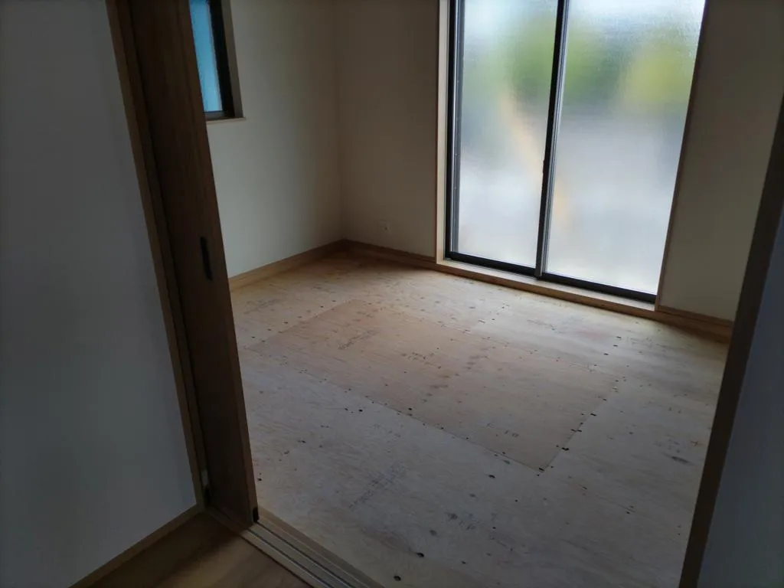
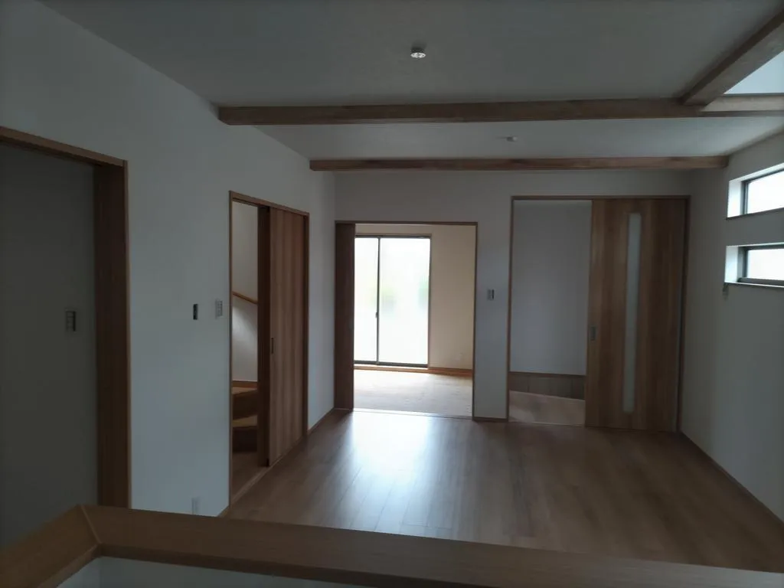
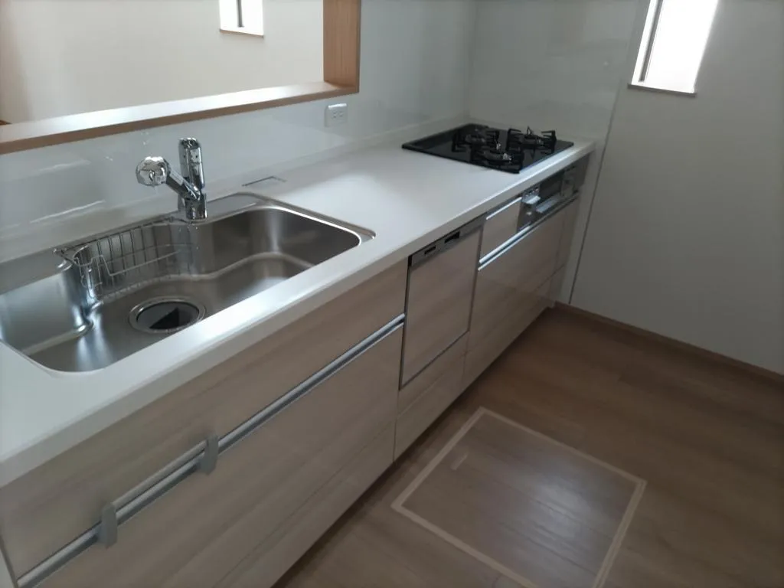
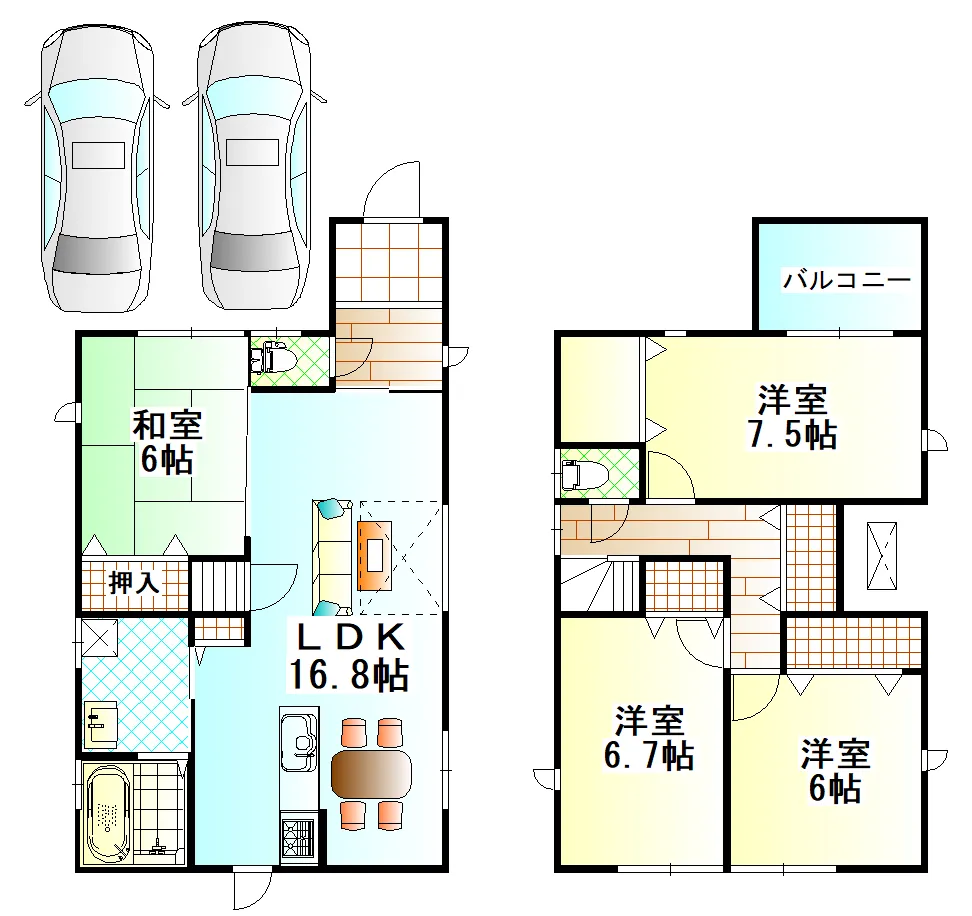
This newly built and unoccupied 4LDK property, constructed with a wooden frame in 2024, offers a well-designed living space. It boasts a building footprint of 100.83 square meters on a generous 120.0 square meter lot. The structure is engineered to potentially achieve seismic resistance grade 3 and includes advanced seismic dampers, providing enhanced safety and stability during earthquakes. Ample parking space is available for up to two vehicles on the premises. Situated in Ono-dai, Osakasayama City, Osaka Prefecture, this residence is located within a Category 1 Low-Rise Residential Zone, ensuring a peaceful and well-maintained neighborhood. This area is ideal for those seeking a tranquil living environment while maintaining convenient access to local amenities. The property offers modern comfort combined with robust construction, making it a reliable and attractive option for a long-term residence.
YEAR BUILT
2024
Bedrooms
4
BUILDING MATERIAL
Wooden
BUILDING SIZE
100.8 sqm
LOT SIZE
120 sqm
LAND OWNERSHIP
Freehold
ZONING
Residential
FLOOR
2
PARKING SPACE
—
MINPAKU LIKELIHOOD
Unlikely
RYOKAN LIKELIHOOD
Unlikely
Nearest station
Airport
Onsen
Supermarket
Conbini
Hospital / Clinic
Floorplan
Loading...
Est. Total (incl. fees): $226,176
6 views
We help you buy with confidence
Buy, renovate, manage remotely
Local hands-on agents
Multilingual support
...
Est. Total (incl. fees): $226,176