
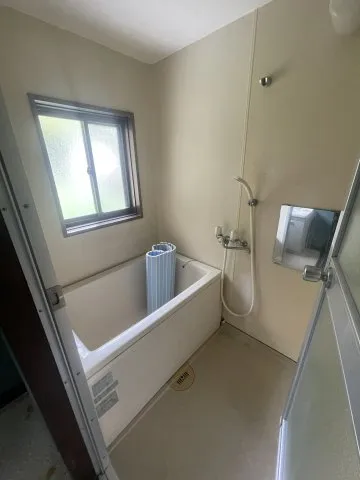
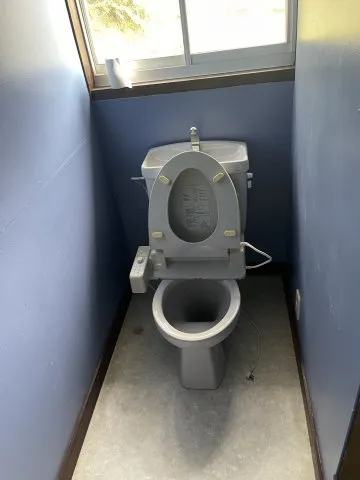
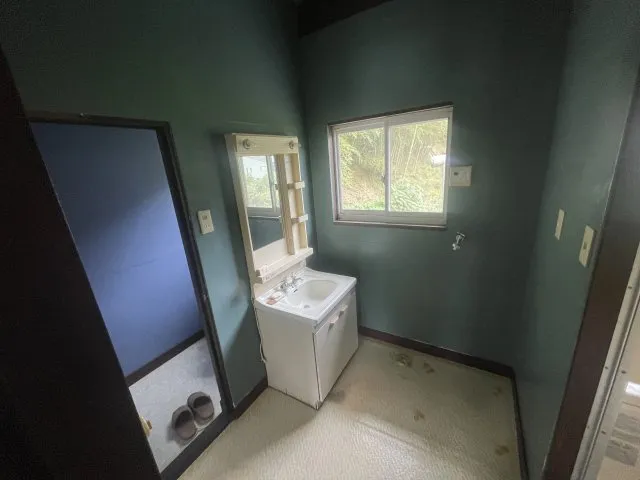
1SLDK Property in Otsu City, Shiga Prefecture
Loading...
Est. Total (incl. fees): $104,058
7 views
We help you buy with confidence
Buy, renovate, manage remotely
Local hands-on agents
Multilingual support
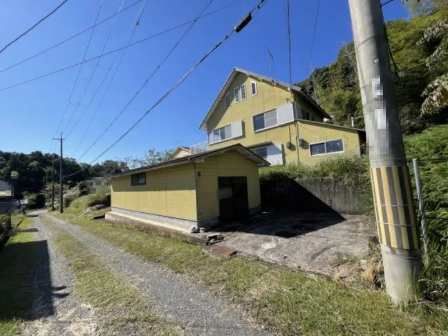
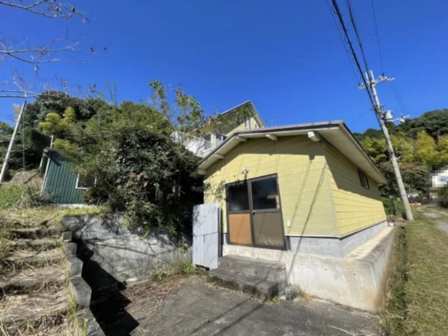
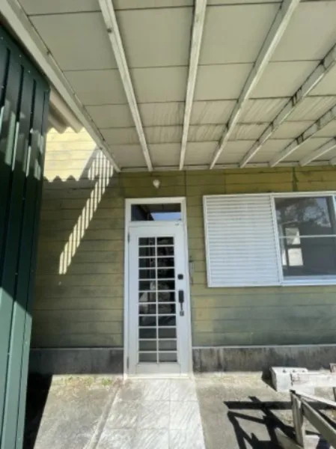
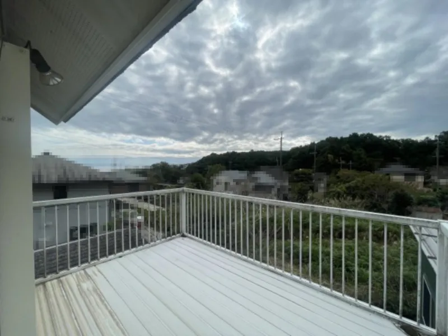
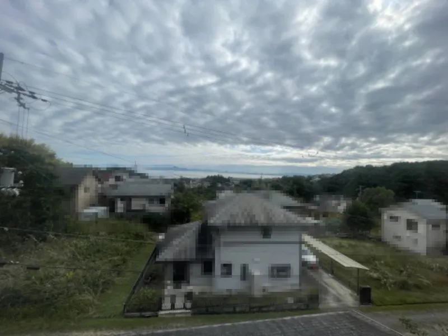
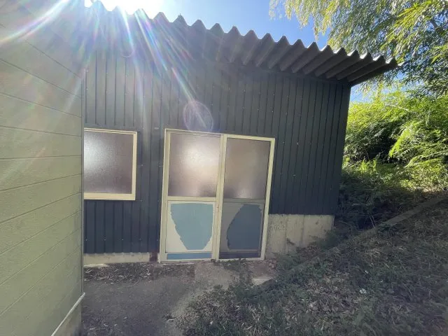
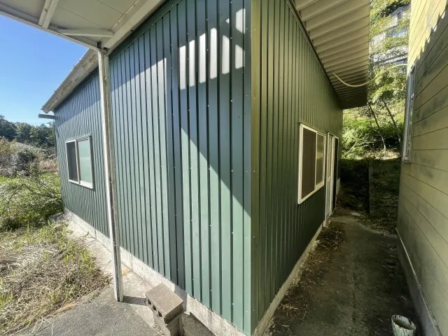
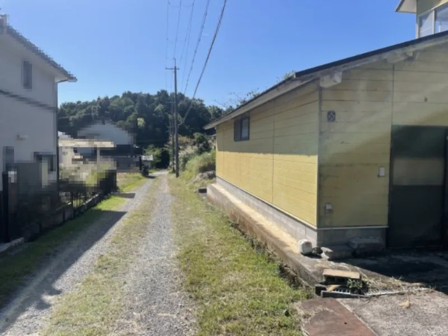
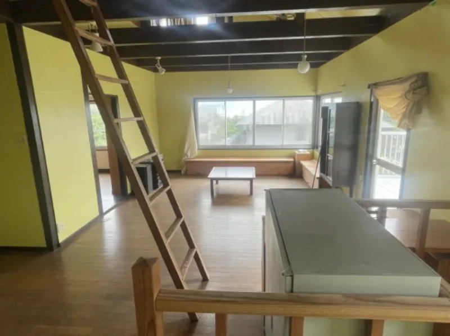
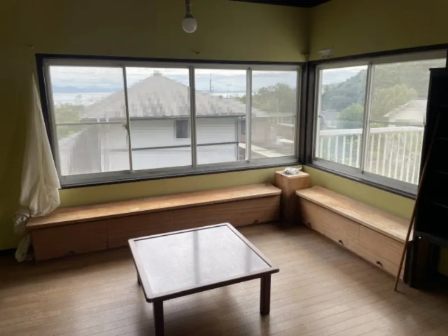
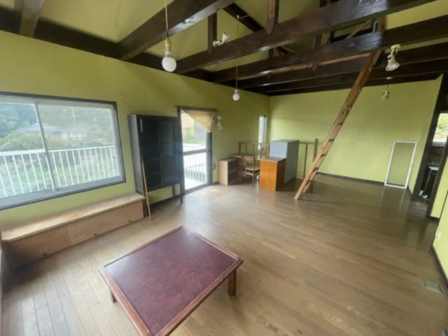
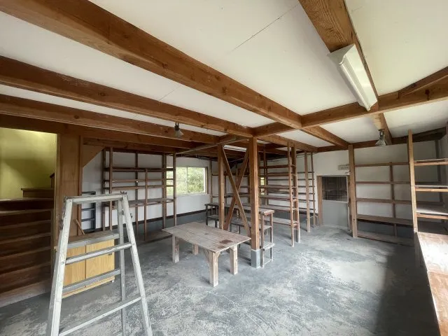
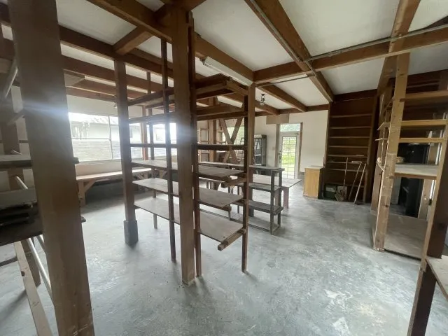
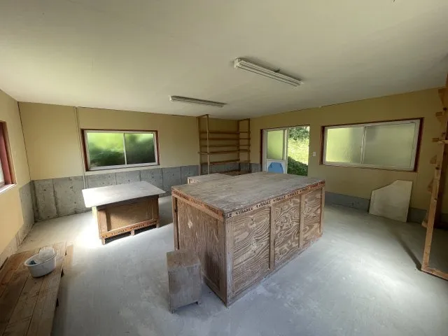
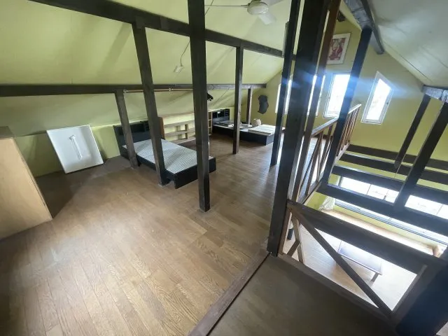
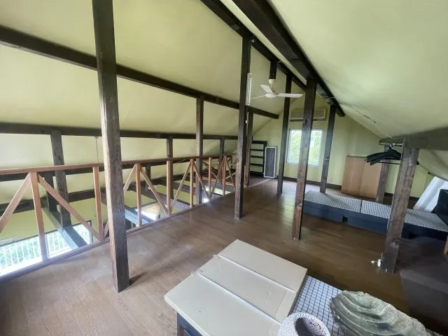
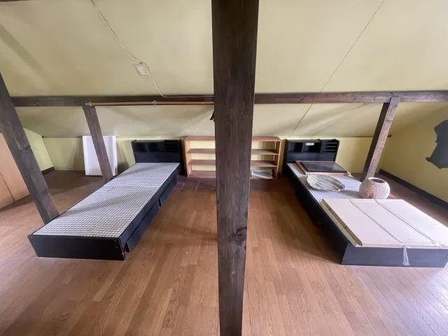
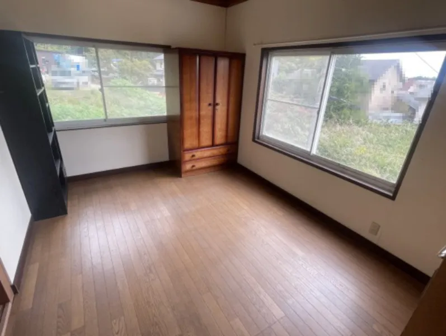
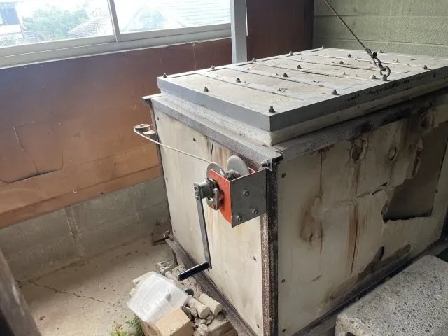
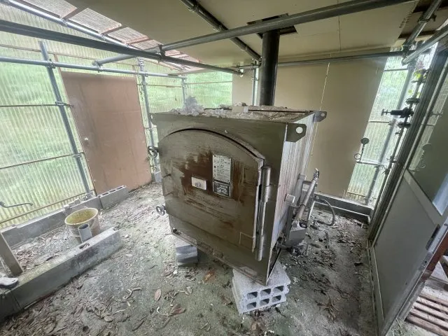
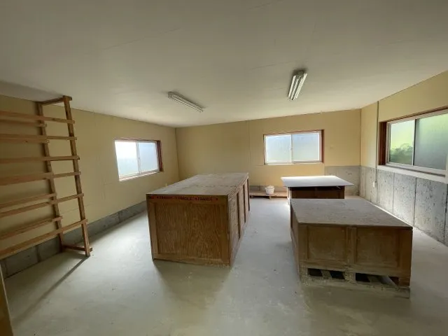
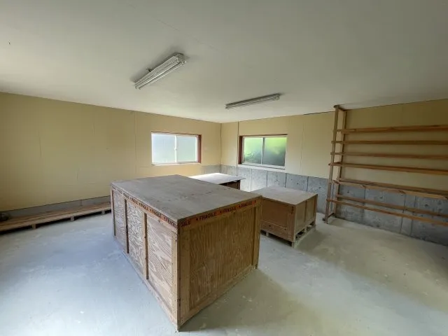
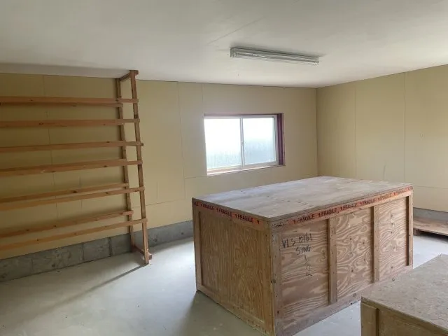
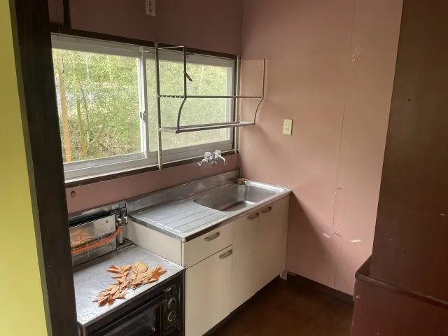
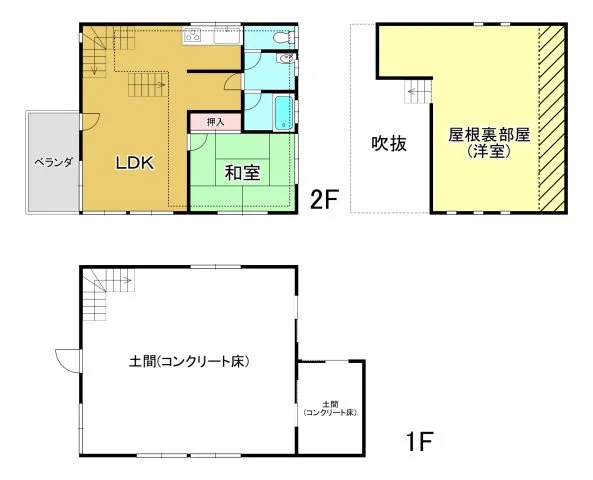
This 1SLDK wooden house, built in 1988, is situated in Otsu City, Shiga Prefecture, offering a total floor area of 108.0 sqm on a generous lot of 495.0 sqm. The property is specifically designed to accommodate diverse lifestyles, with its unique layout catering to both residential comfort and creative or professional pursuits. The first floor is a distinctive feature, presenting a spacious concrete-floored doma (earthen floor) area. This versatile space is ideally suited for use as a workshop, artist's studio, or for other business-related activities. The second floor provides the main residential living space, comprising an LDK (Living-Dining-Kitchen) and a traditional Japanese-style room. An accessible attic space, connected by a void, offers valuable additional storage or can serve as a flexible multi-purpose area. This residence is well-suited for individuals or families seeking a live-work integrated lifestyle, providing a quiet and conducive environment to balance daily life with creative or professional endeavors.
YEAR BUILT
1988
Bedrooms
1
BUILDING MATERIAL
Wooden
BUILDING SIZE
108 sqm
LOT SIZE
495 sqm
LAND OWNERSHIP
Freehold
ZONING
Residential
FLOOR
2
PARKING SPACE
Available · 2 spaces · Free
MINPAKU LIKELIHOOD
Unsure
RYOKAN LIKELIHOOD
Unlikely
Nearest station
Airport
Onsen
Supermarket
Conbini
Hospital / Clinic
Floorplan
Loading...
Est. Total (incl. fees): $104,058
7 views
We help you buy with confidence
Buy, renovate, manage remotely
Local hands-on agents
Multilingual support
...
Est. Total (incl. fees): $104,058