
4SLDK Aichi Toyokawa Property
Loading...
Est. Total (incl. fees): $139,465
3 views
We help you buy with confidence
Buy, renovate, manage remotely
Local hands-on agents
Multilingual support
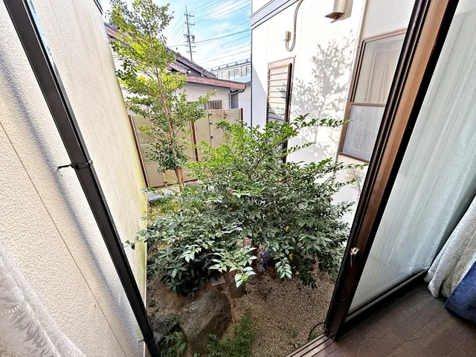
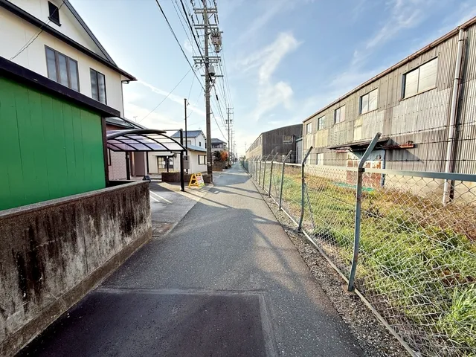
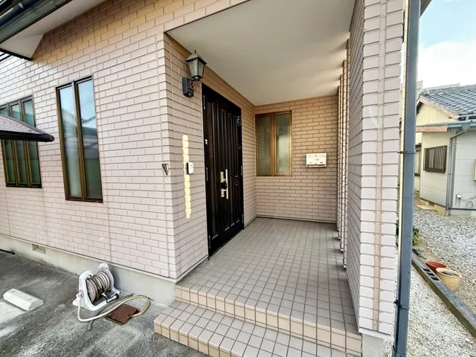
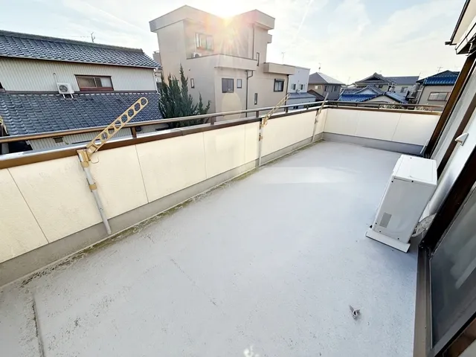
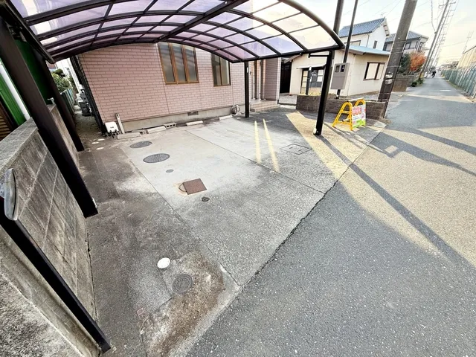
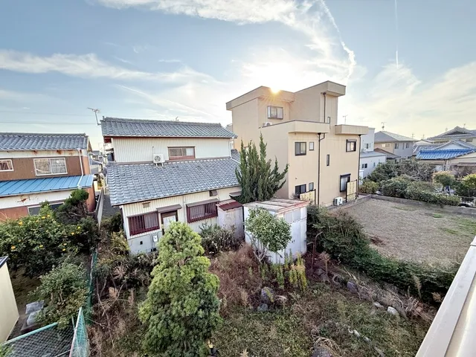
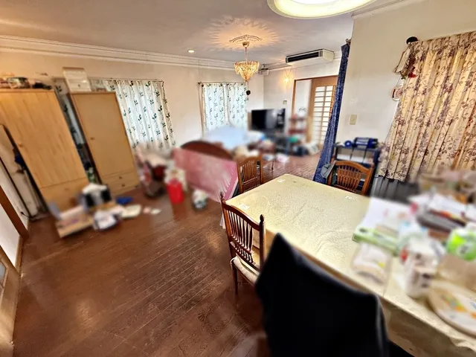
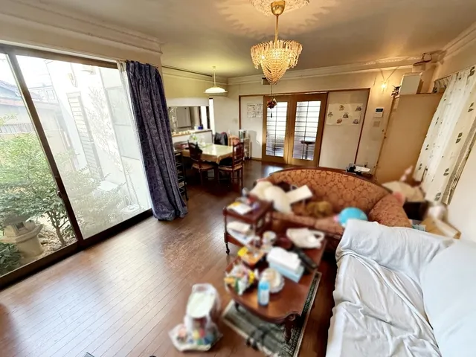
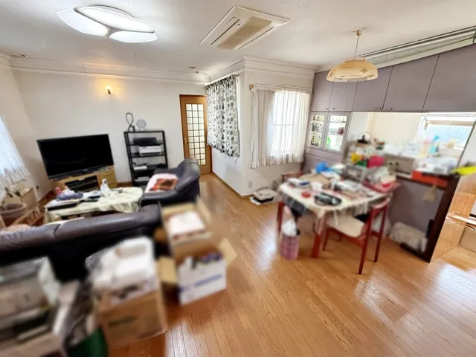
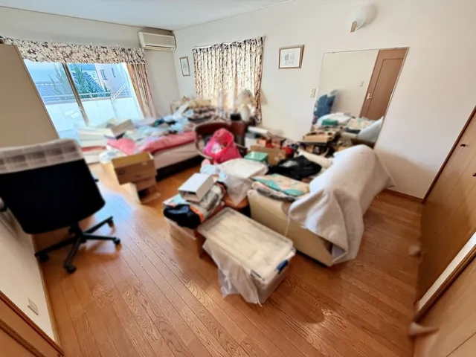
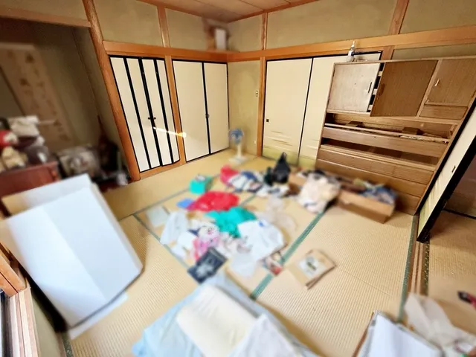
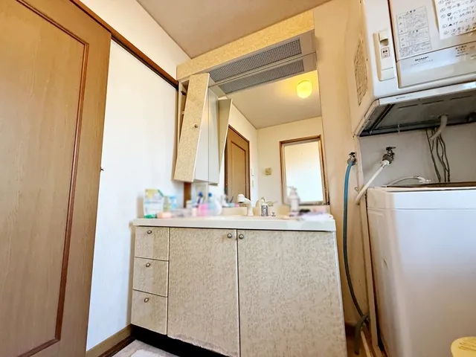
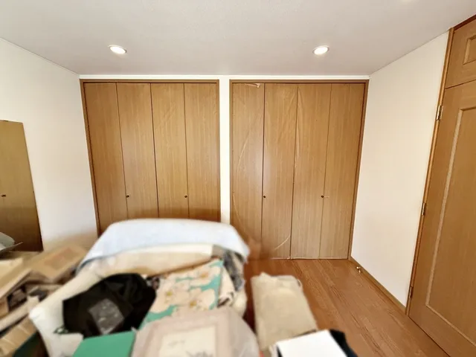
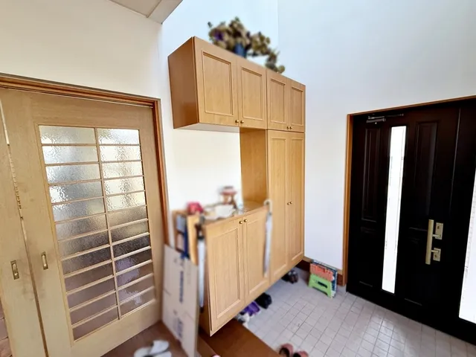
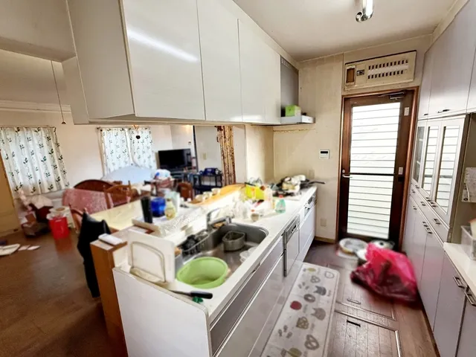
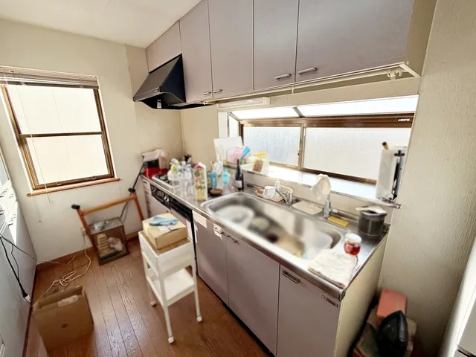
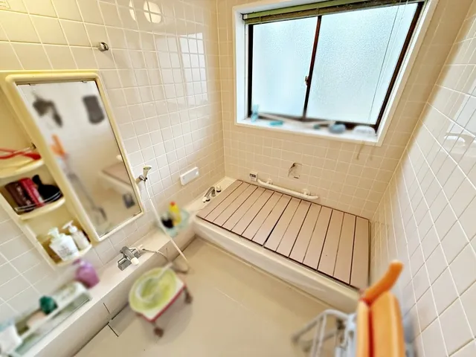
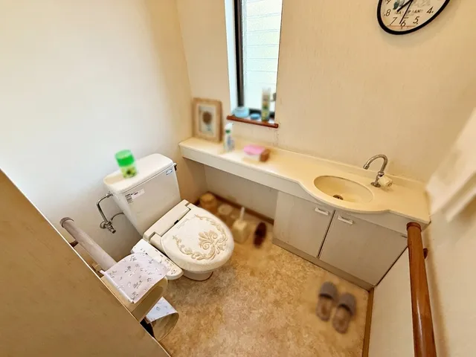
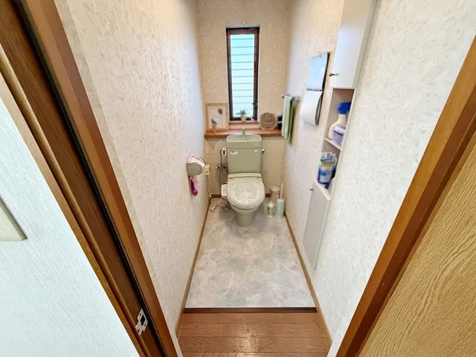
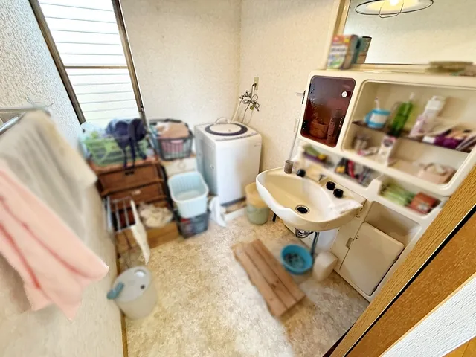
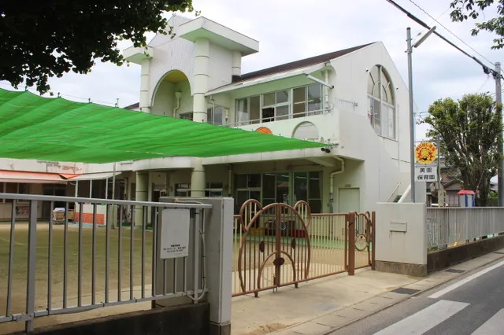
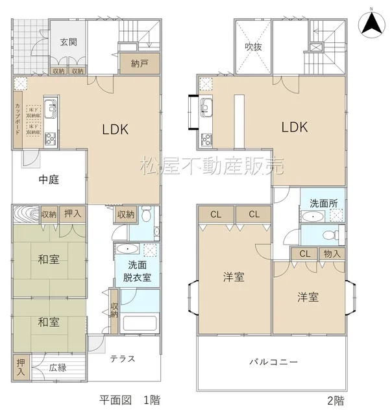
This two-story detached wooden house, built in 1996, features a 4SLDK layout with a total floor area of 198.45 square meters on a 292.26 square meter lot. It is designed to accommodate multi-generational living, offering separate living spaces on each floor, with a bright and open ambiance provided by a courtyard adjacent to the living room. Strategically located in a family-friendly area, the property benefits from nurseries and parks within a three-minute walk, ensuring convenience for households with children. Additionally, the deep balcony offers generous space for laundry, contributing to practical daily living.
YEAR BUILT
1996
Bedrooms
4
BUILDING MATERIAL
Wooden
BUILDING SIZE
198.5 sqm
LOT SIZE
292.3 sqm
LAND OWNERSHIP
Freehold
ZONING
Residential
FLOOR
2
PARKING SPACE
Available · 3 spaces · Free
MINPAKU LIKELIHOOD
Unsure
RYOKAN LIKELIHOOD
Unsure
Nearest station
Airport
Onsen
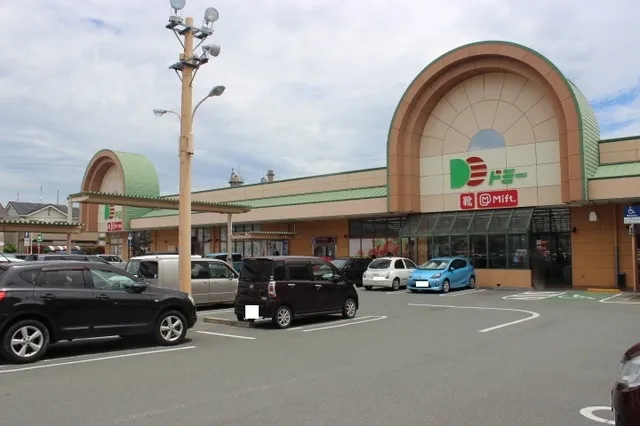
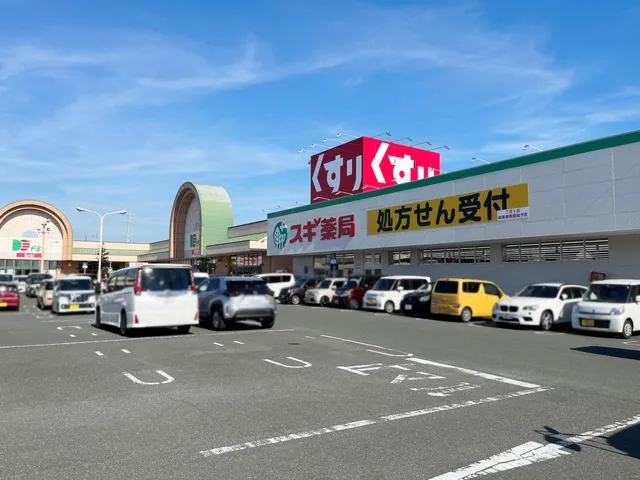
Supermarket
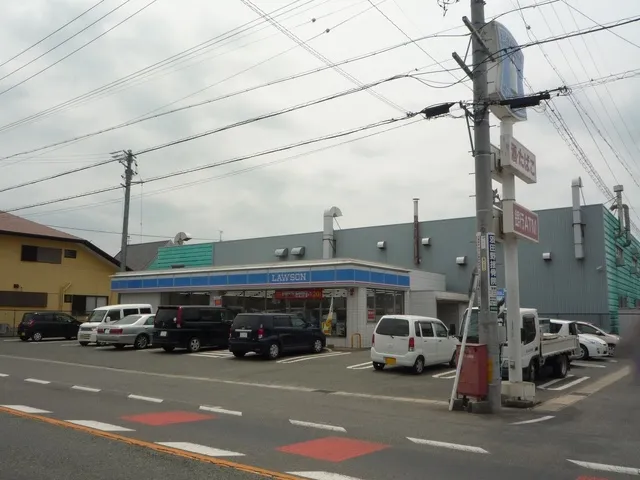
Conbini
Hospital / Clinic
Floorplan
Loading...
Est. Total (incl. fees): $139,465
3 views
We help you buy with confidence
Buy, renovate, manage remotely
Local hands-on agents
Multilingual support
...
Est. Total (incl. fees): $139,465