
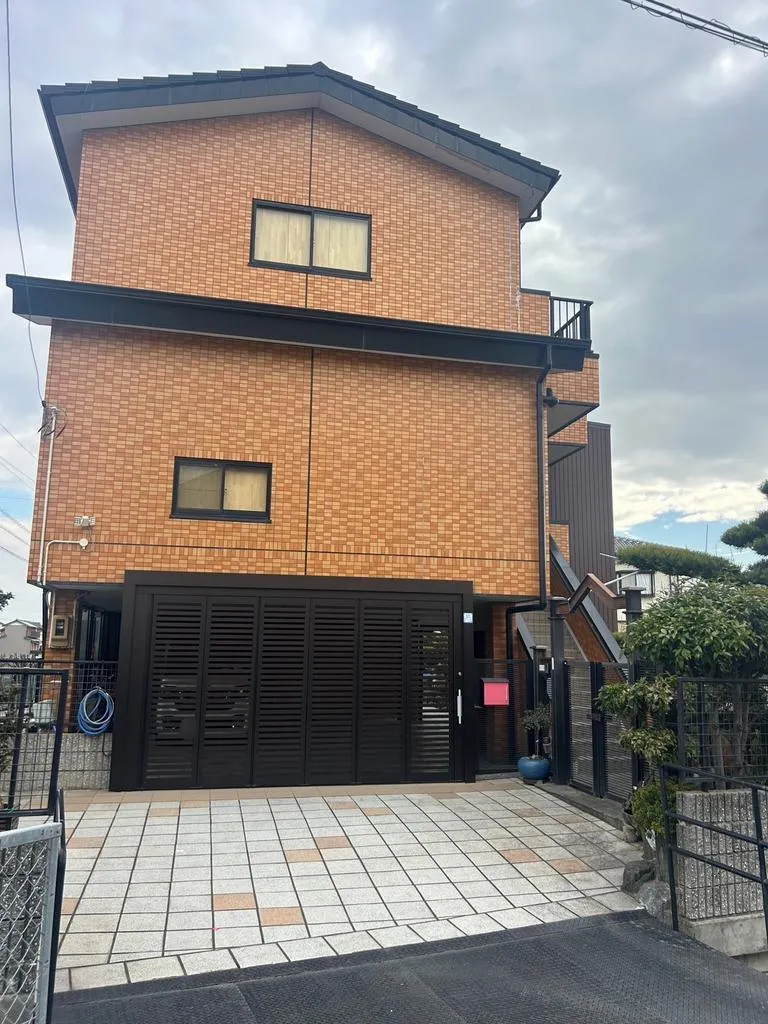
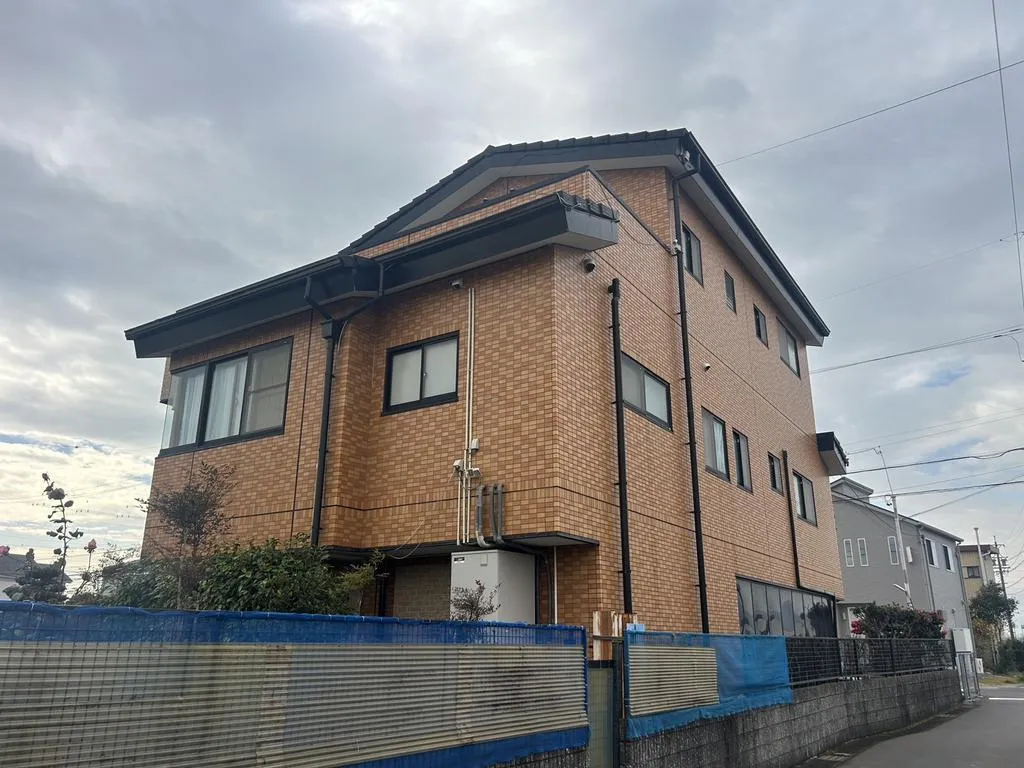
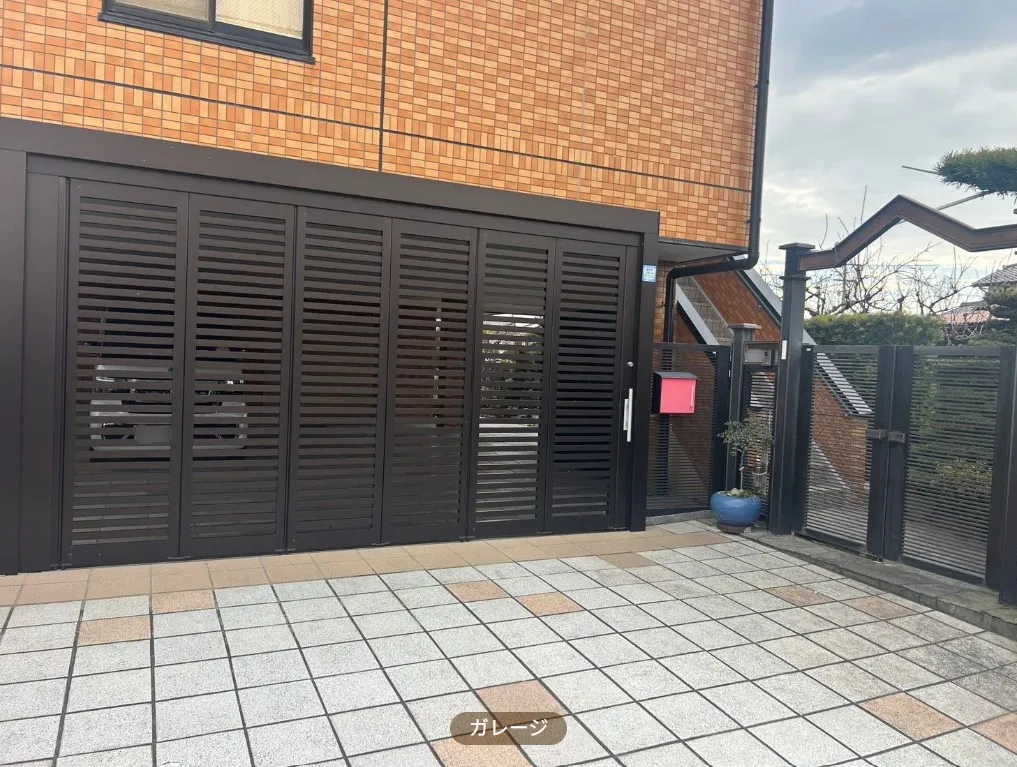
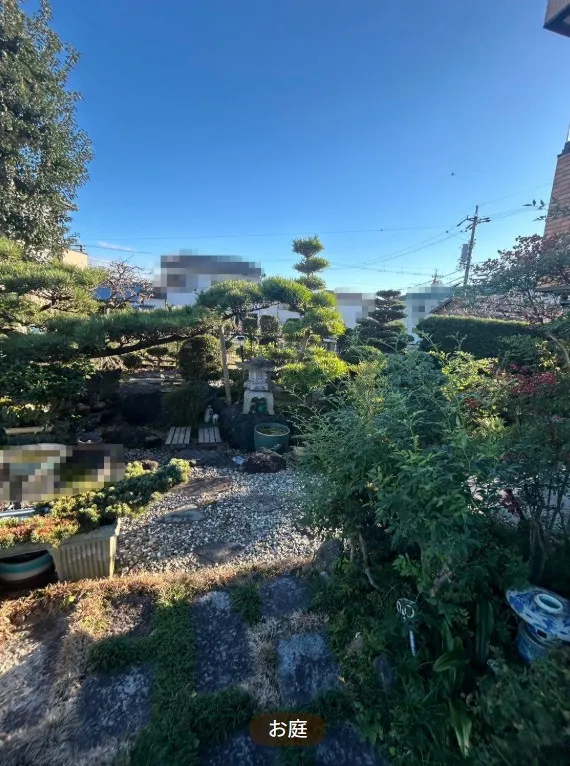
5LDK Tsushima City Aichi Prefecture
Loading...
Est. Total (incl. fees): $197,273
4 views
We help you buy with confidence
Buy, renovate, manage remotely
Local hands-on agents
Multilingual support
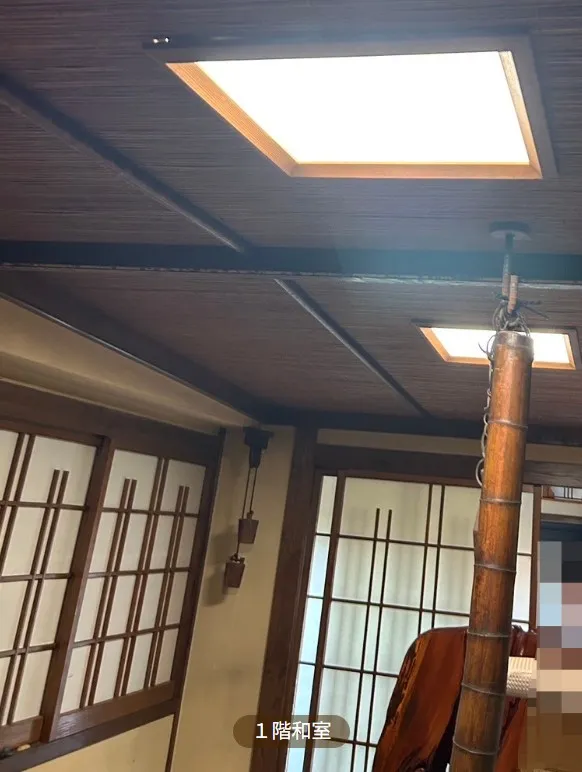
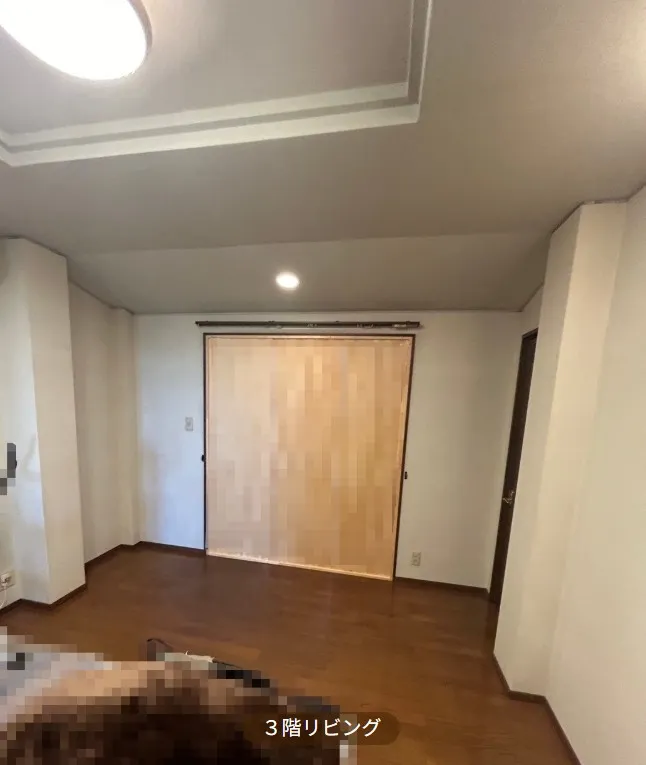
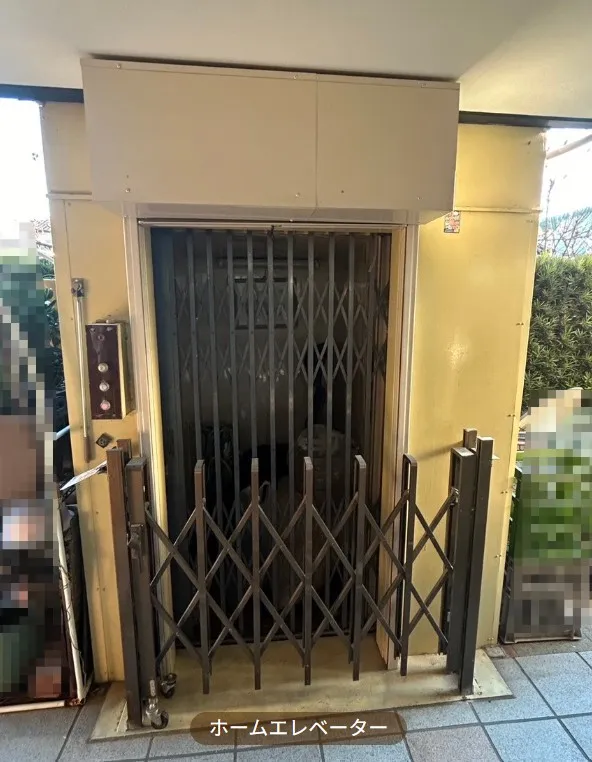
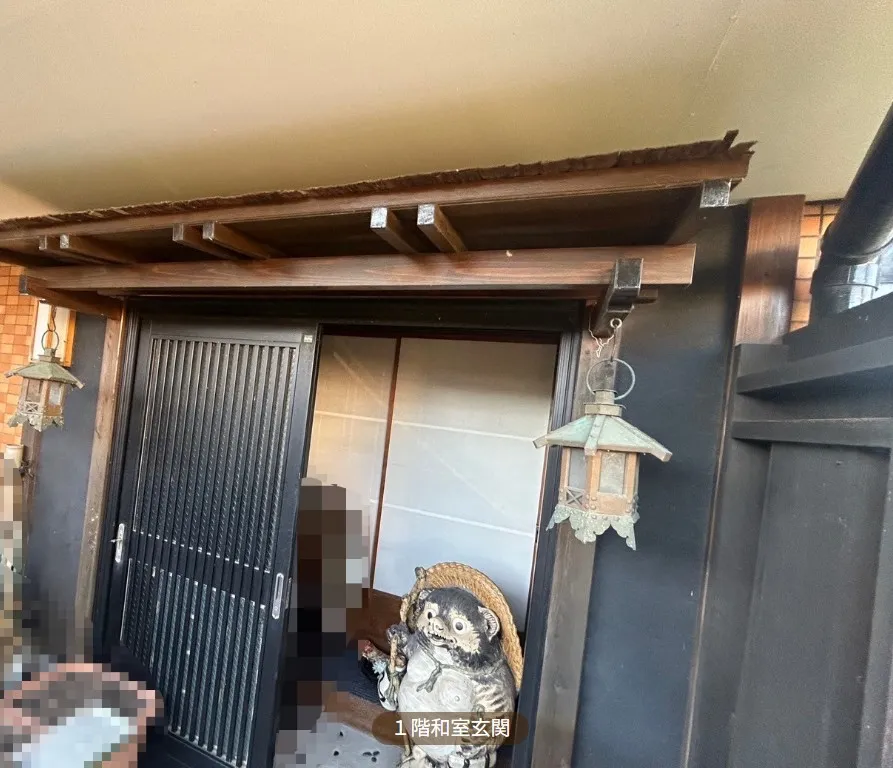
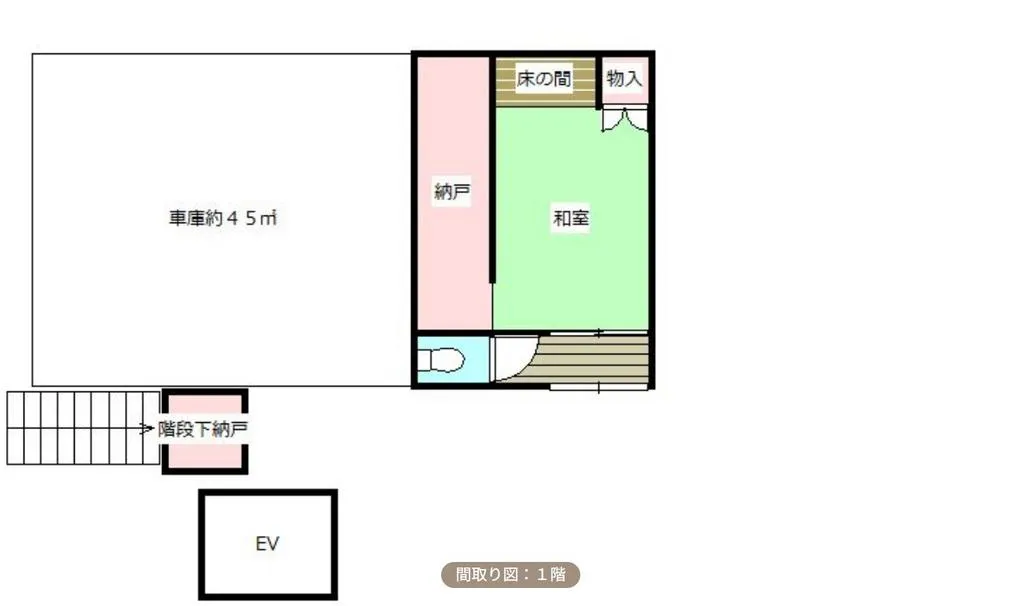
This substantial steel-frame, three-story detached house, constructed in 1994, presents a practical 5LDK layout. The property encompasses a spacious building area of 187.92 square meters, set upon a generous lot area of 276.38 square meters. This configuration provides ample and flexible living space, well-suited for a larger family or those desiring extensive room for personal comfort. The interior has been consistently well-maintained, ensuring a clean and immediate move-in ready condition. A notable feature is the integrated home elevator, providing convenient and effortless access across all floors, a significant advantage for daily mobility. The entire residence operates on an all-electric system, which contributes to overall energy efficiency and potentially reduced utility expenses, aligning with sustainable living practices. The versatile floor plan offers flexibility for various living arrangements, including multi-generational households, or adaptation for specialized purposes. Located in Tsushima City, Aichi Prefecture, this property offers functional living.
YEAR BUILT
1994
Bedrooms
5
BUILDING MATERIAL
Steel frame
BUILDING SIZE
187.9 sqm
LOT SIZE
276.4 sqm
LAND OWNERSHIP
Freehold
ZONING
Residential
FLOOR
3
PARKING SPACE
Available · 4 spaces · Free
MINPAKU LIKELIHOOD
Unsure
RYOKAN LIKELIHOOD
Unlikely
Nearest station
Airport
Onsen
Supermarket
Conbini
Hospital / Clinic
Floorplan
Loading...
Est. Total (incl. fees): $197,273
4 views
We help you buy with confidence
Buy, renovate, manage remotely
Local hands-on agents
Multilingual support
...
Est. Total (incl. fees): $197,273