
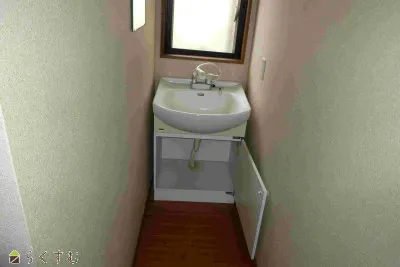
5DK Kashiwazaki City Niigata Prefecture
Loading...
Est. Total (incl. fees): $61,391
3 views
We help you buy with confidence
Buy, renovate, manage remotely
Local hands-on agents
Multilingual support
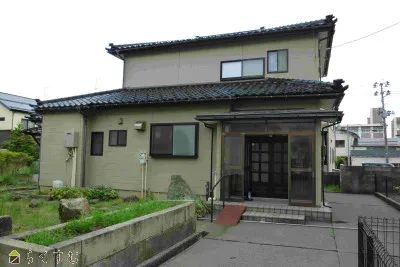
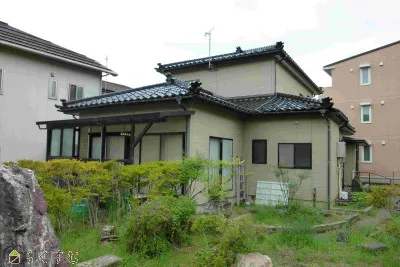
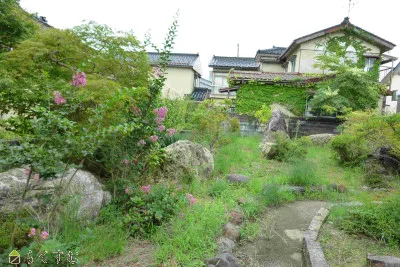
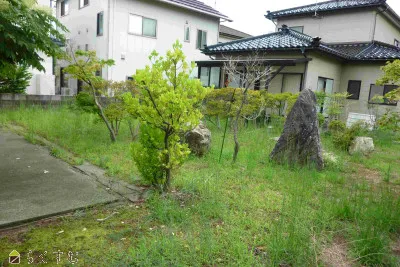
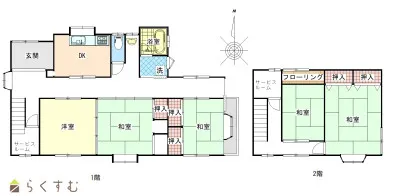
This two-story detached house, constructed with a durable wooden frame, is situated in Hikak, Kashiwazaki City, Niigata Prefecture. Completed in 1998, the residence offers a practical 5DK floor plan, providing a versatile layout suitable for diverse living arrangements. The property boasts a generous total building area of 140.76 square meters, complemented by a substantial land plot measuring 414.62 square meters. This extensive land size offers significant potential for various outdoor activities, gardening, or additional parking space, enhancing the overall utility of the property. Located within a quasi-industrial zone, this property presents unique opportunities due to its flexible zoning, allowing for a range of uses beyond strictly residential, while maintaining a practical living environment. The area benefits from convenient access to main transportation routes, facilitating straightforward commutes and regional connectivity. Essential local amenities, including daily necessities and public services, are within reasonable proximity, supporting a practical and convenient lifestyle in Kashiwazaki City. The established wooden construction ensures a robust and reliable structure, making this an appealing option for those seeking a functional and well-located property.
YEAR BUILT
1998
Bedrooms
5
BUILDING MATERIAL
Wooden
BUILDING SIZE
140.8 sqm
LOT SIZE
414.6 sqm
LAND OWNERSHIP
Freehold
ZONING
Industrial
FLOOR
2
PARKING SPACE
—
MINPAKU LIKELIHOOD
Unsure
RYOKAN LIKELIHOOD
Likely
Nearest station
Airport
Onsen
Supermarket
Conbini
Hospital / Clinic
Floorplan
Loading...
Est. Total (incl. fees): $61,391
3 views
We help you buy with confidence
Buy, renovate, manage remotely
Local hands-on agents
Multilingual support
...
Est. Total (incl. fees): $61,391