
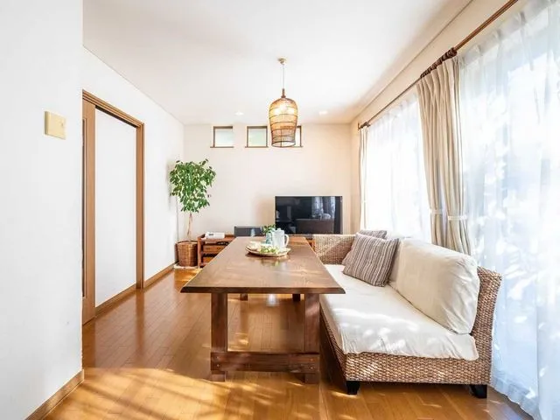
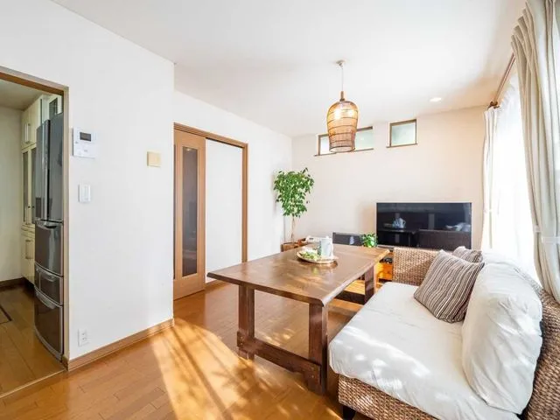
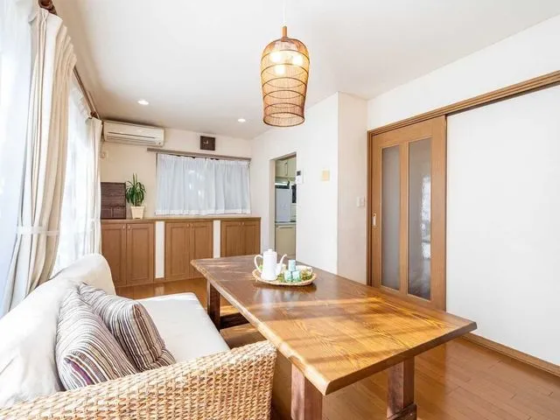
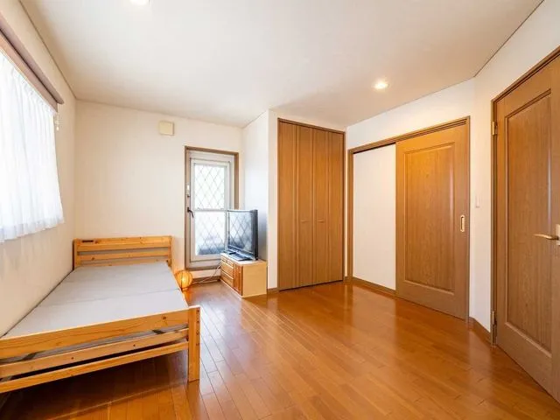
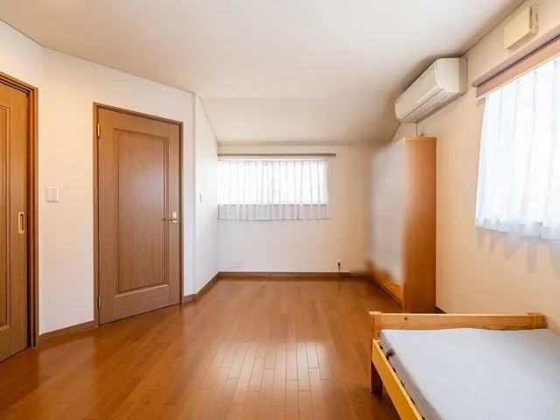
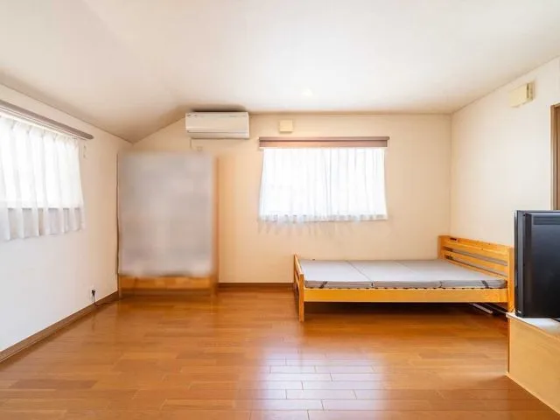
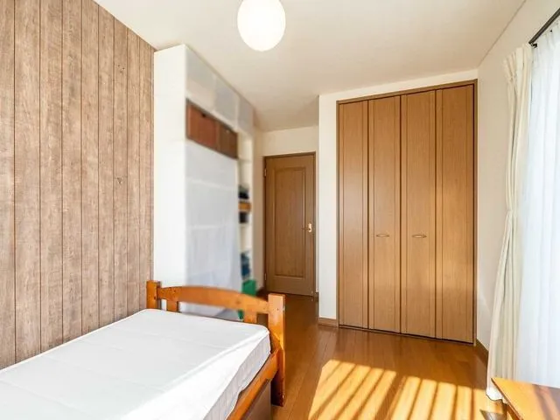
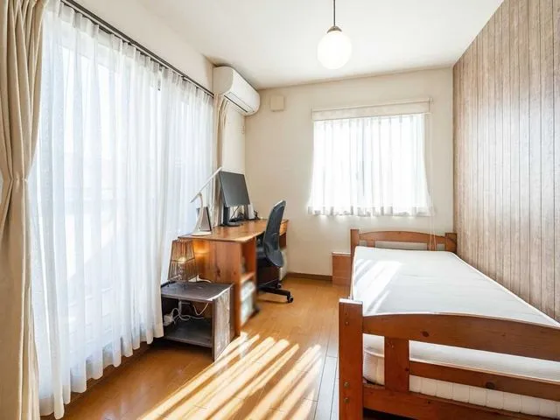
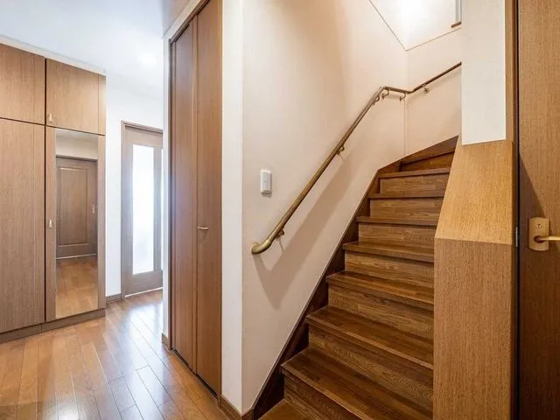
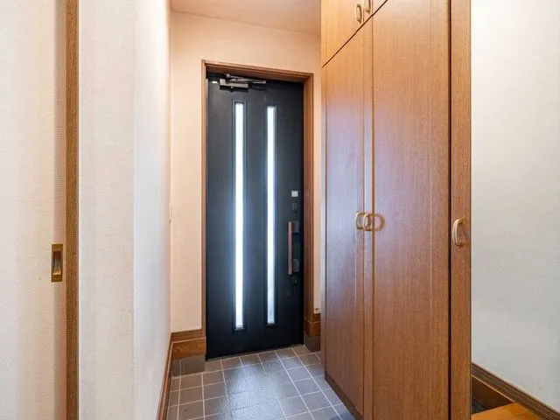
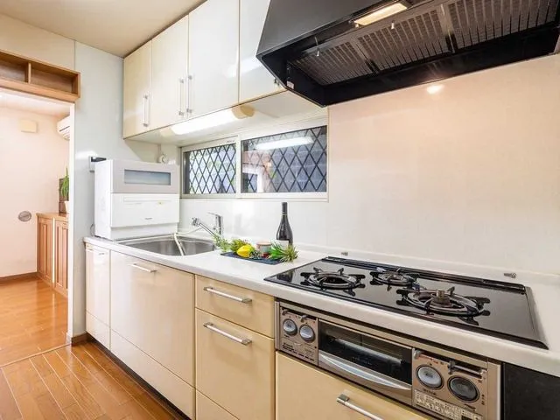
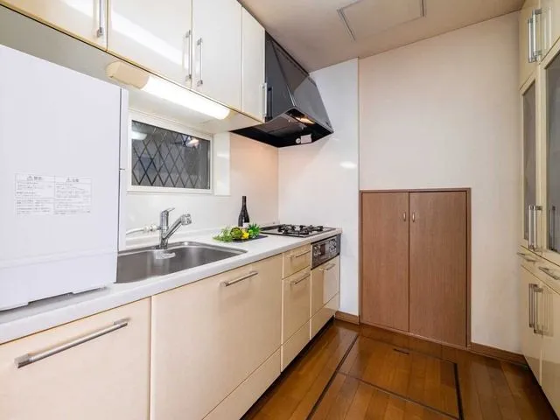
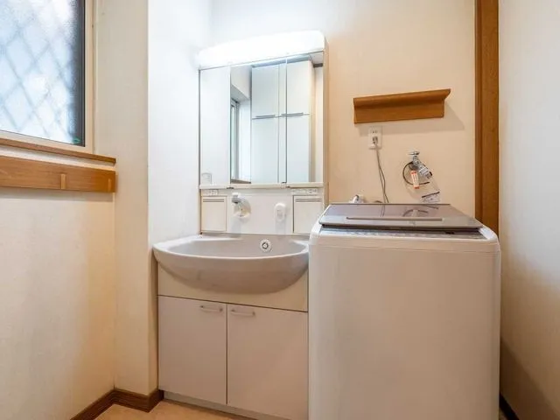
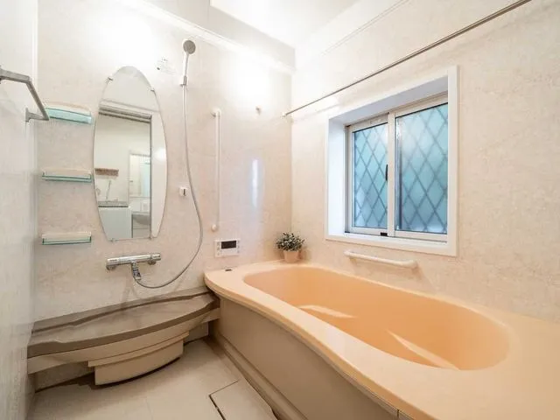
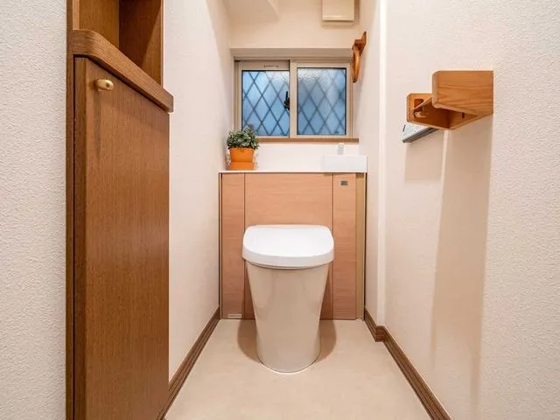
4SLDK Property Kamakura City, Kanagawa Prefecture
Loading...
$400,660
Est. Total (incl. fees): $363,470
9 views
We help you buy with confidence
Buy, renovate, manage remotely
Local hands-on agents
Multilingual support
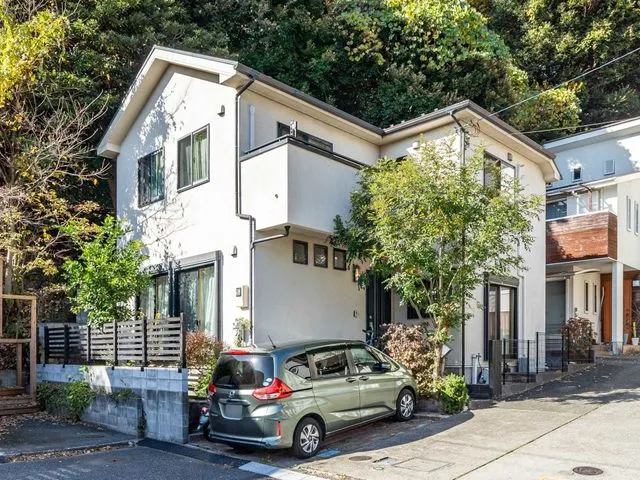
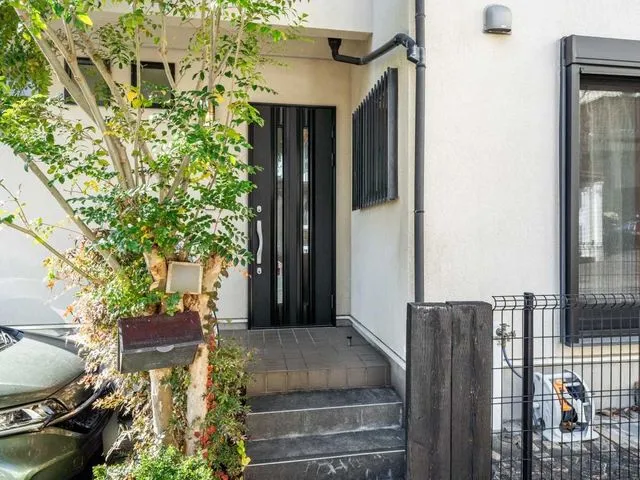
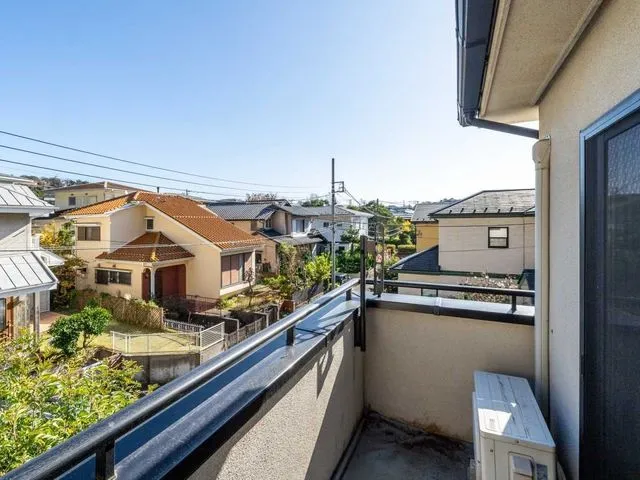
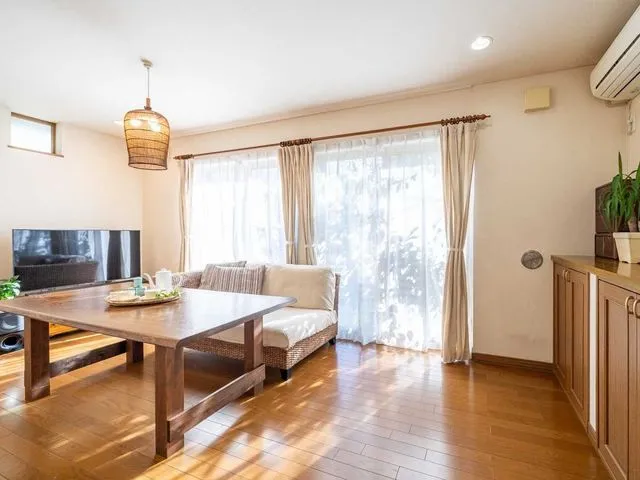
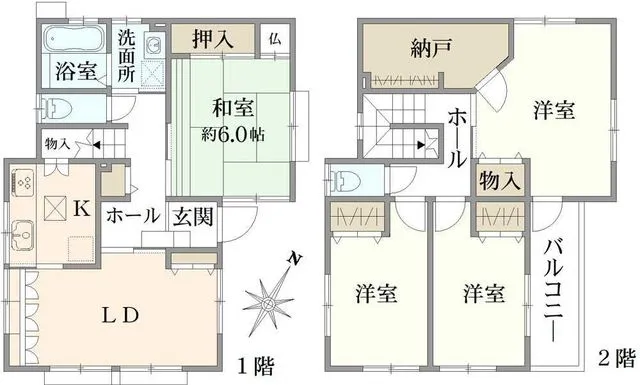
This 4SLDK wooden house, built in 2003, is situated in Shichirigahama Higashi, Kamakura City, Kanagawa Prefecture. It boasts a total building area of 107.26 square meters on a substantial land area of 166.01 square meters. The property is located within a First-Class Low-Rise Residential Exclusive Zone, ensuring a peaceful and well-preserved neighborhood. This residence is a custom-built home by Nomura Home, known for their high standards of construction and design. A key feature of this property is its comprehensive external insulation system. This advanced design encases the entire structure, including the foundation, exterior walls, and roof, with high-performance insulation materials. This meticulous approach significantly enhances thermal efficiency, effectively regulating indoor temperatures and contributing to a comfortable living environment year-round. The construction prioritizes both long-term durability and energy conservation.
YEAR BUILT
2003
Bedrooms
4
BUILDING MATERIAL
Wooden
BUILDING SIZE
107.3 sqm
LOT SIZE
166 sqm
LAND OWNERSHIP
Freehold
ZONING
Residential
FLOOR
2
PARKING SPACE
—
MINPAKU LIKELIHOOD
Unlikely
RYOKAN LIKELIHOOD
Unlikely
Nearest station
Airport
Onsen
Supermarket
Conbini
Hospital / Clinic
Floorplan
Loading...
$400,660
Est. Total (incl. fees): $363,470
9 views
We help you buy with confidence
Buy, renovate, manage remotely
Local hands-on agents
Multilingual support
...
Est. Total (incl. fees): $363,470