
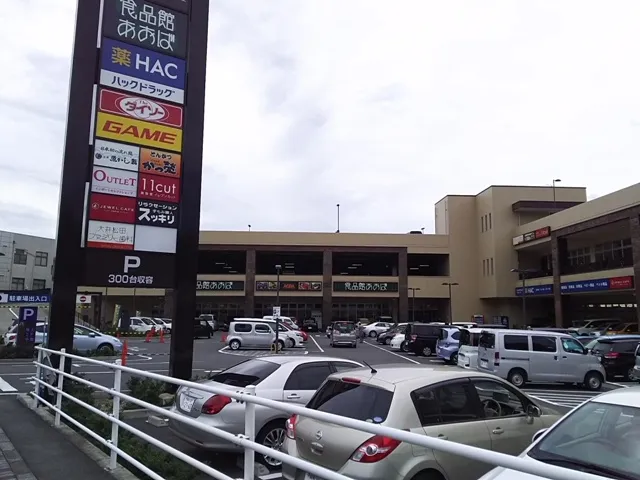
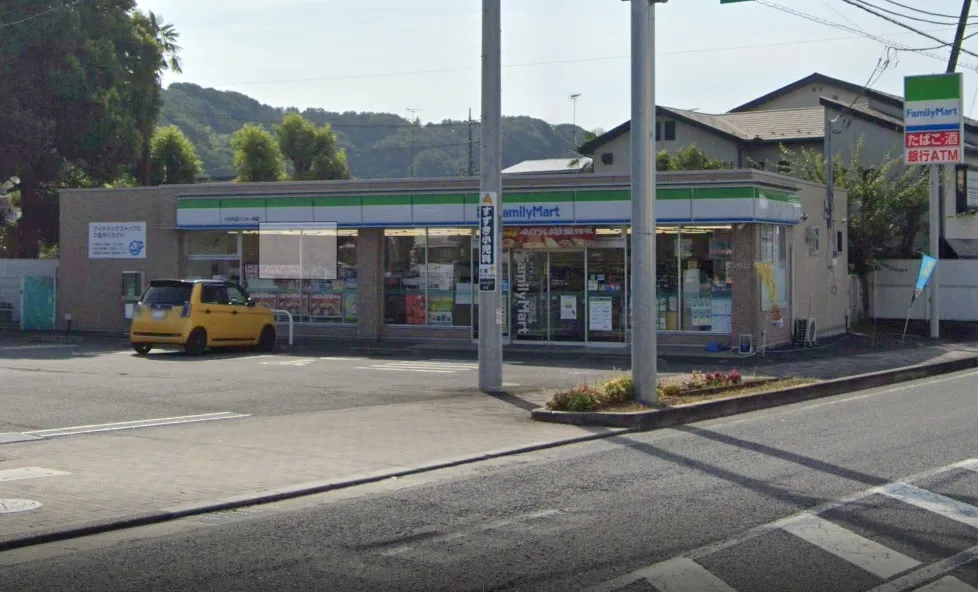
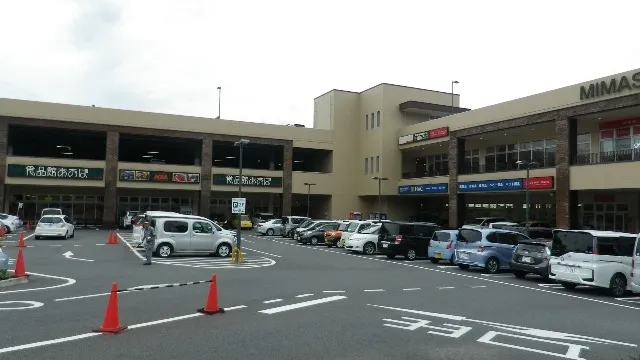
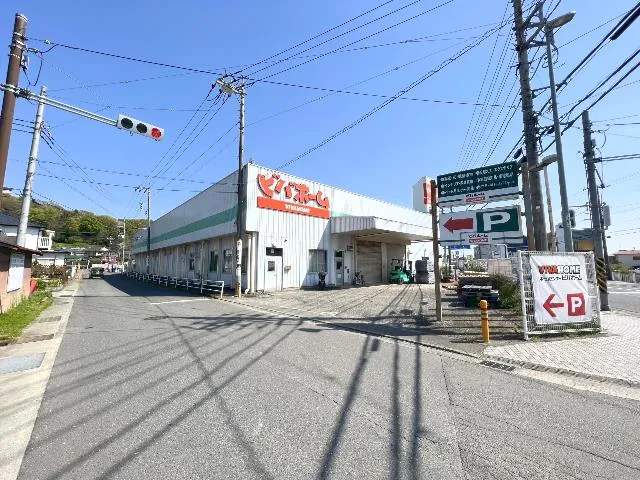
4LDK Oi Town Kanagawa Prefecture
Loading...
Est. Total (incl. fees): $207,389
3 views
We help you buy with confidence
Buy, renovate, manage remotely
Local hands-on agents
Multilingual support
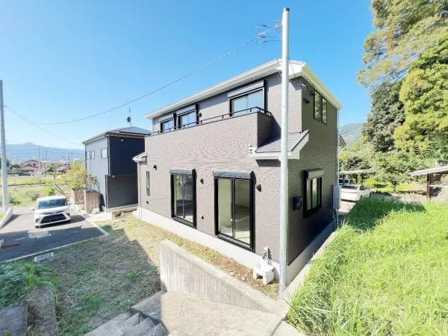
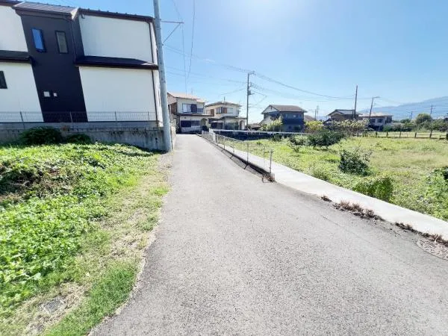
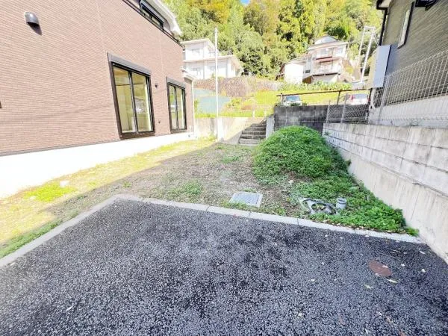
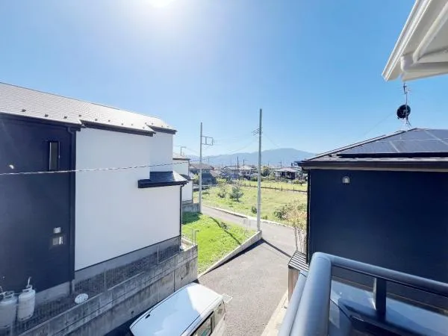
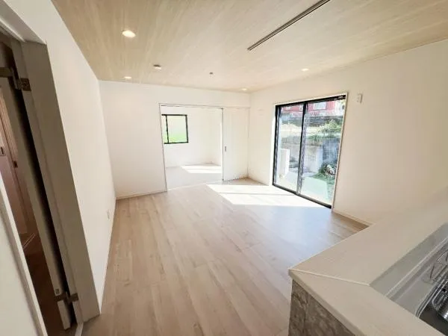
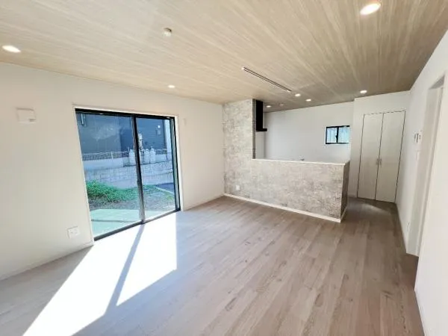
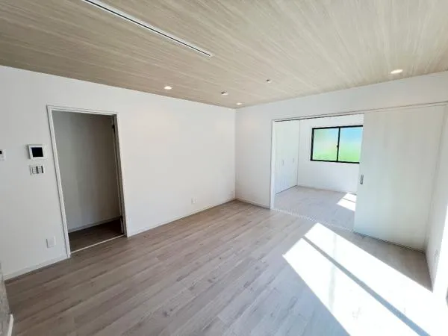
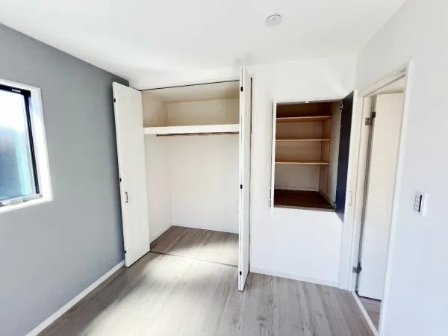
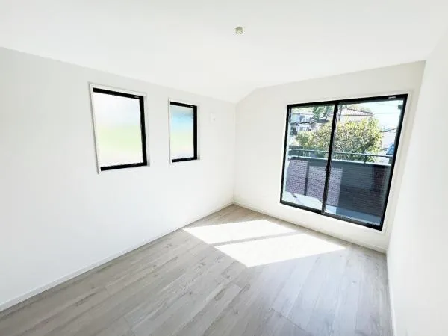
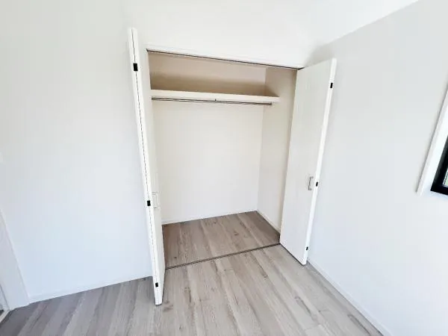
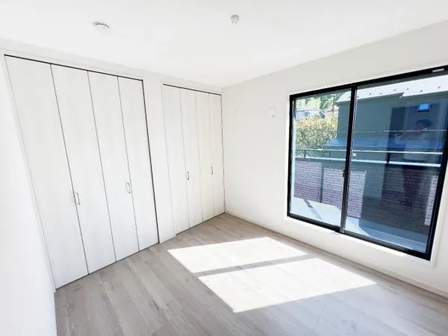
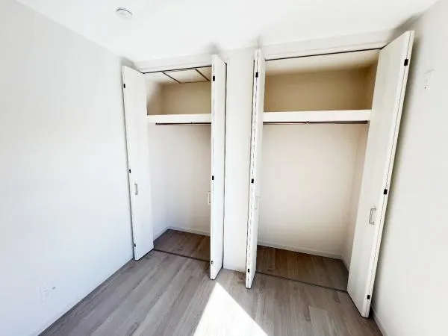
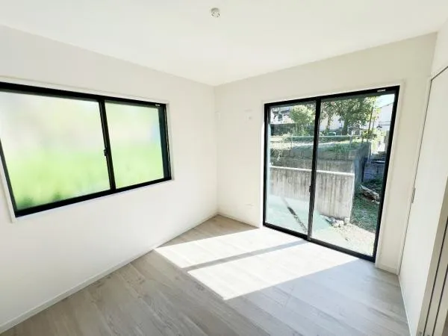
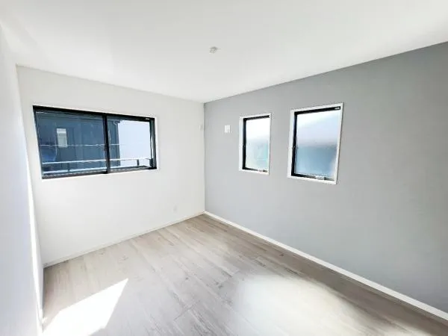
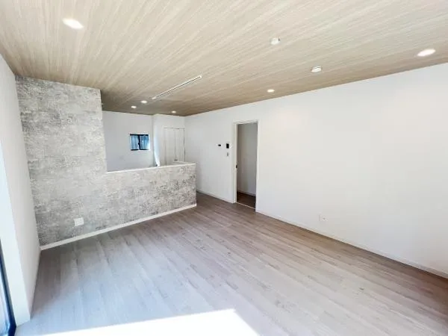
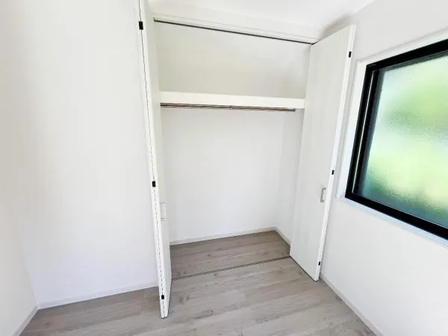
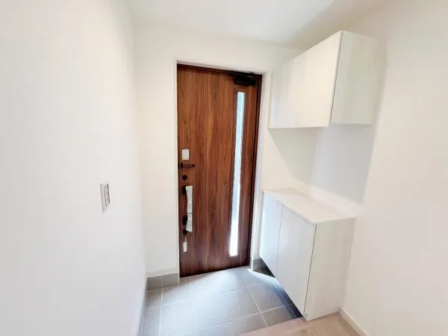
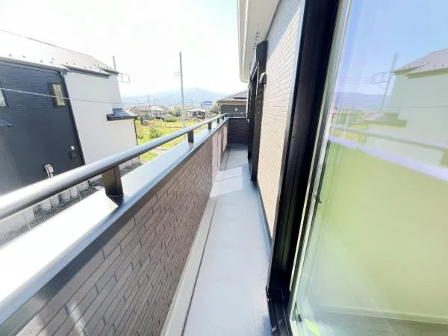
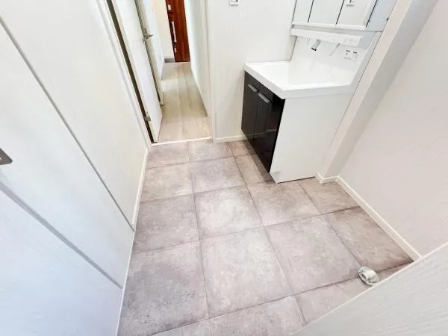
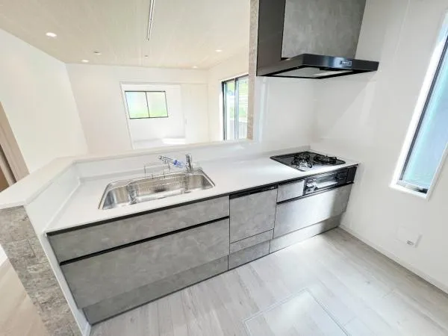
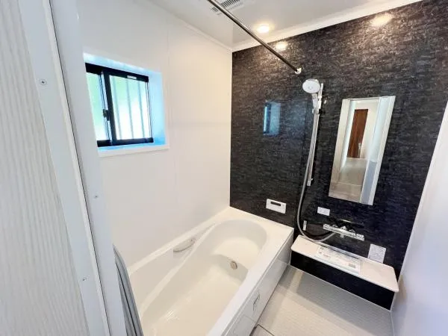
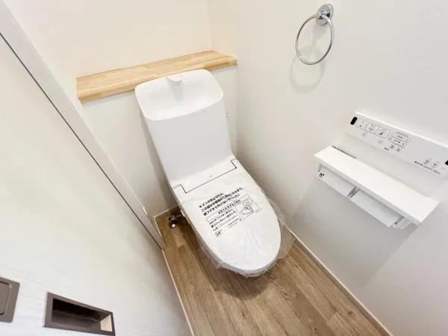
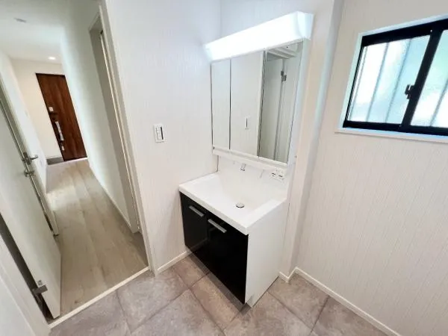
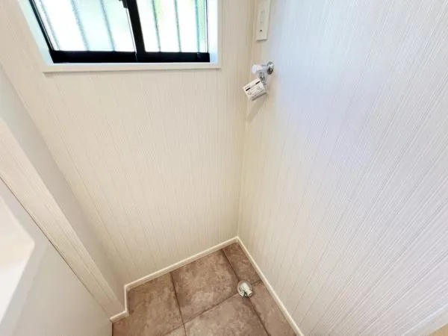
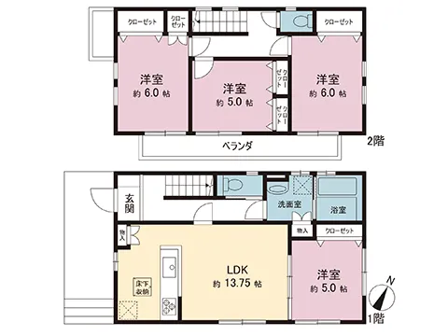
This 4LDK wooden house, constructed in 2024, is situated in Kaneko, Oi Town, Ashigarashimo District, Kanagawa Prefecture. It offers a building area of 91.08 square meters on a generous lot of 144.78 square meters, providing a substantial footprint for a family residence. Located within a tranquil, green residential area, the property benefits from a south-facing orientation, ensuring excellent natural light penetration and consistent good ventilation throughout the day. A south-facing balcony enhances the living experience by providing an accessible outdoor space. The interior design prioritizes functionality and ease of living across its well-planned layout. All rooms feature durable flooring, contributing to simple maintenance and a consistently clean aesthetic. Comprehensive storage solutions are integrated, including built-in closets in every room and practical underfloor storage, which aids significantly in maintaining an organized living environment. The property is equipped with a functional counter kitchen, specifically designed to support daily culinary activities, and includes one well-appointed bathroom, completing the practical amenities of this residence.
YEAR BUILT
2024
Bedrooms
4
BUILDING MATERIAL
Wooden
BUILDING SIZE
91.1 sqm
LOT SIZE
144.8 sqm
LAND OWNERSHIP
Freehold
ZONING
Residential
FLOOR
2
PARKING SPACE
—
MINPAKU LIKELIHOOD
Unsure
RYOKAN LIKELIHOOD
Unlikely
Nearest station
Airport
Onsen
Supermarket
Conbini
Hospital / Clinic
Floorplan
Loading...
Est. Total (incl. fees): $207,389
3 views
We help you buy with confidence
Buy, renovate, manage remotely
Local hands-on agents
Multilingual support
...
Est. Total (incl. fees): $207,389