
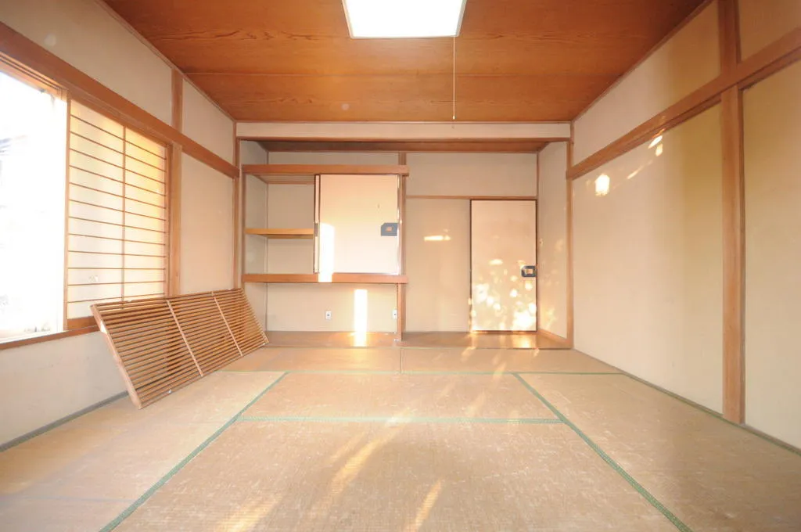
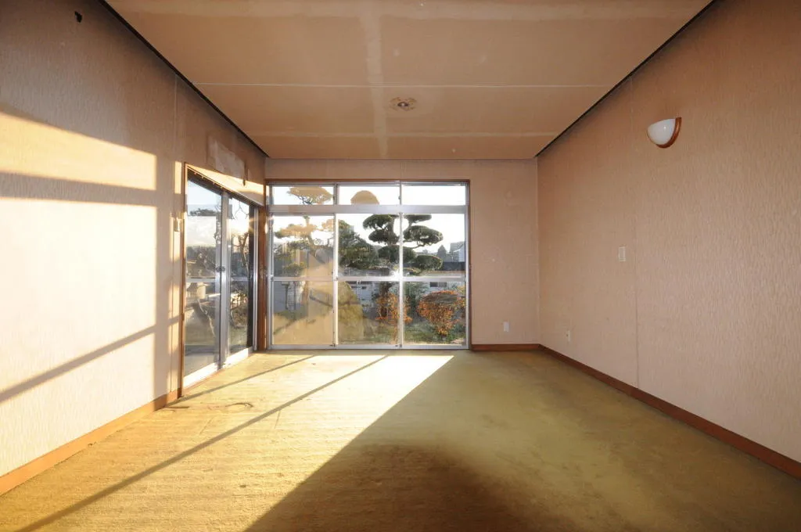
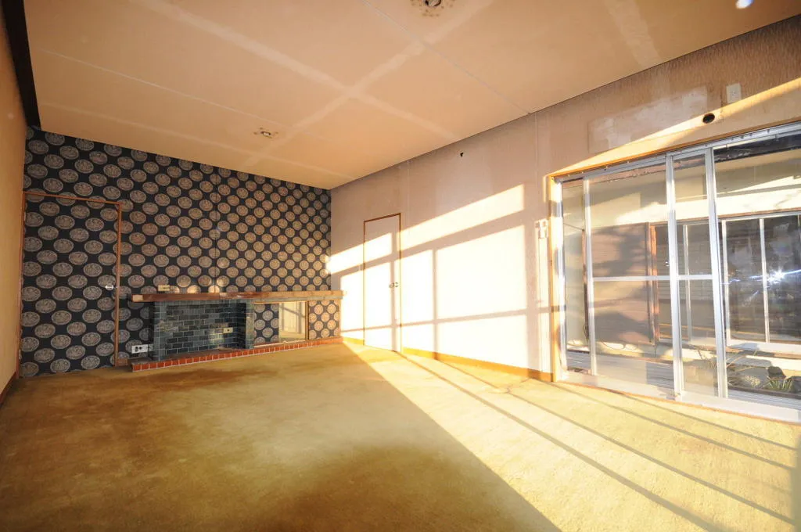
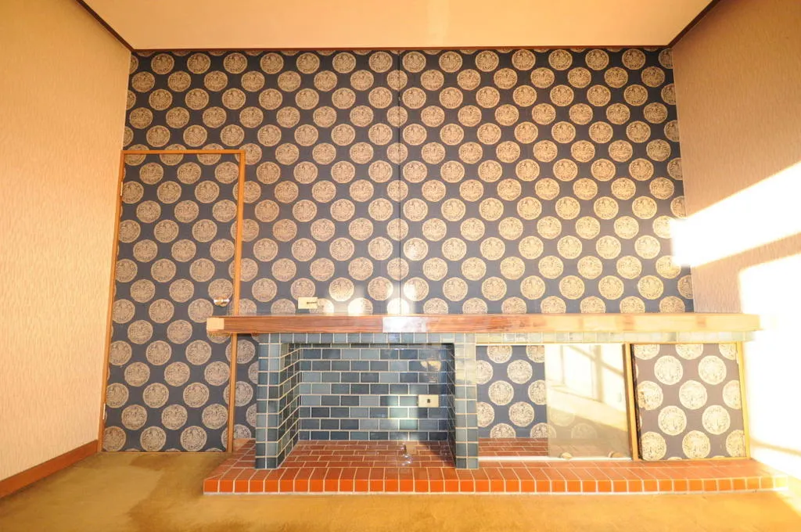
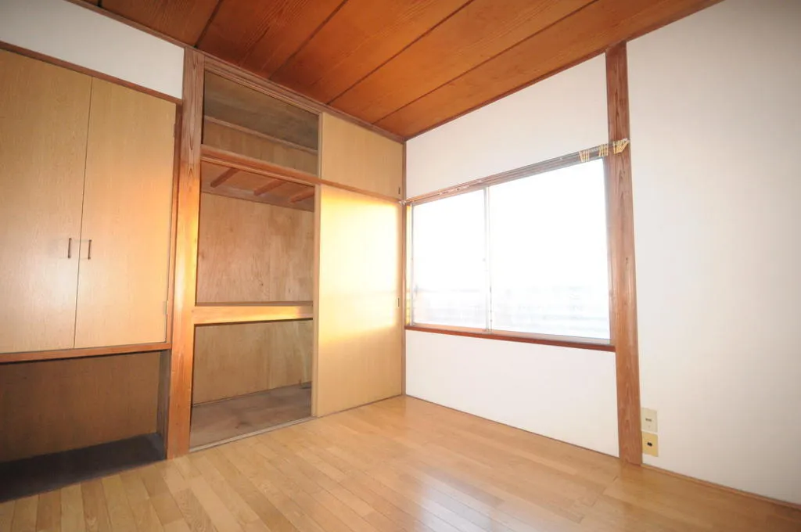
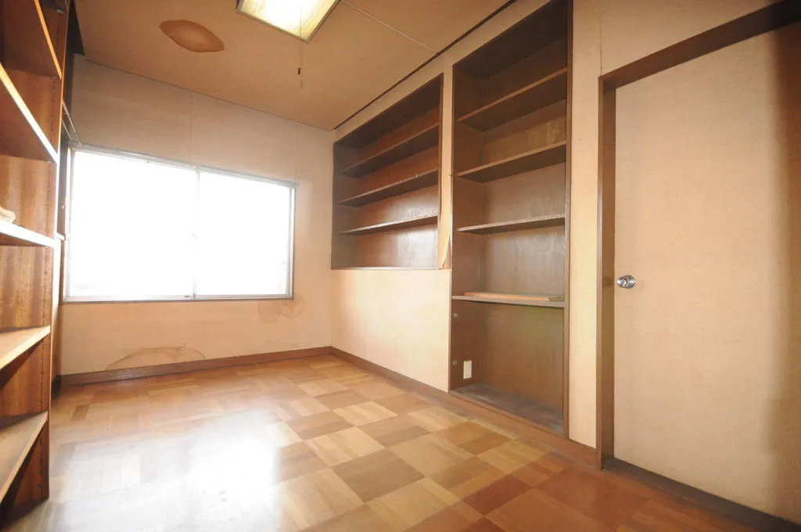
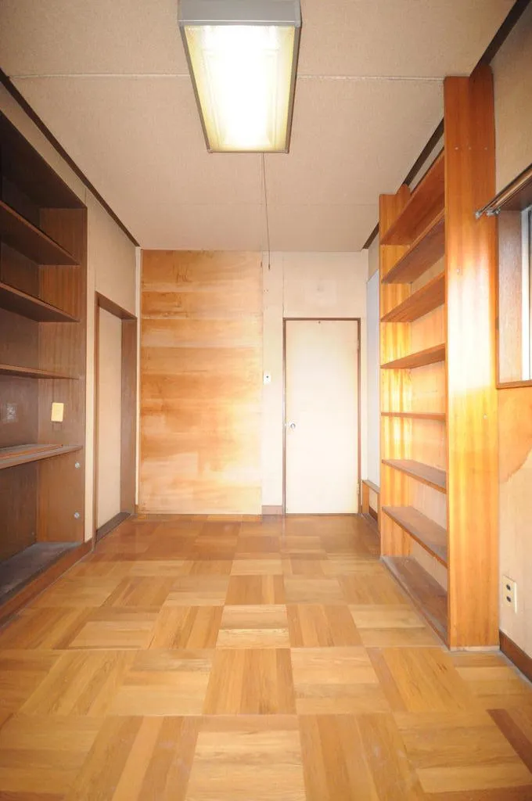
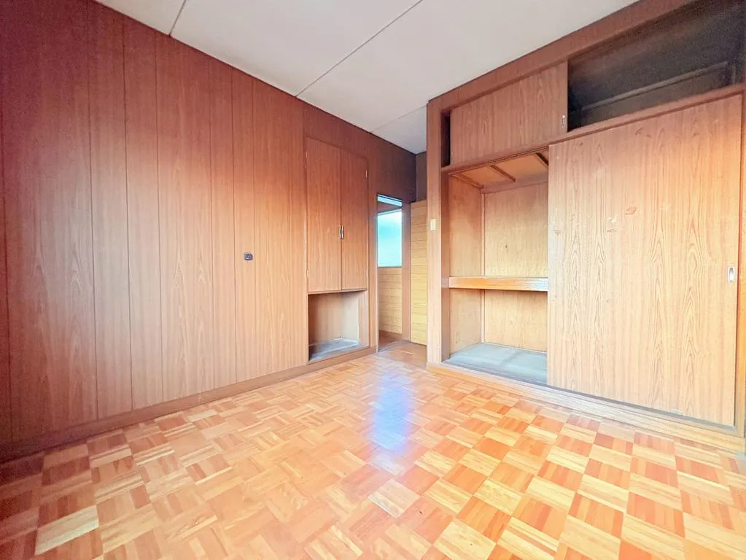
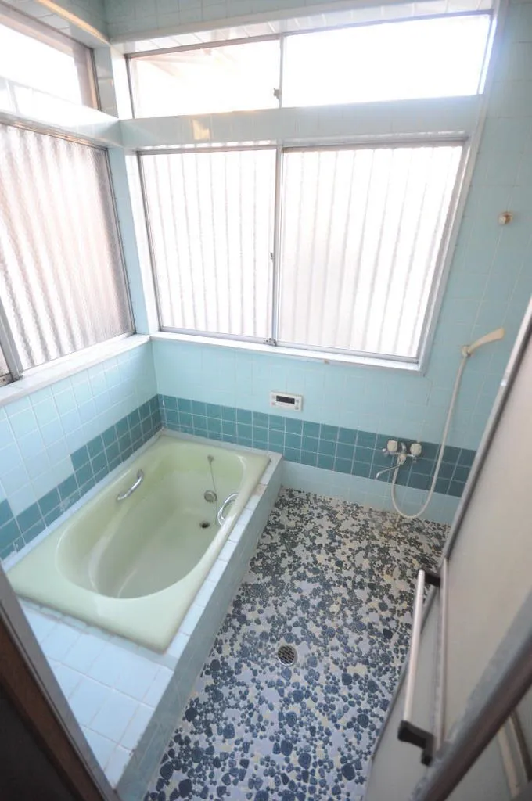
7SLDK Hachioji City Tokyo
Loading...
$199,660
Est. Total (incl. fees): $204,499
9 views
We help you buy with confidence
Buy, renovate, manage remotely
Local hands-on agents
Multilingual support
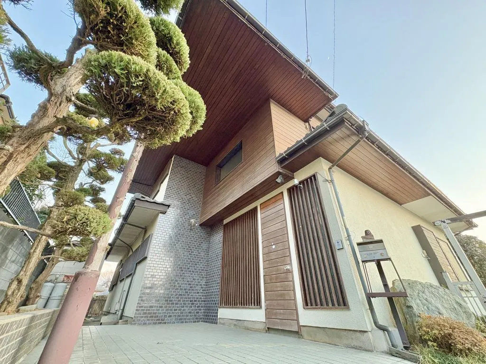
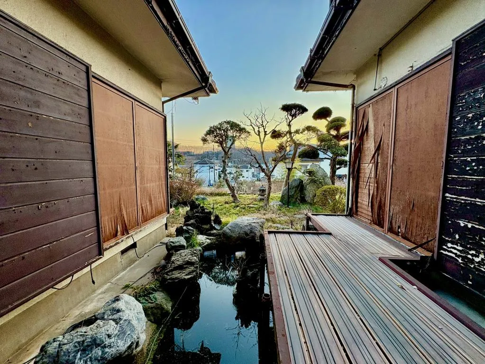
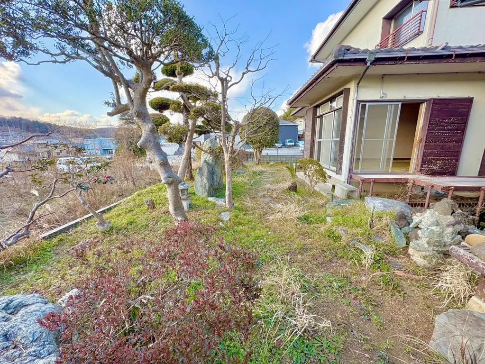
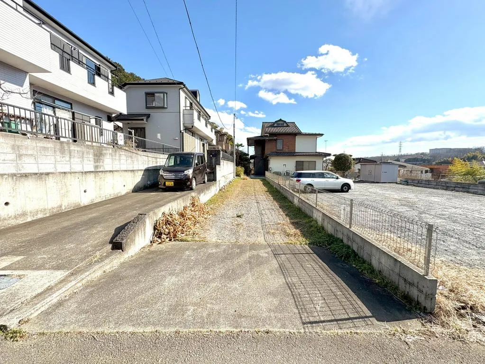
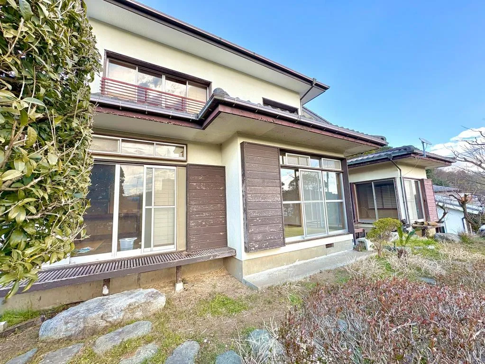
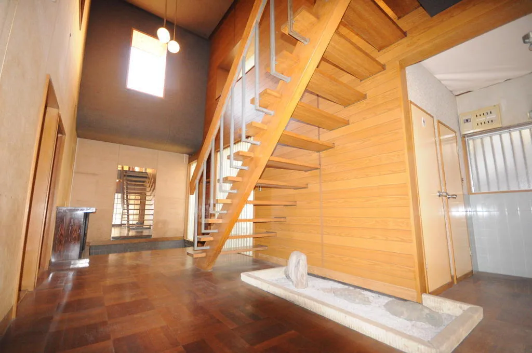
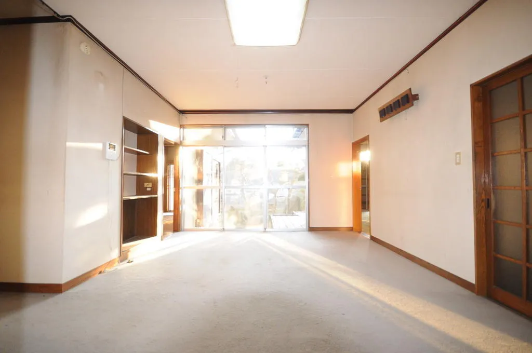
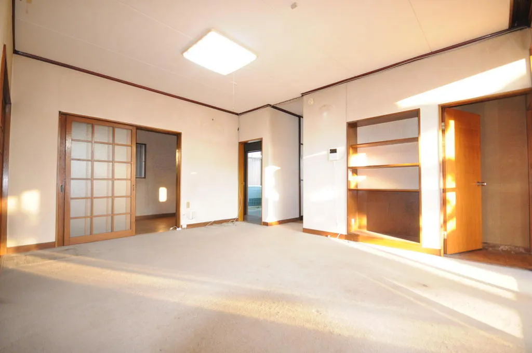
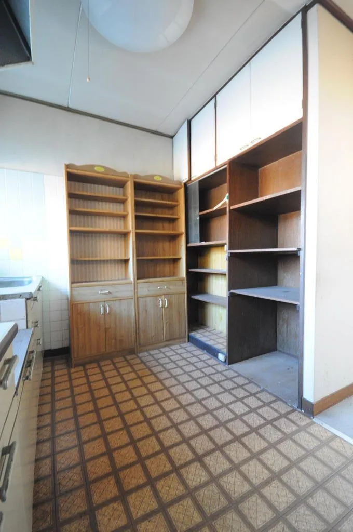
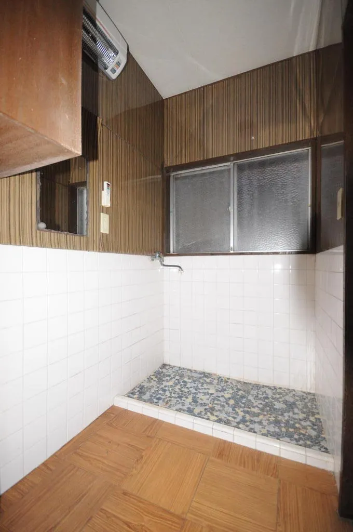
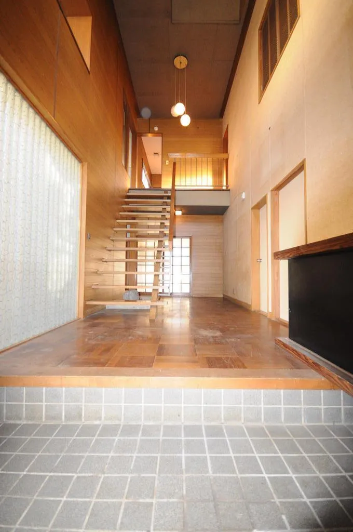
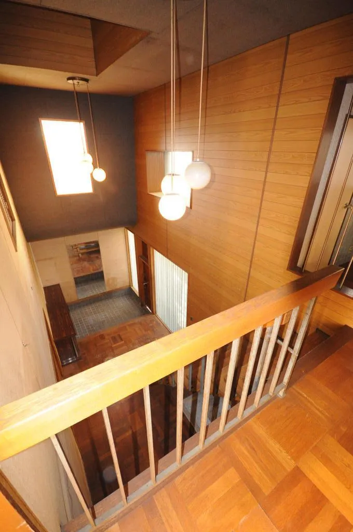
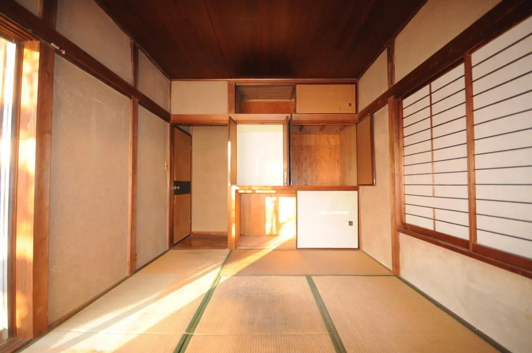
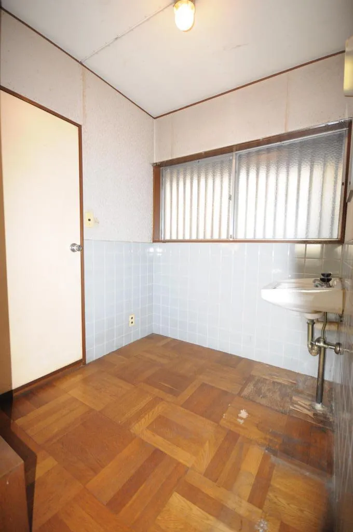
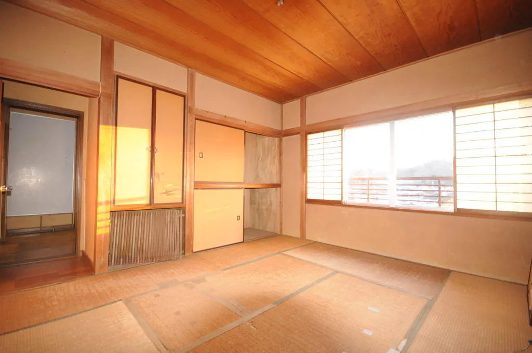
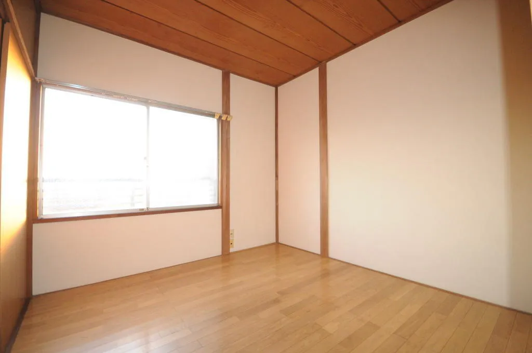
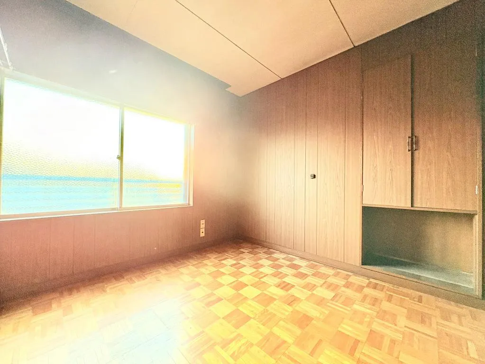
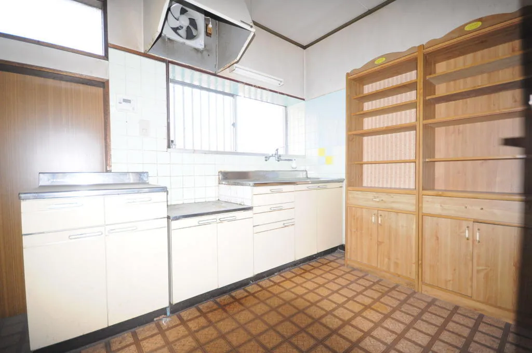
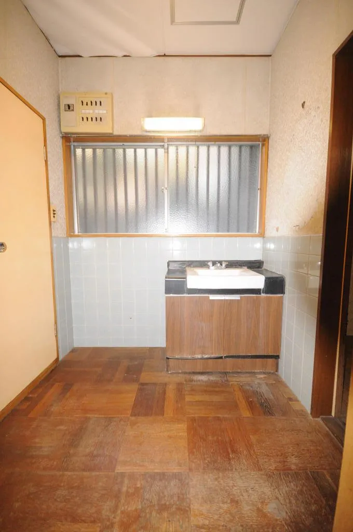
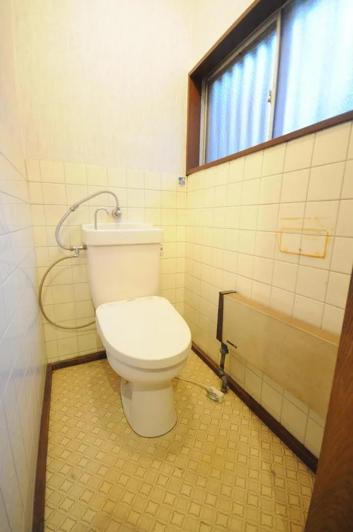
This 7SLDK wooden house, constructed in 1971, is located in Hachioji City, Tokyo. The property features a total building area of 169.14 square meters, situated on a generous lot spanning 439.29 square meters. Its placement within a Category 1 Low-Rise Residential Zone guarantees a quiet and orderly residential setting, providing an optimal atmosphere for family life. The residence is equipped with one bathroom, offering essential facilities for daily routines. Notably, comprehensive seismic reinforcement work was completed on this structure in 1998. This substantial improvement significantly enhances the building's structural integrity and ensures long-term safety for its residents. The expansive land parcel offers considerable scope for future development, including personalized landscaping or additional structures, subject to local regulations. It enables extensive renovation projects to modernize the interior and adapt it to current design trends, fostering a highly customizable and functional living space that balances openness with personal privacy.
YEAR BUILT
1971
Bedrooms
7
BUILDING MATERIAL
Wooden
BUILDING SIZE
169.1 sqm
LOT SIZE
439.3 sqm
LAND OWNERSHIP
Freehold
ZONING
Residential
FLOOR
2
PARKING SPACE
Available · 3 spaces · Free
MINPAKU LIKELIHOOD
Unlikely
RYOKAN LIKELIHOOD
Unlikely
Nearest station
Airport
Onsen
Supermarket
Conbini
Hospital / Clinic
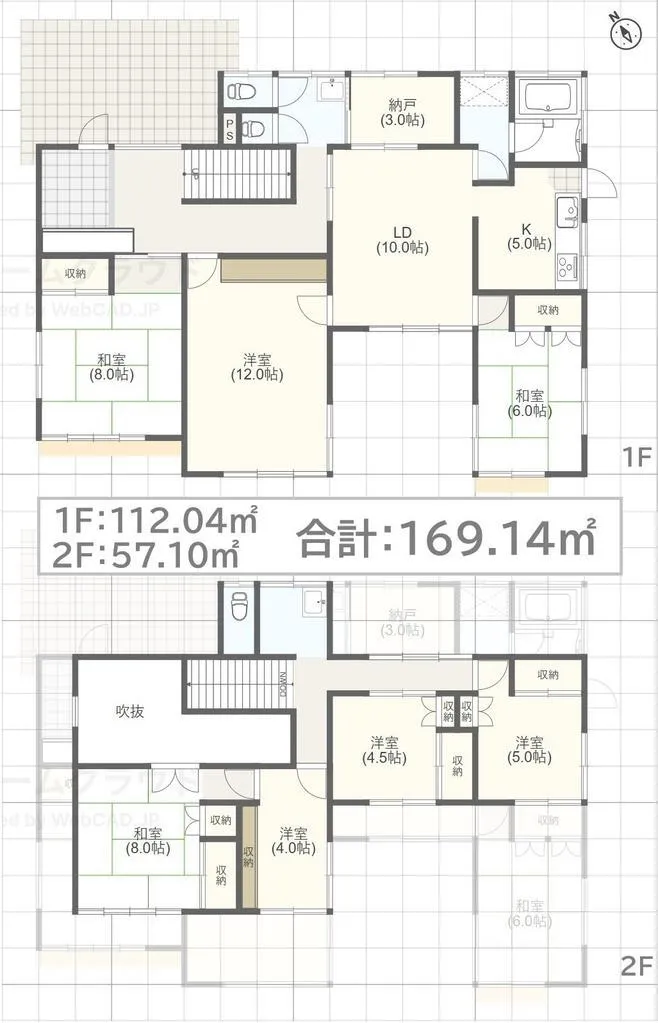
Floorplan
Loading...
$199,660
Est. Total (incl. fees): $204,499
9 views
We help you buy with confidence
Buy, renovate, manage remotely
Local hands-on agents
Multilingual support
...
Est. Total (incl. fees): $204,499