
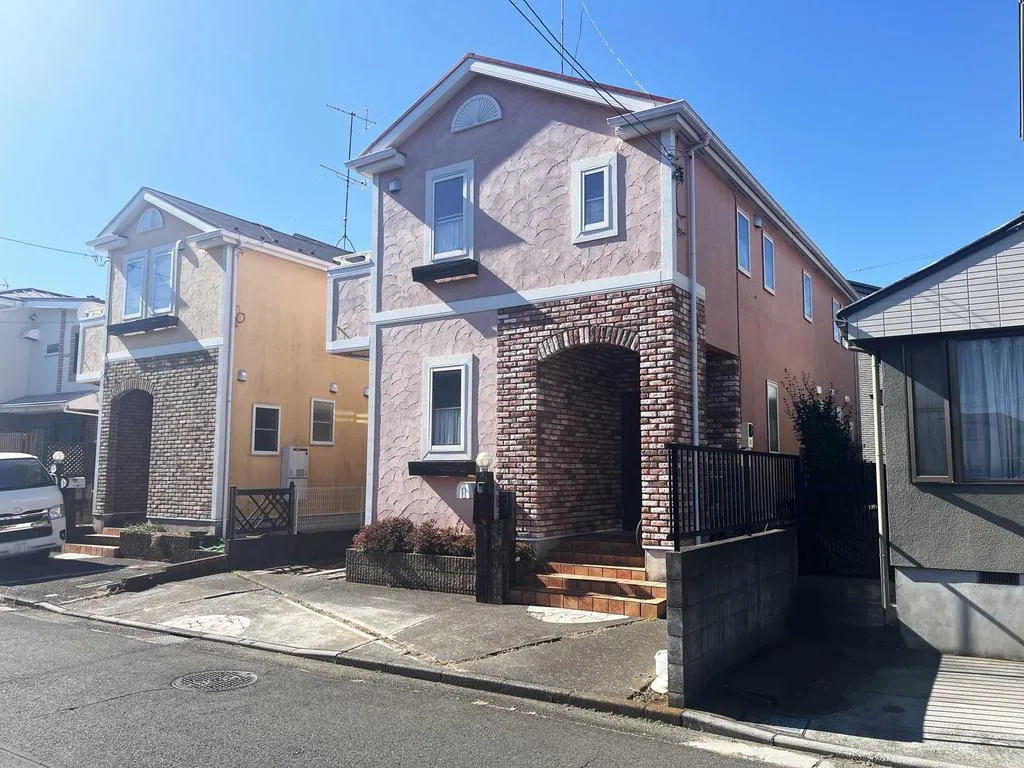
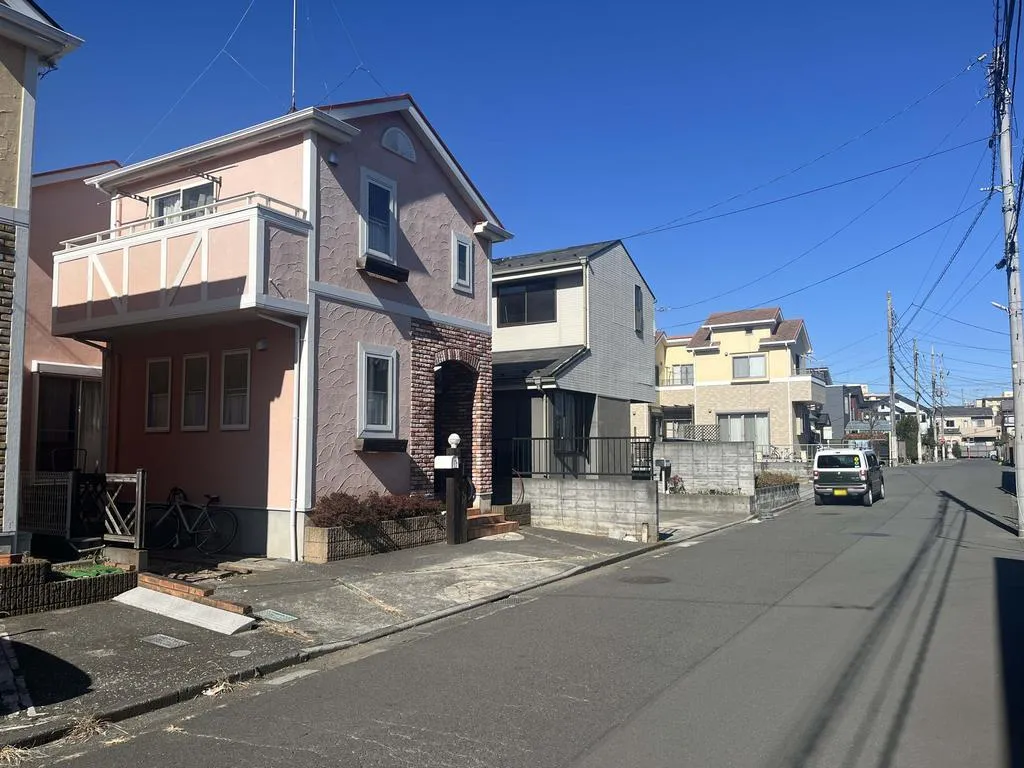
4LDK Property Tachikawa City Tokyo
Loading...
Est. Total (incl. fees): $233,402
3 views
We help you buy with confidence
Buy, renovate, manage remotely
Local hands-on agents
Multilingual support
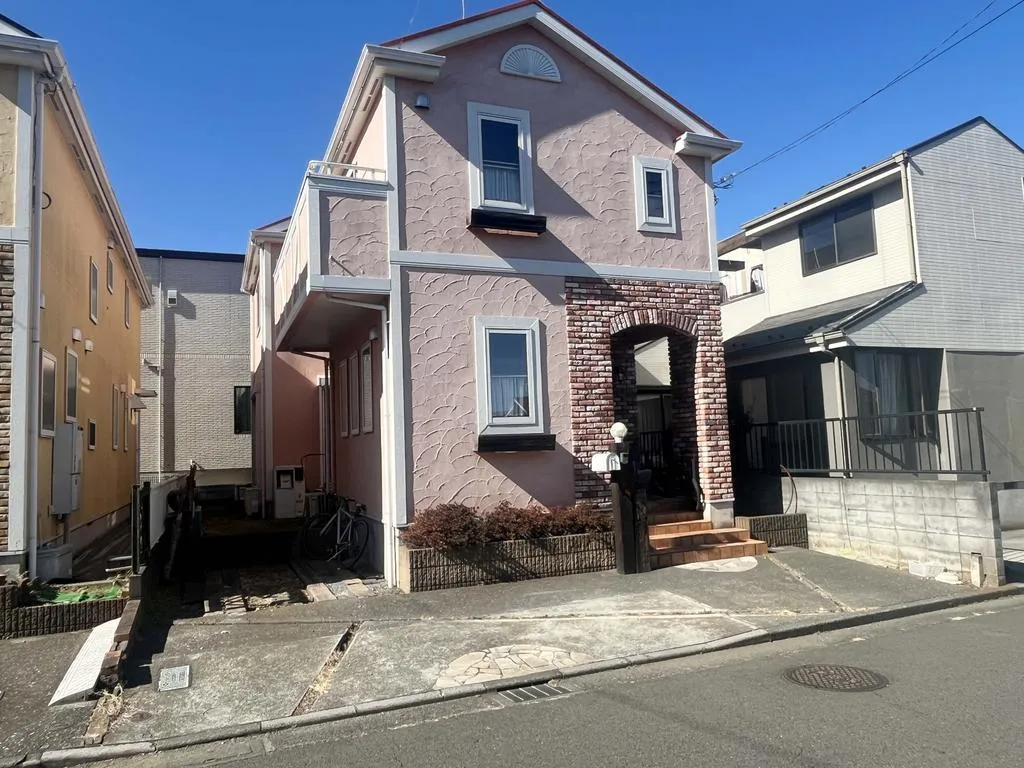
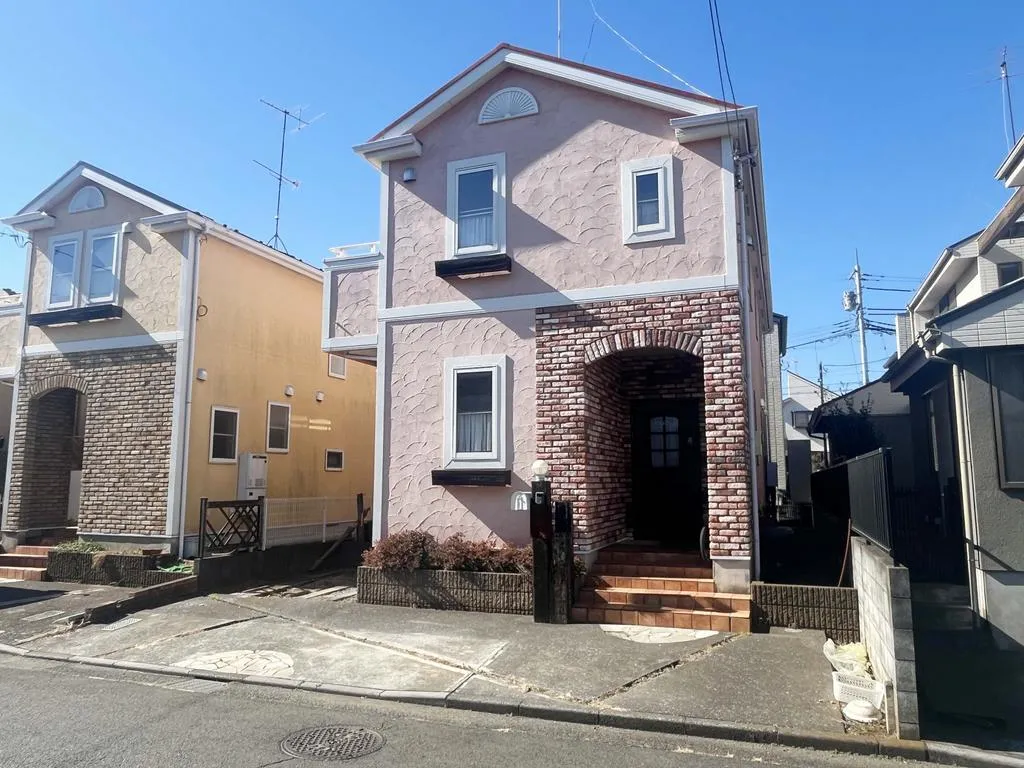
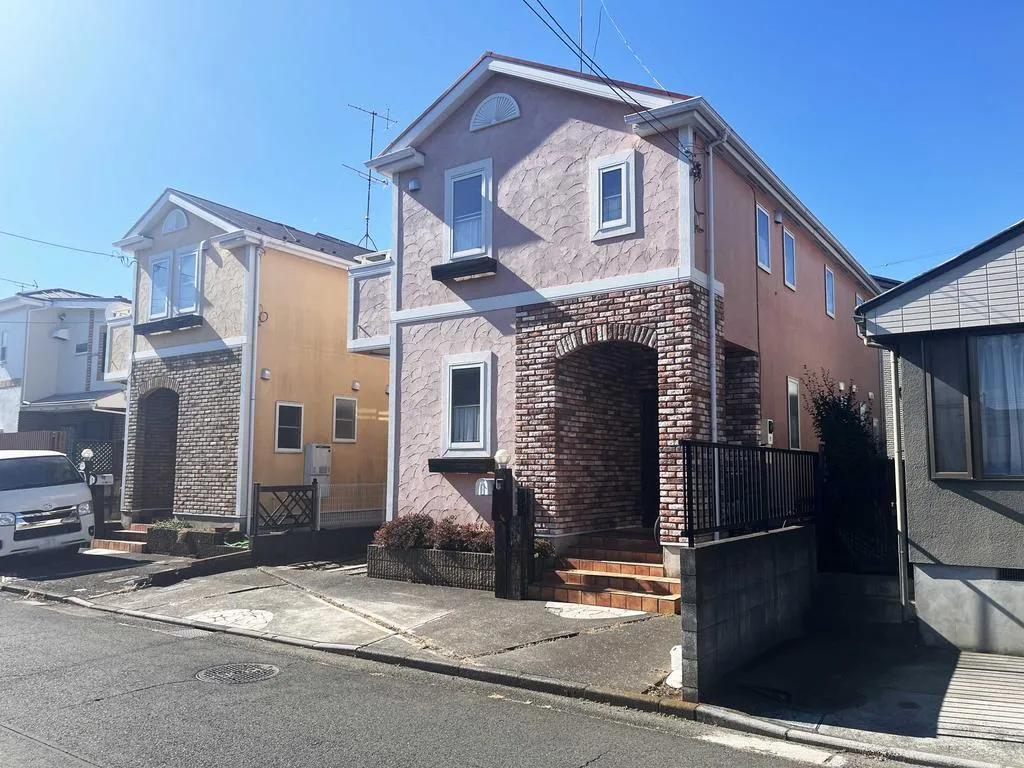
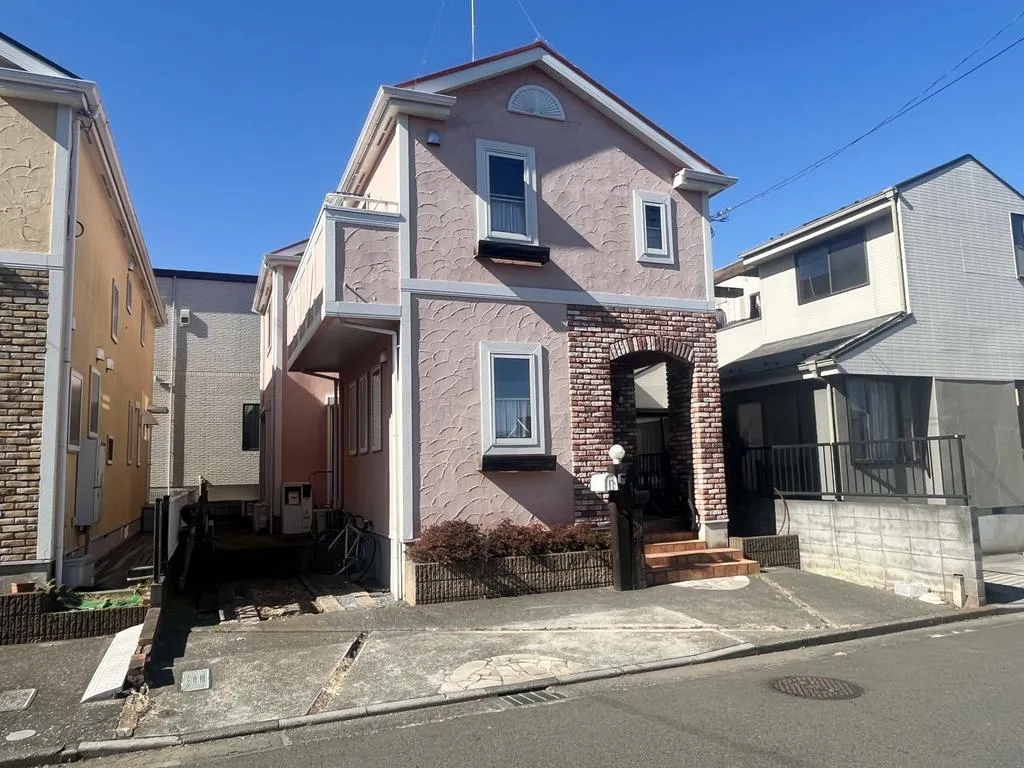
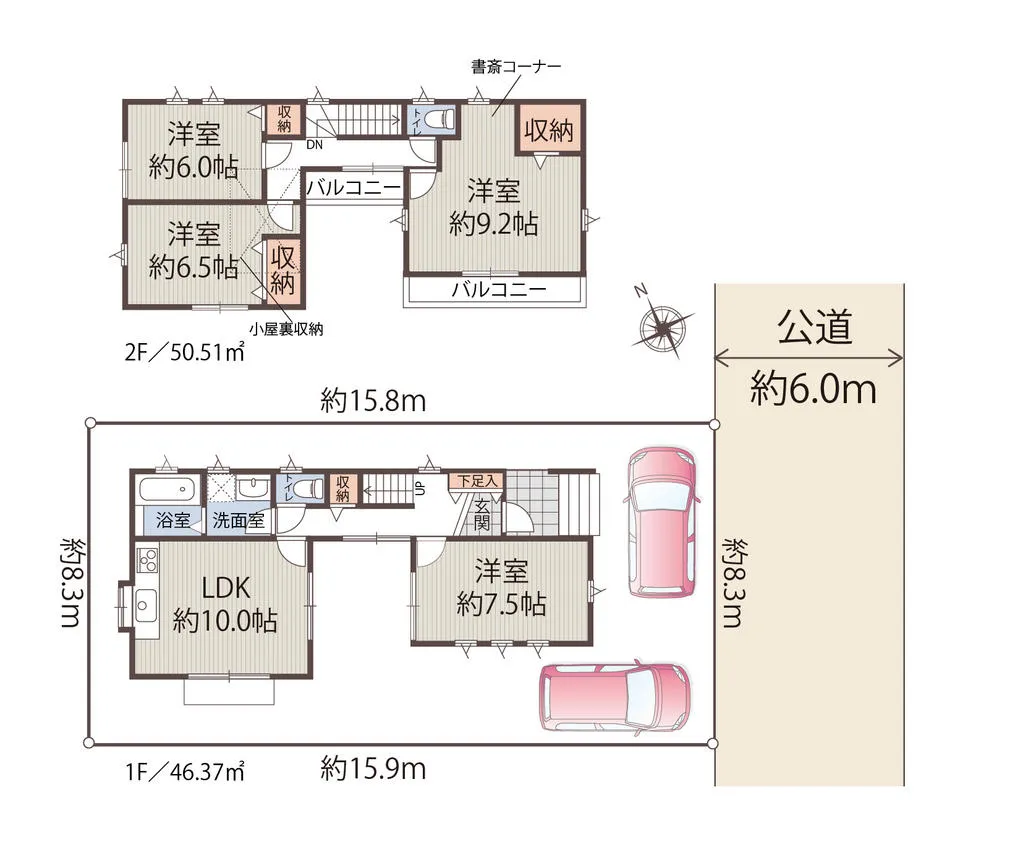
This 4LDK wooden house, constructed in 2002, is situated in Tachikawa City, Tokyo, offering a comprehensive living solution. It features a building area of 96.88 square meters and is set on a generous land area of 132.29 square meters. Built using Sumitomo Realty's robust 2x4 construction method, the property is designed to maximize natural light, benefiting from its orientation towards an east-facing 6-meter road and an integrated courtyard. The premises include dedicated space for two parking vehicles, providing essential convenience for residents. The interior is thoughtfully equipped with comprehensive storage solutions, notably including efficient attic storage, which helps maintain an organized and clutter-free living environment. The immediate vicinity offers excellent access to a variety of educational institutions and necessary commercial facilities, ensuring a high degree of daily convenience and ease of living for its occupants. This property distinguishes itself with its practical and well-considered layout, coupled with an advantageous location, making it a suitable choice for families seeking both functionality and accessibility in a residential setting.
YEAR BUILT
2002
Bedrooms
4
BUILDING MATERIAL
Wooden
BUILDING SIZE
96.9 sqm
LOT SIZE
132.3 sqm
LAND OWNERSHIP
Freehold
ZONING
Residential
FLOOR
2
PARKING SPACE
Available · 2 spaces · Free
MINPAKU LIKELIHOOD
Unsure
RYOKAN LIKELIHOOD
Unlikely
Nearest station
Airport
Onsen
Supermarket
Conbini
Hospital / Clinic
Floorplan
Loading...
Est. Total (incl. fees): $233,402
3 views
We help you buy with confidence
Buy, renovate, manage remotely
Local hands-on agents
Multilingual support
...
Est. Total (incl. fees): $233,402