
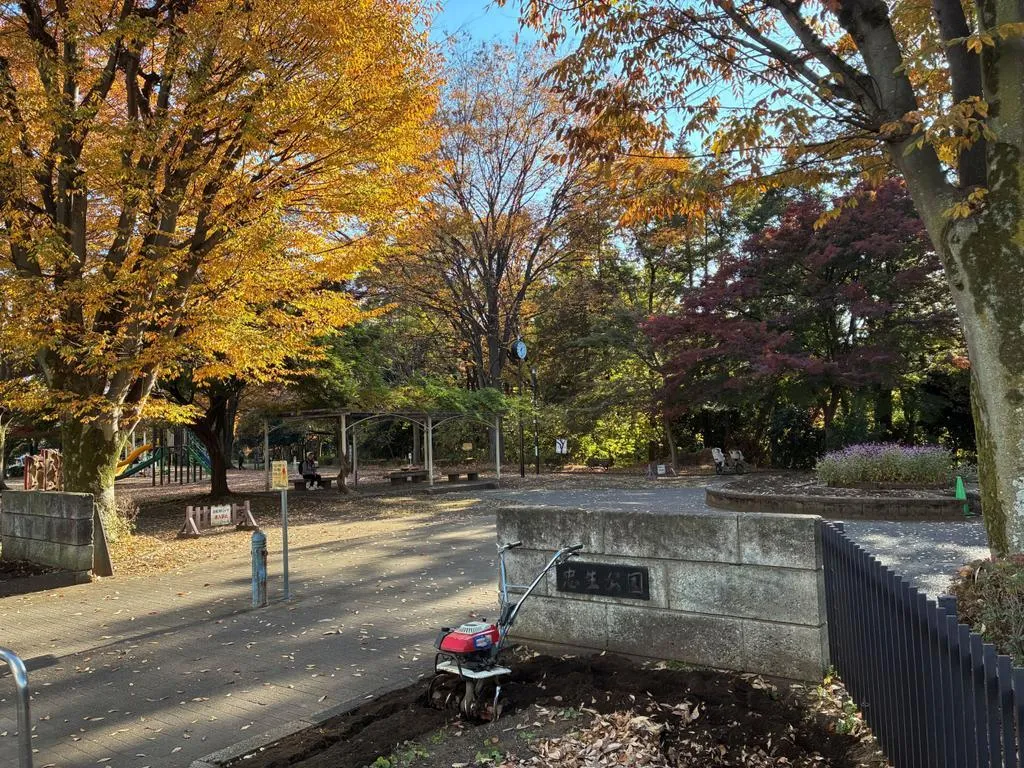
2LDK property Machida City Tokyo
Loading...
Est. Total (incl. fees): $190,047
11 views
We help you buy with confidence
Buy, renovate, manage remotely
Local hands-on agents
Multilingual support
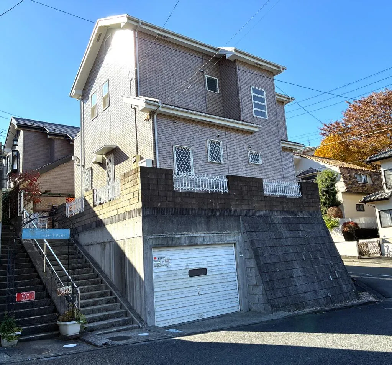
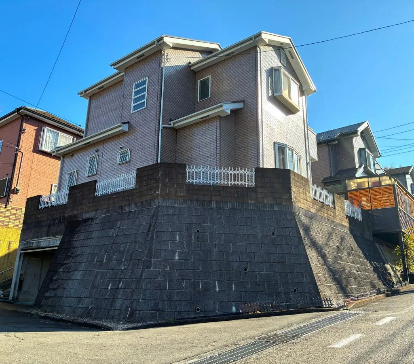
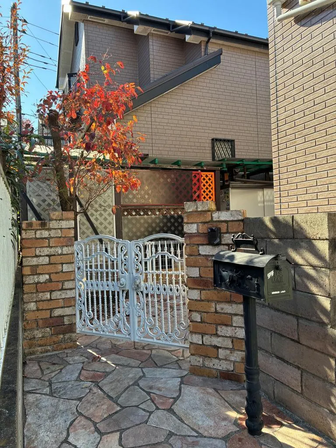
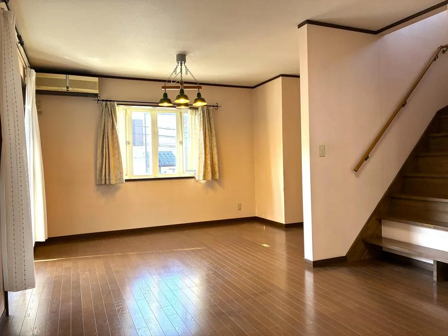
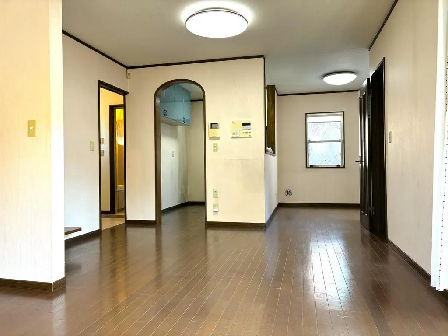
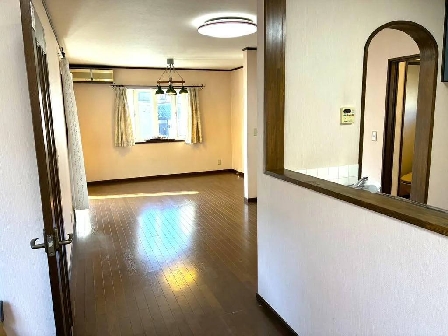
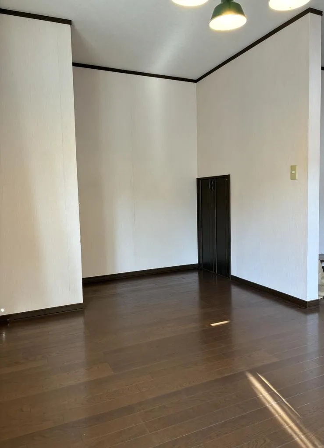
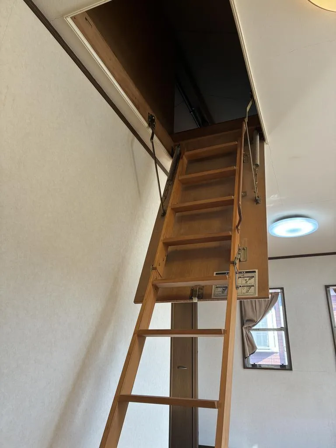
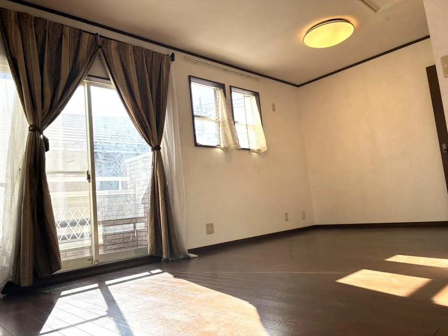
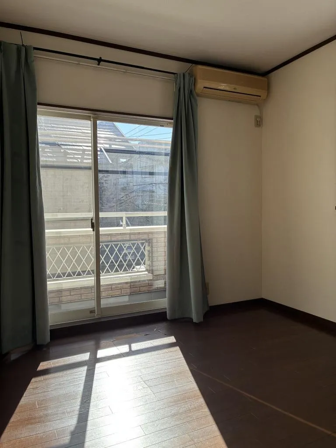
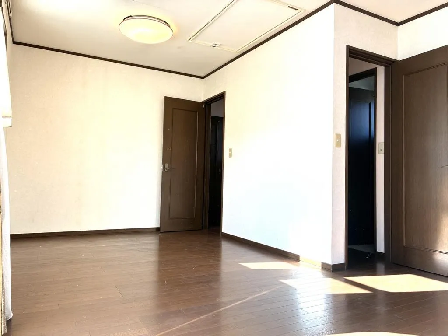
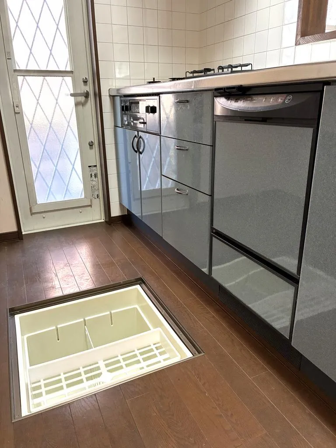
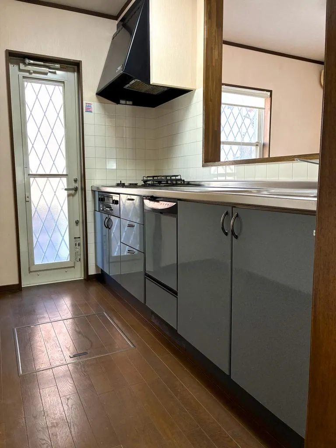
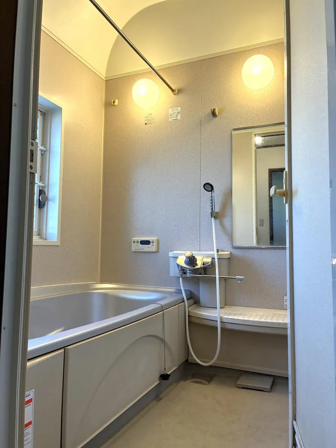
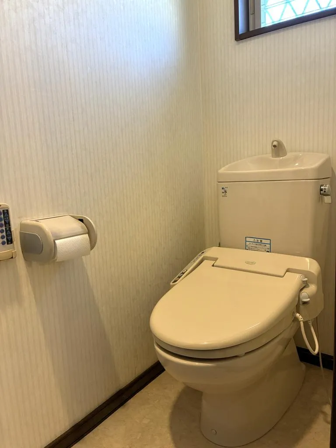
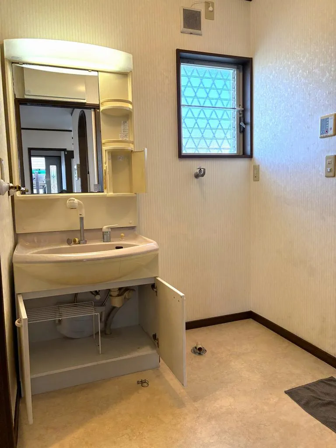
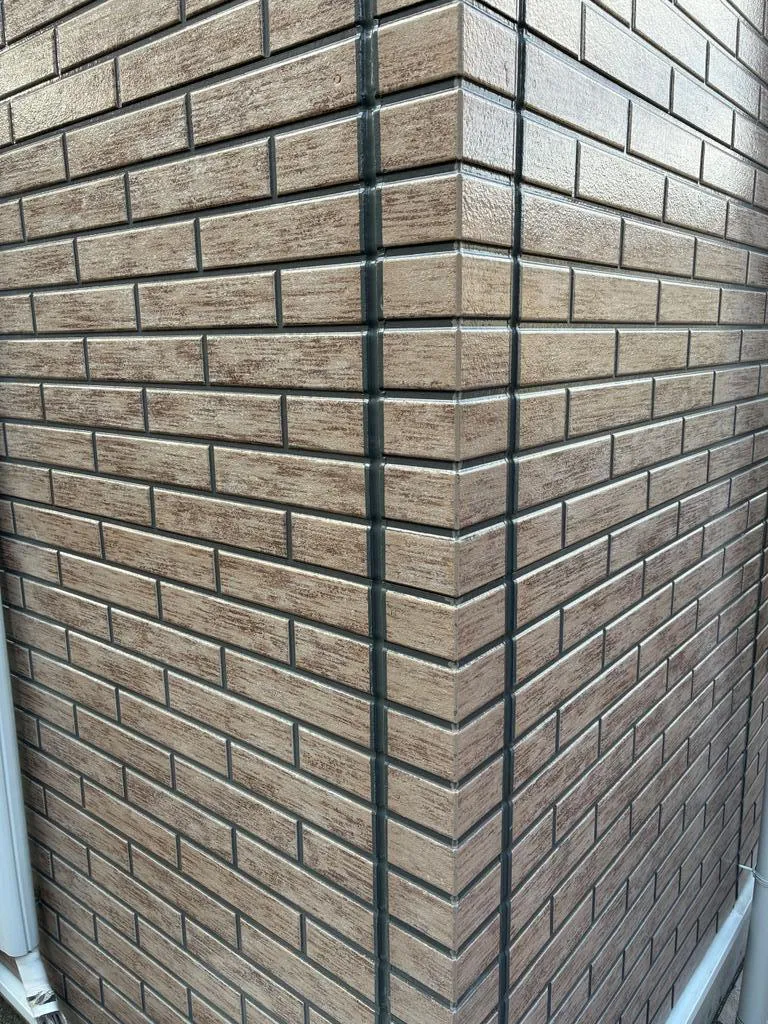
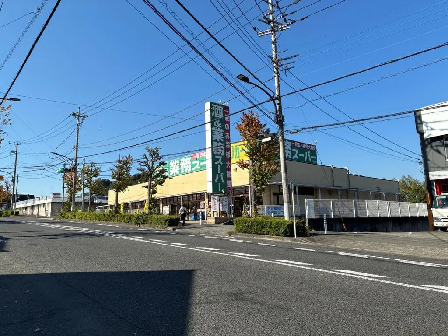
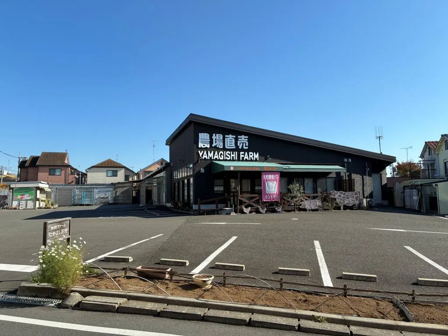
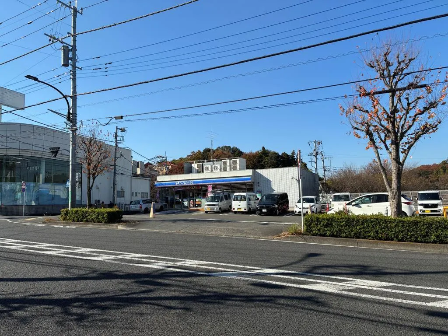
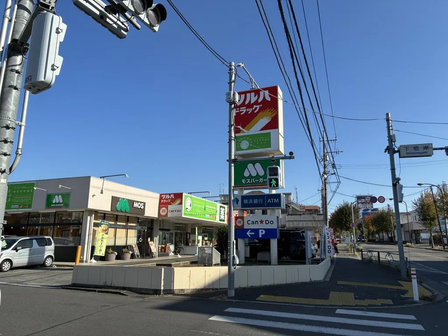
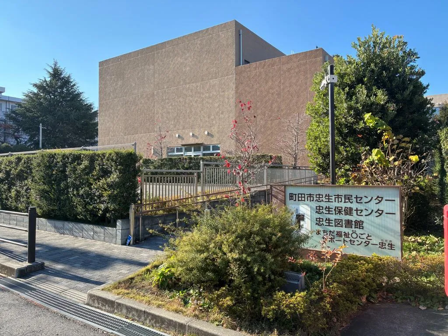
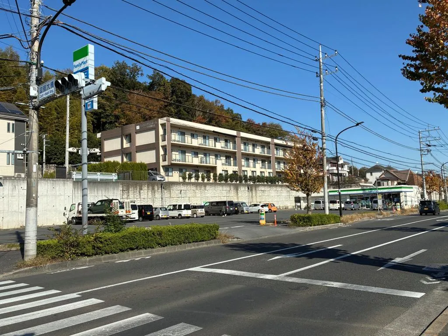
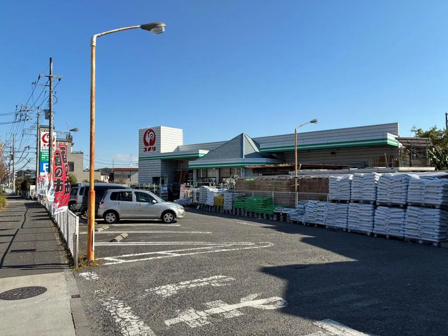
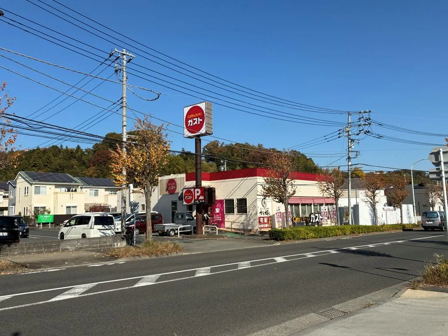
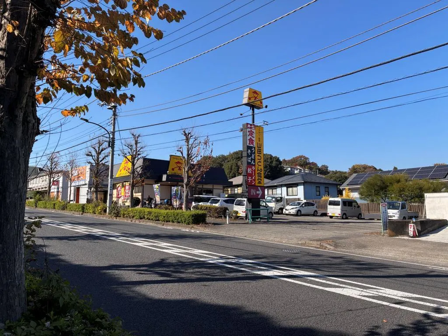
This 2LDK wooden house, constructed in 2001, encompasses a building area of 83.63 square meters on a 139.95 square meter lot, located in Machida City, Tokyo. The property's exterior has undergone repair work on its outer walls, contributing to a maintained and clean appearance. The central living, dining, and kitchen area extends to approximately 20 tatami mats, strategically designed with an arch-opened counter kitchen that naturally facilitates family engagement and social interaction during daily routines. Practical elements include a direct entrance to the home. Furthermore, a shuttered garage is provided, offering versatile use for secure vehicle parking or as an expandable storage solution, accommodating various household needs. Situated within a First-Class Low-Rise Residential Zone, the property benefits from a tranquil residential setting. This environment is complemented by convenient proximity to diverse commercial facilities, ensuring ease for everyday shopping and services. The residence is available for immediate occupancy.
YEAR BUILT
2001
Bedrooms
2
BUILDING MATERIAL
Wooden
BUILDING SIZE
83.6 sqm
LOT SIZE
140 sqm
LAND OWNERSHIP
Freehold
ZONING
Residential
FLOOR
2
PARKING SPACE
Available · 1 space · Free
MINPAKU LIKELIHOOD
Unlikely
RYOKAN LIKELIHOOD
Unlikely
Nearest station
Airport
Onsen
Supermarket
Conbini
Hospital / Clinic
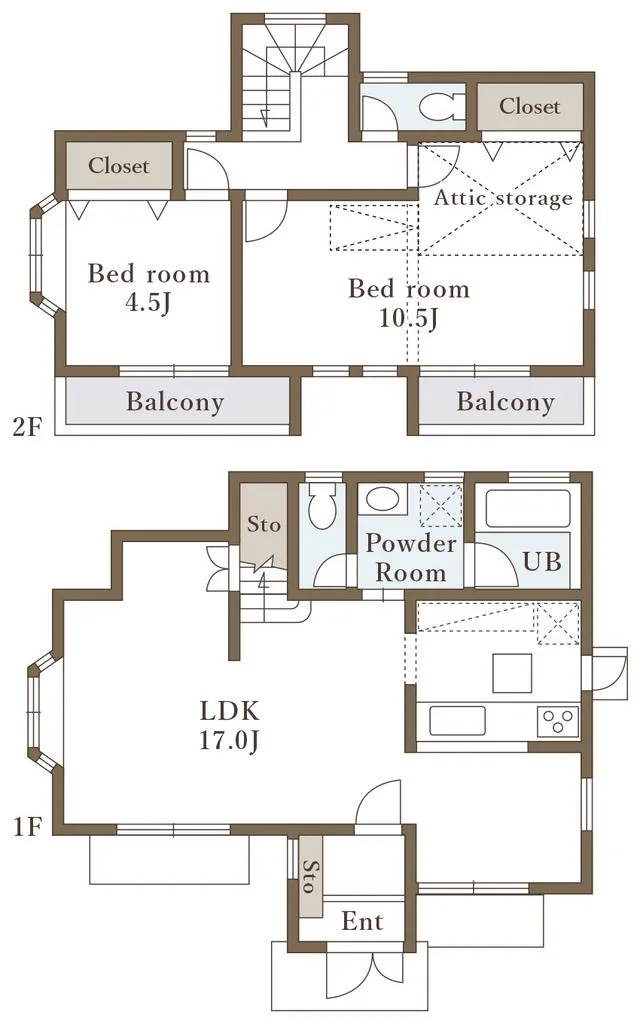
Floorplan
Loading...
Est. Total (incl. fees): $190,047
11 views
We help you buy with confidence
Buy, renovate, manage remotely
Local hands-on agents
Multilingual support
...
Est. Total (incl. fees): $190,047