
4LDK Property Adachi Ward Tokyo
Loading...
Est. Total (incl. fees): $312,888
12 views
We help you buy with confidence
Buy, renovate, manage remotely
Local hands-on agents
Multilingual support
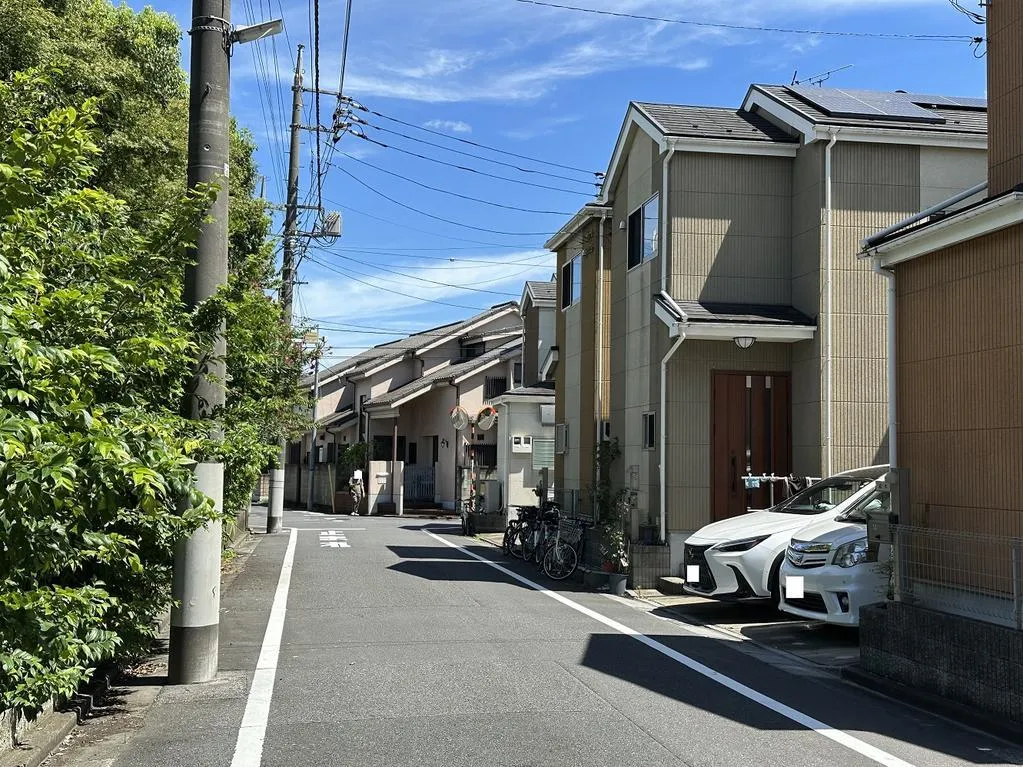
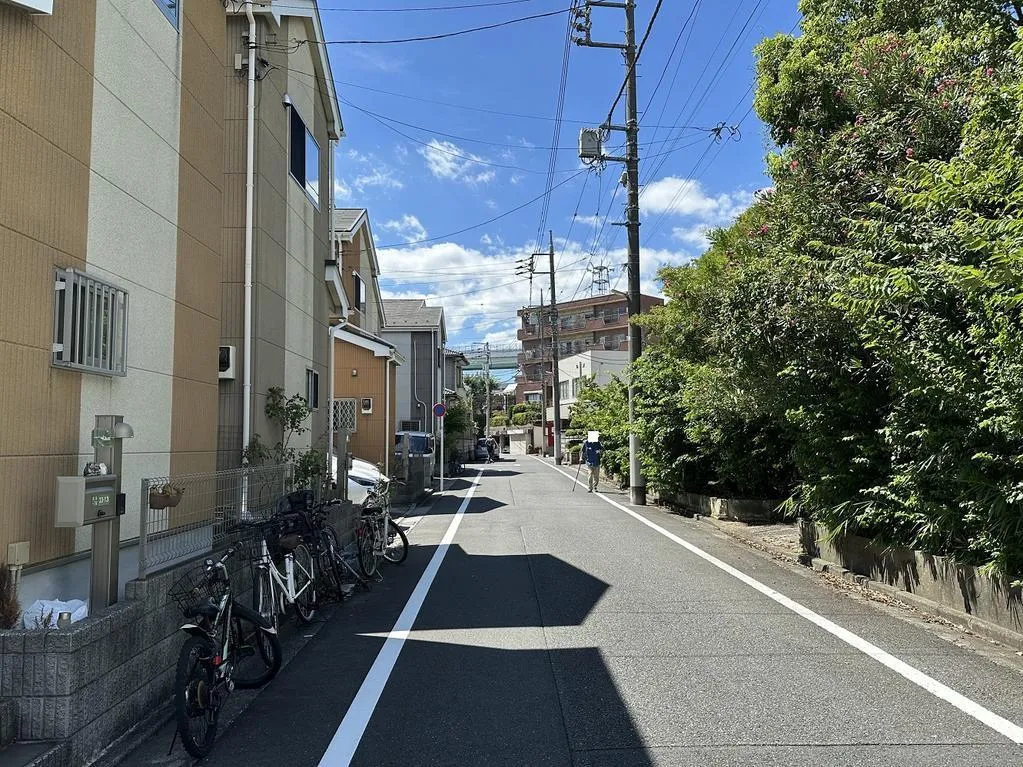
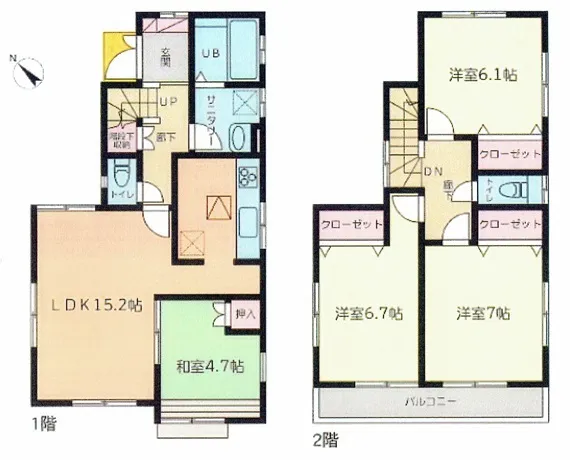
This 4LDK detached house, constructed in 2013 using a durable wooden structure, is situated in Miyagi, Adachi Ward, Tokyo. The property offers a substantial building footage of 95.43 square meters, efficiently designed on a 90.28 square meter land lot. The practical layout includes four private bedrooms, a combined living and dining area, a functional kitchen, and one well-appointed bathroom, providing ample space for family living. Located within a designated quasi-industrial zone, this area supports a mix of light industrial and residential uses, balancing urban accessibility with a pragmatic environment. Its construction in 2013 means the property benefits from relatively modern architectural standards and contemporary building materials, potentially offering energy efficiency and reduced immediate maintenance. The proximity to local infrastructure and transport links enhances daily convenience for residents, making it a practical choice for those seeking a established home in the Tokyo metropolitan area.
YEAR BUILT
2013
Bedrooms
4
BUILDING MATERIAL
Wooden
BUILDING SIZE
95.4 sqm
LOT SIZE
90.3 sqm
LAND OWNERSHIP
Freehold
ZONING
Industrial
FLOOR
2
PARKING SPACE
—
MINPAKU LIKELIHOOD
Unsure
RYOKAN LIKELIHOOD
Likely
Nearest station
Airport
Onsen
Supermarket
Conbini
Hospital / Clinic
Floorplan
Loading...
Est. Total (incl. fees): $312,888
12 views
We help you buy with confidence
Buy, renovate, manage remotely
Local hands-on agents
Multilingual support
...
Est. Total (incl. fees): $312,888