
7SLDK Chiba City Chiba Prefecture
Loading...
$373,860
Est. Total (incl. fees): $361,302
6 views
We help you buy with confidence
Buy, renovate, manage remotely
Local hands-on agents
Multilingual support
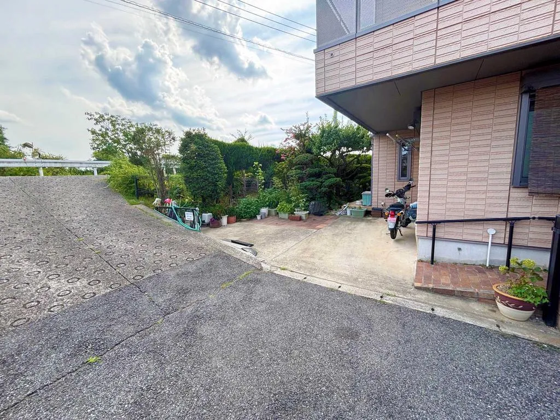
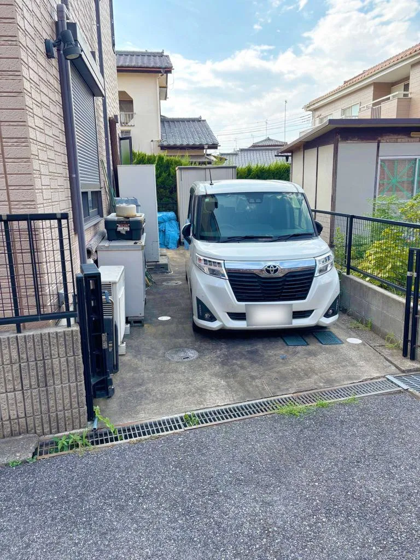
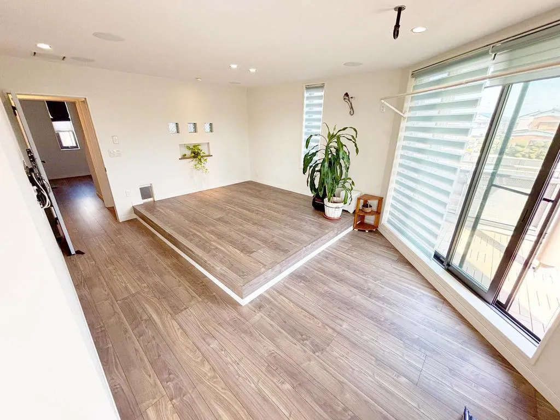
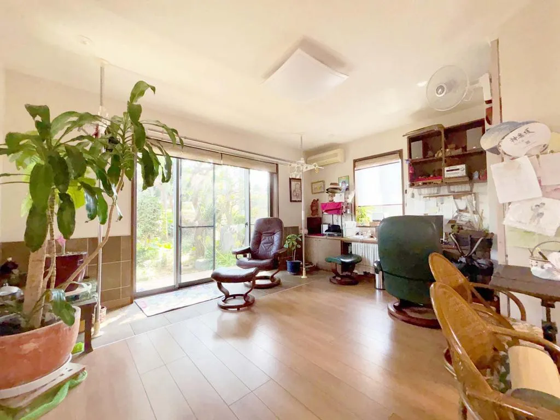
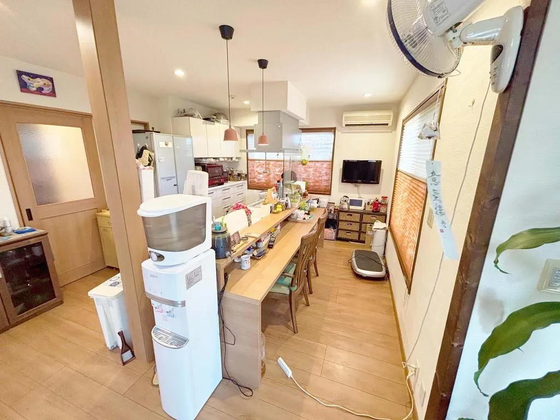
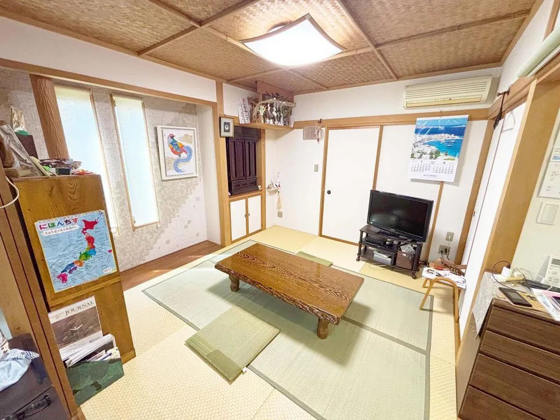
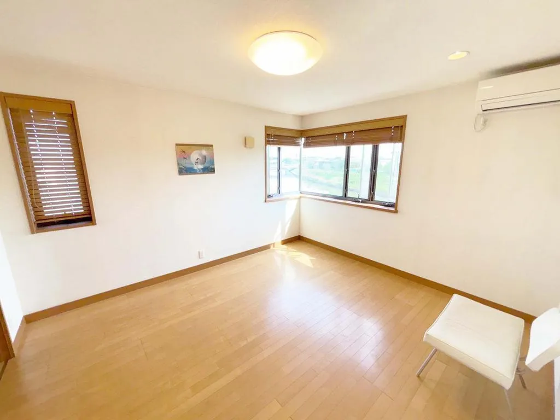
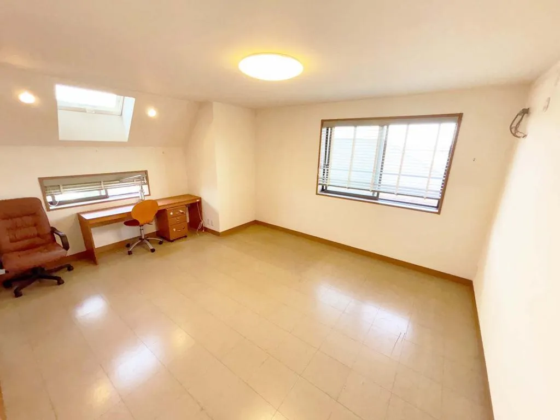
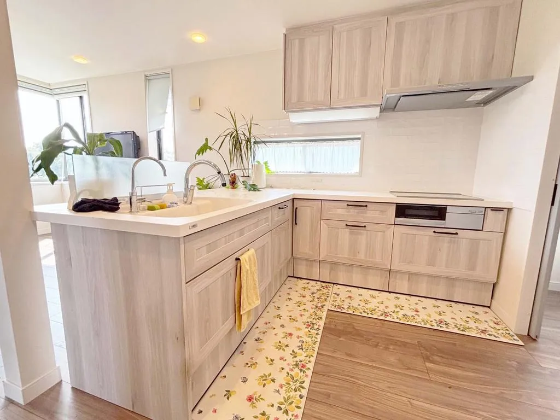
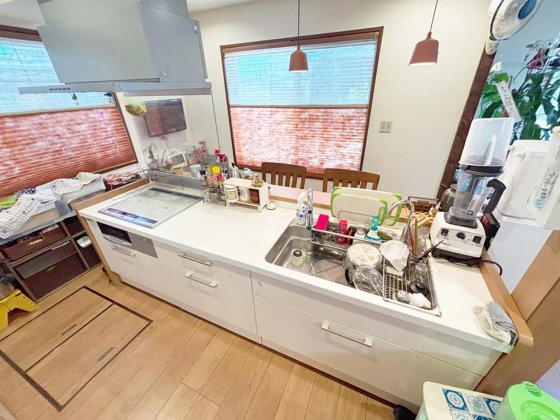
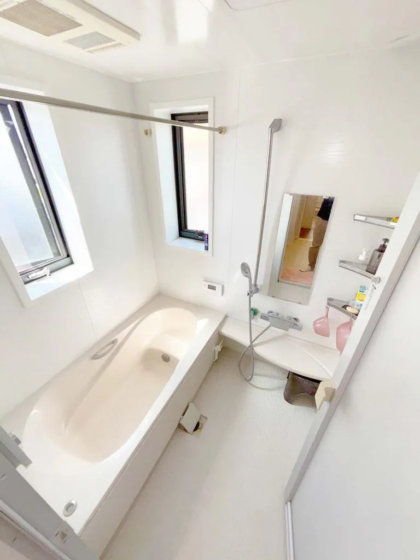
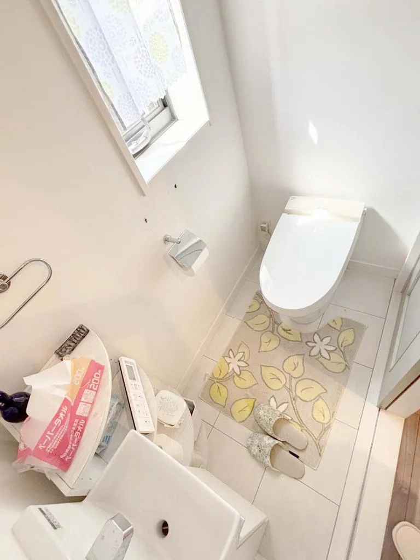
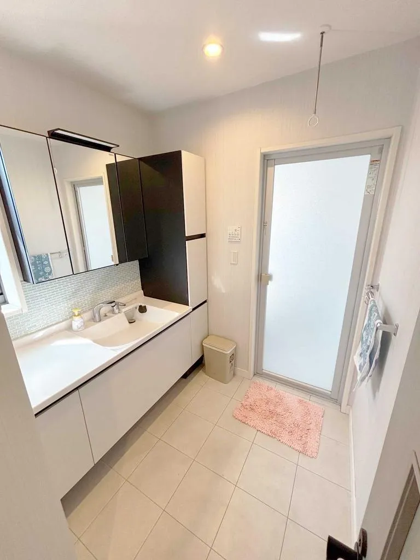
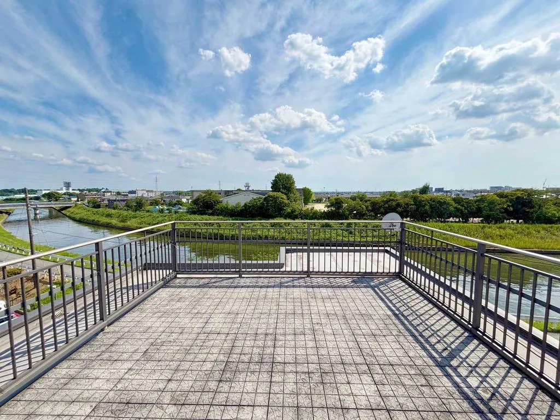
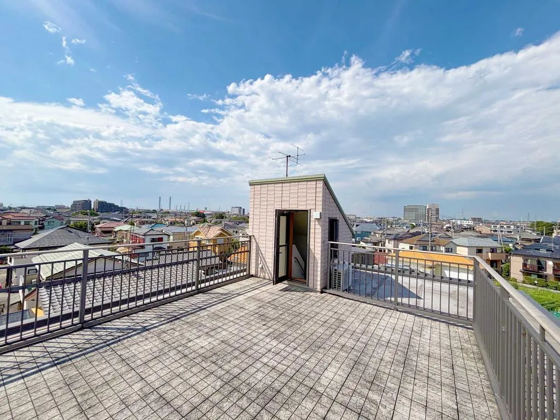
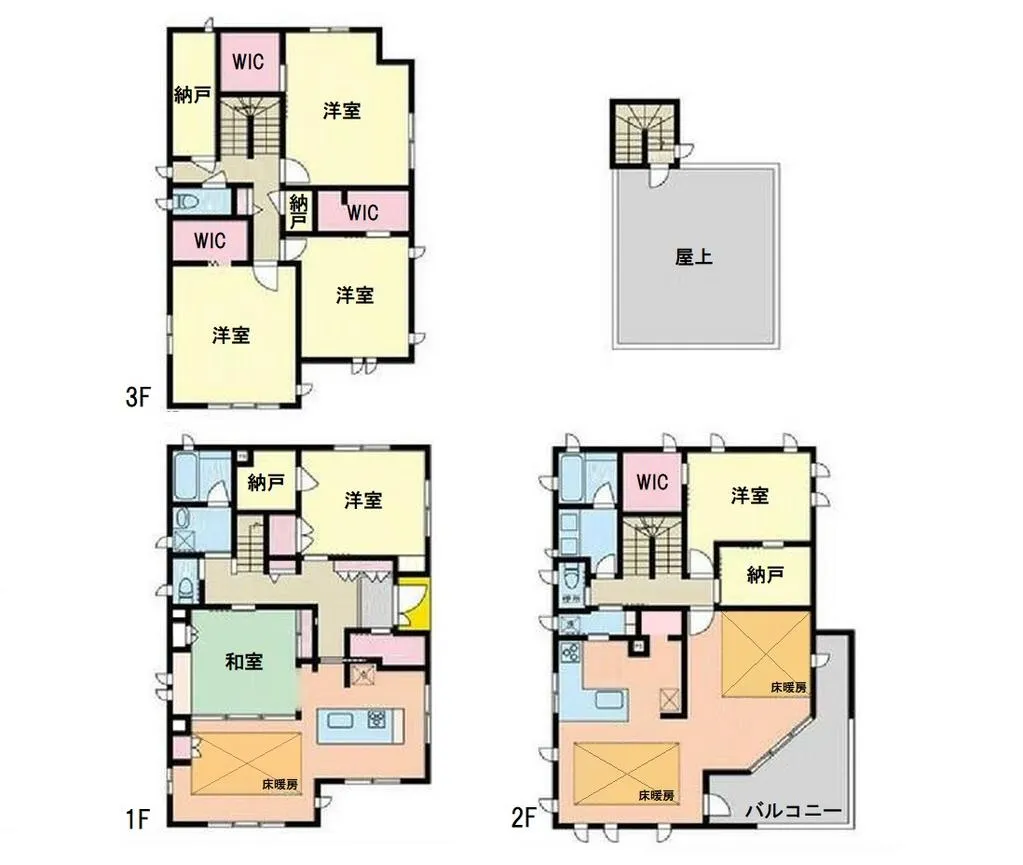
This steel-framed residence, constructed by Sekisui House in 2003, is designed as a two-family home. It features a spacious 7SLDK layout, including two separate LDK areas, five Western-style rooms, and one Japanese-style room, making it suitable for multi-generational living. The functional floor plan ensures privacy for each household while facilitating comfortable shared living. Situated on a 196.0 sqm lot with a total building area of 267.33 sqm, this property also includes a usable rooftop area, offering an expansive living environment. Located in a First Class Residential Zone in Chuo-ku, Chiba City, Chiba Prefecture, the area benefits from a well-established residential infrastructure.
YEAR BUILT
2003
Bedrooms
7
BUILDING MATERIAL
Steel frame
BUILDING SIZE
267.3 sqm
LOT SIZE
196 sqm
LAND OWNERSHIP
Freehold
ZONING
Residential
FLOOR
3
PARKING SPACE
Available · 3 spaces · Free
MINPAKU LIKELIHOOD
Unsure
RYOKAN LIKELIHOOD
Unsure
Nearest station
Airport
Onsen
Supermarket
Conbini
Hospital / Clinic
Floorplan
Loading...
$373,860
Est. Total (incl. fees): $361,302
6 views
We help you buy with confidence
Buy, renovate, manage remotely
Local hands-on agents
Multilingual support
...
Est. Total (incl. fees): $361,302