
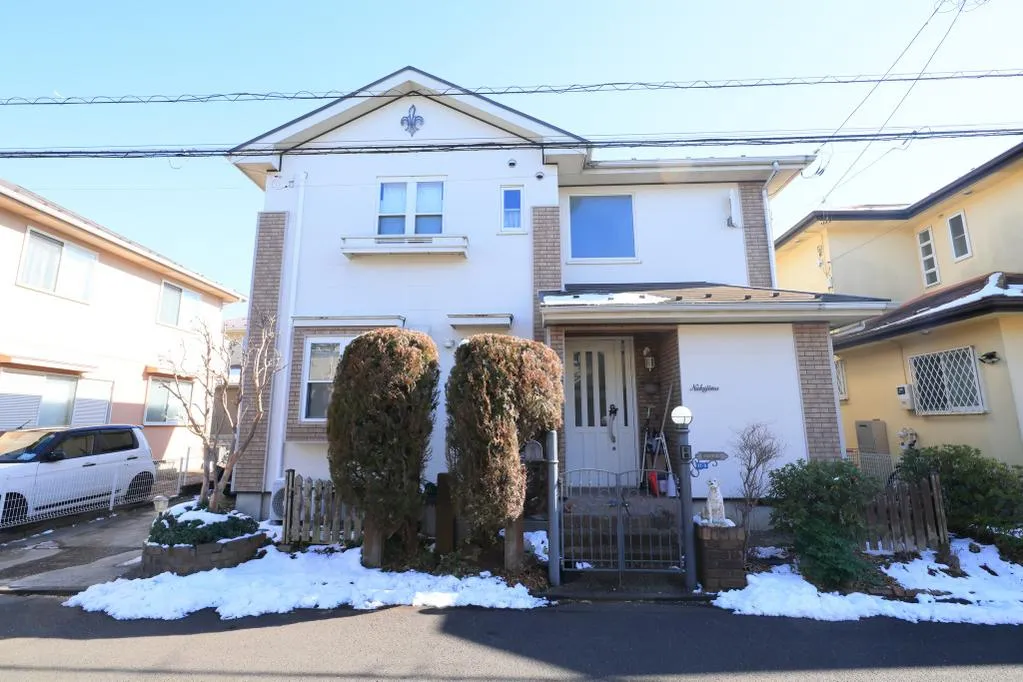
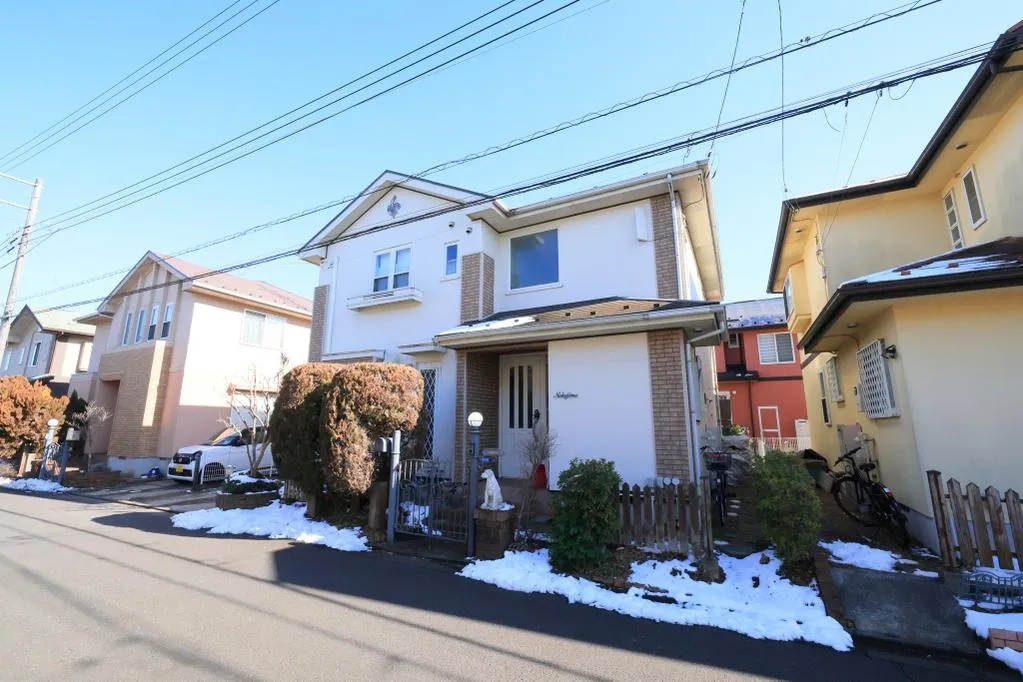
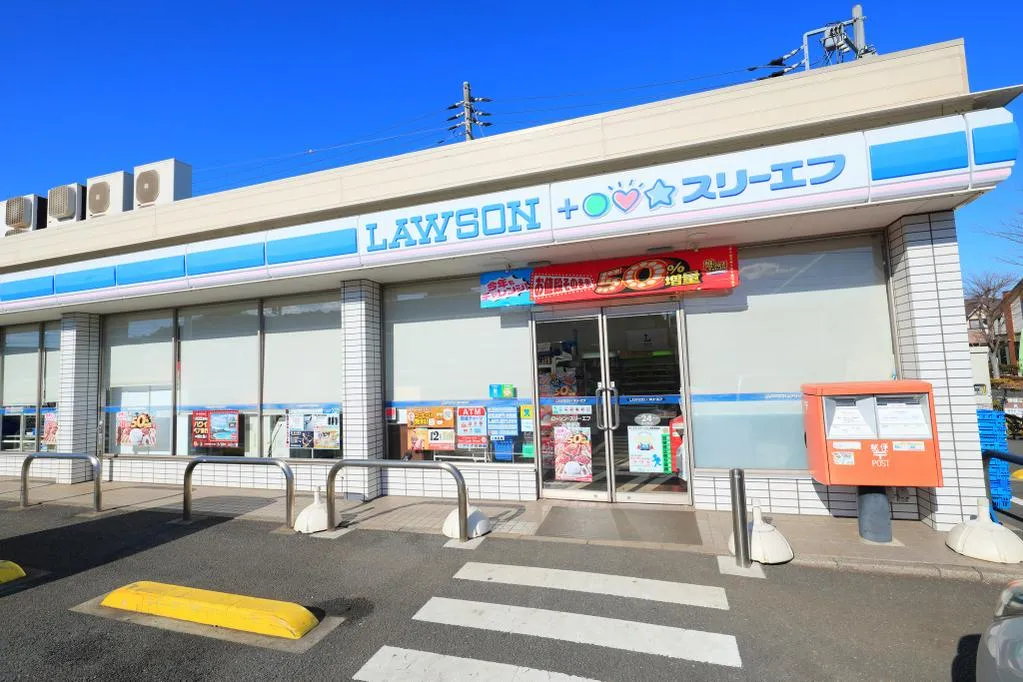
4LDK Chiba City, Chiba Prefecture
Loading...
$146,060
Est. Total (incl. fees): $146,691
9 views
We help you buy with confidence
Buy, renovate, manage remotely
Local hands-on agents
Multilingual support
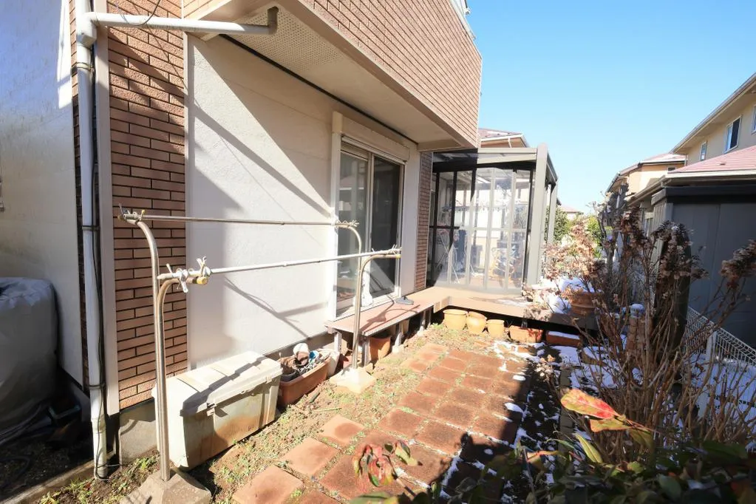
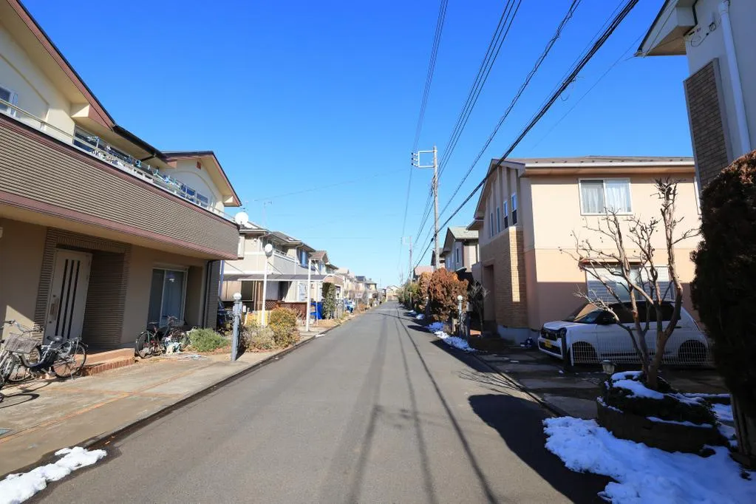
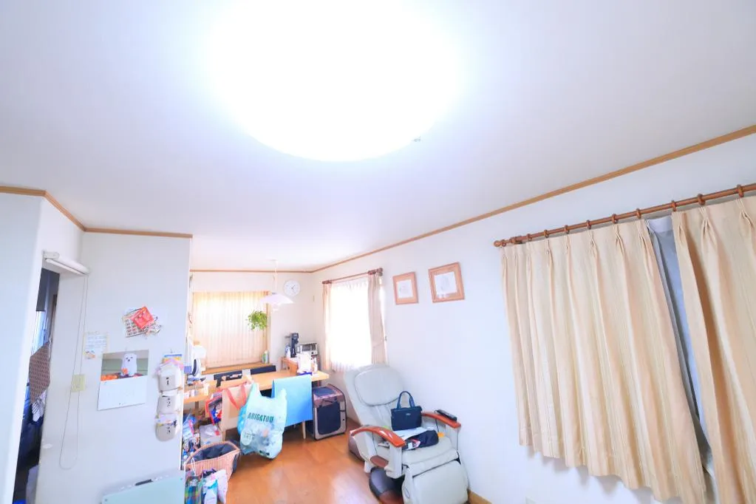
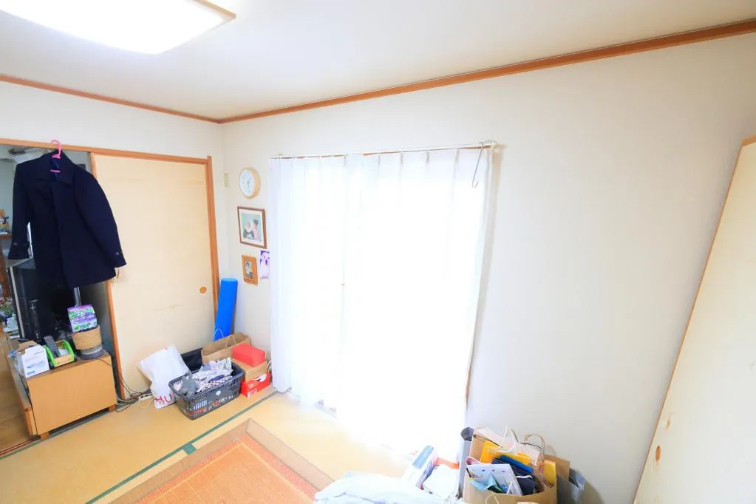
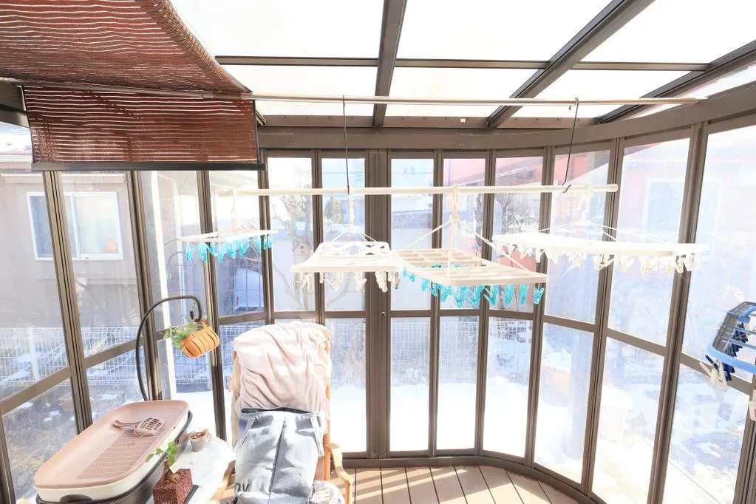
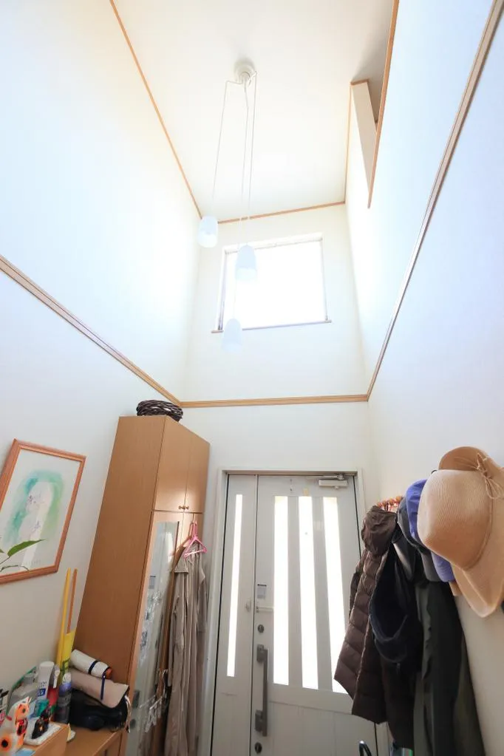
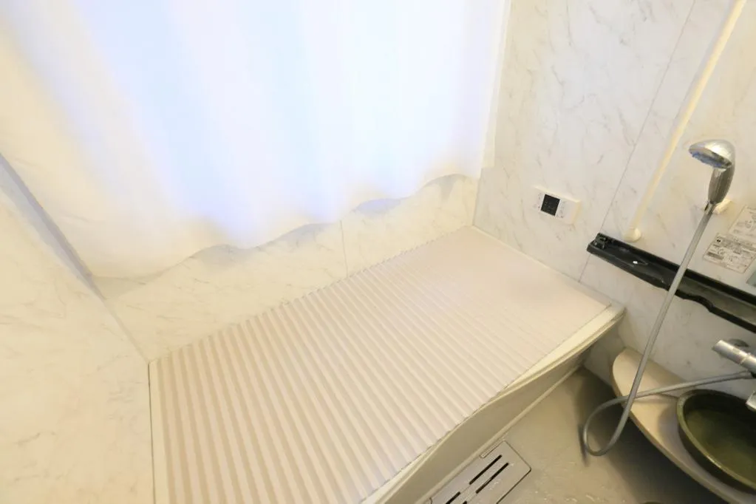
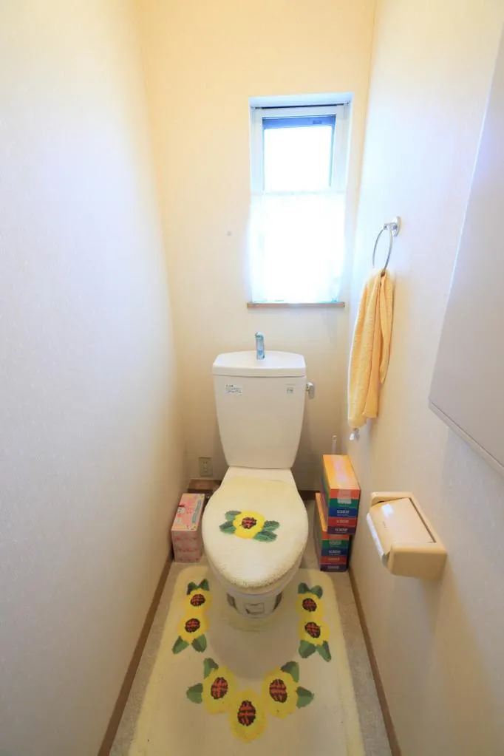
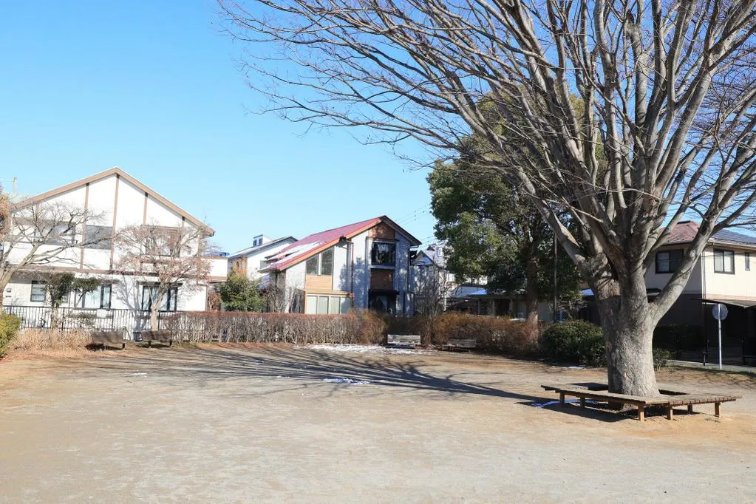
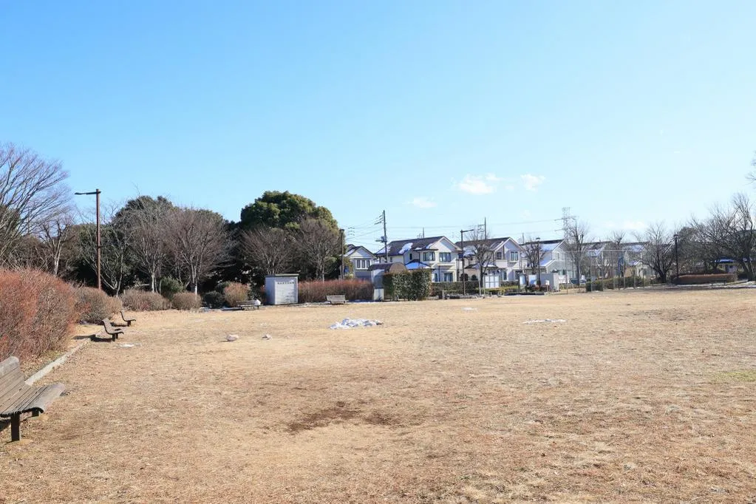
This property is a 4LDK wooden detached house, built in 2002, located in Miharu-no, Hanamigawa Ward, Chiba City, Chiba Prefecture. The residence offers a building area of 112.41 square meters, thoughtfully designed with four distinct bedrooms, a living room, dining room, and kitchen, providing a comprehensive and practical layout suitable for family living. It is situated on a land plot of 173.22 square meters, which allows for useful exterior space, potentially including a small garden area or dedicated parking. The house is equipped with one functional bathroom, catering to daily needs. The construction of this property was executed by Seibu Kensetsu Co., Ltd., a known entity in the construction sector, indicating a standard level of craftsmanship consistent with homes built in the early 2000s. This property's location within a established residential district ensures a quiet and community-oriented atmosphere, characteristic of suburban areas. Furthermore, access to essential public services and local transportation routes is readily available, enhancing its convenience. The durable wooden construction and practical floor plan contribute to its suitability as a permanent residence, offering a stable and accessible home environment for long-term occupancy in a well-regarded suburban setting.
YEAR BUILT
2002
Bedrooms
4
BUILDING MATERIAL
Wooden
BUILDING SIZE
112.4 sqm
LOT SIZE
173.2 sqm
LAND OWNERSHIP
Freehold
ZONING
Residential
FLOOR
2
PARKING SPACE
—
MINPAKU LIKELIHOOD
Unsure
RYOKAN LIKELIHOOD
Unlikely
Nearest station
Airport
Onsen
Supermarket
Conbini
Hospital / Clinic
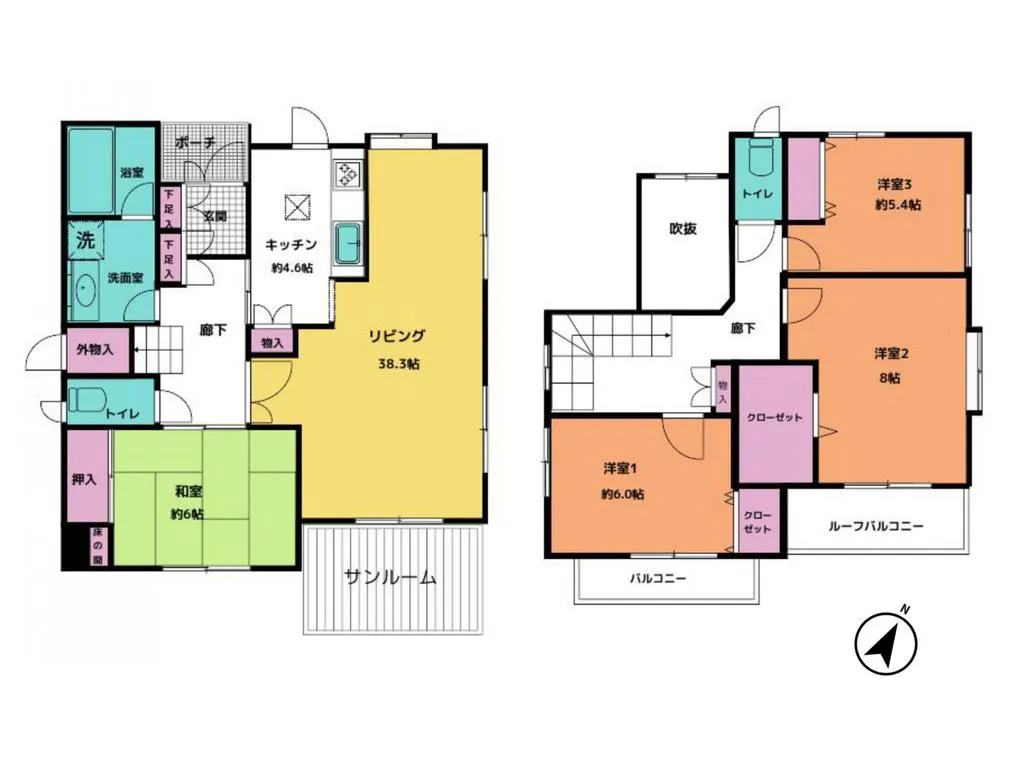
Floorplan
Loading...
$146,060
Est. Total (incl. fees): $146,691
9 views
We help you buy with confidence
Buy, renovate, manage remotely
Local hands-on agents
Multilingual support
...
Est. Total (incl. fees): $146,691