
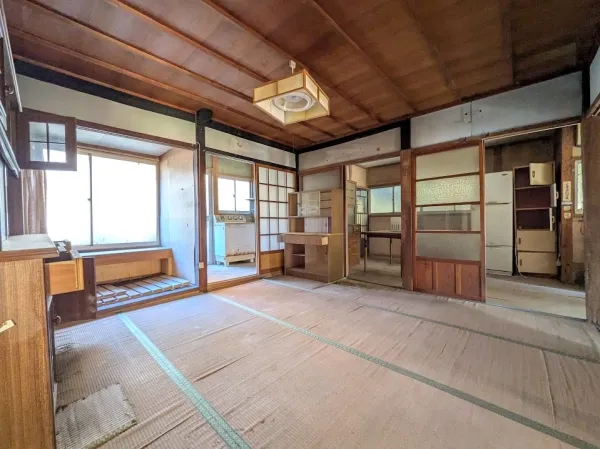
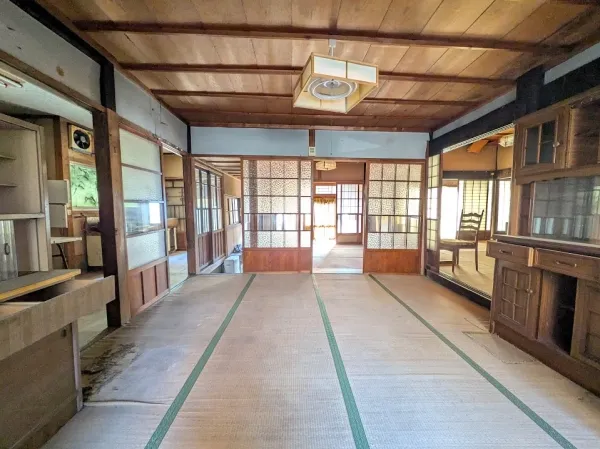
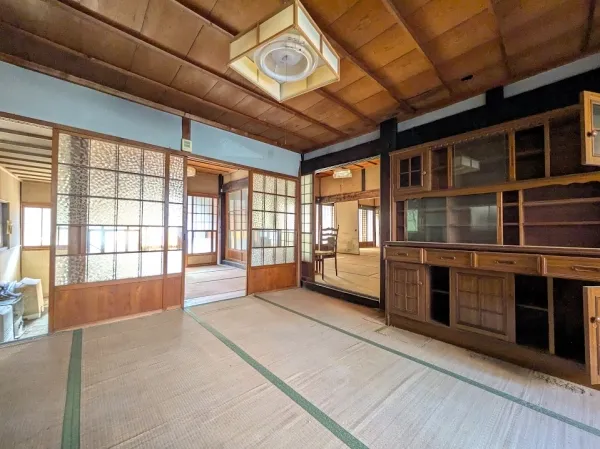
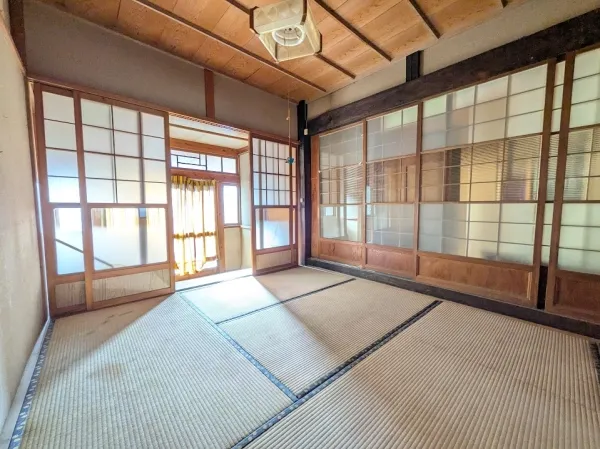
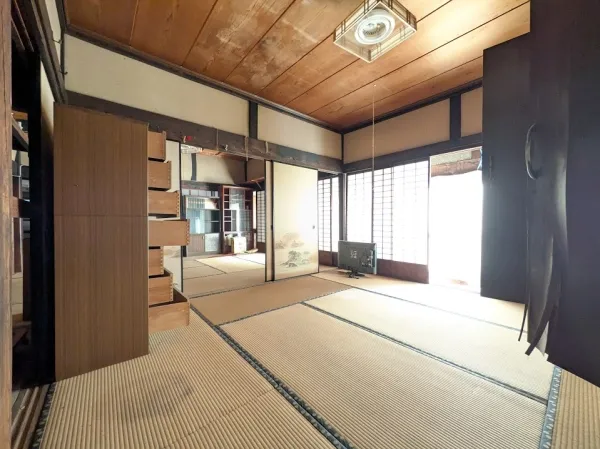
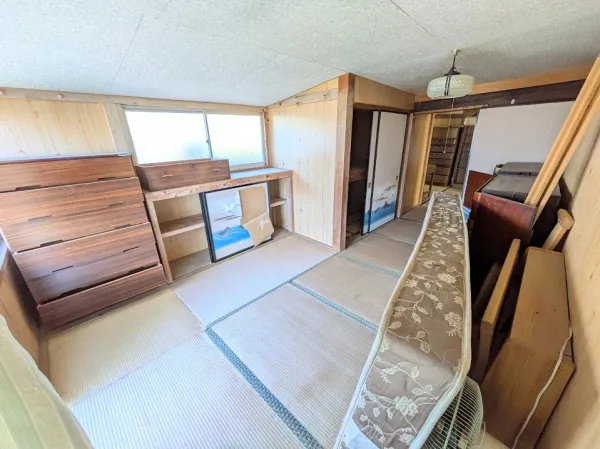
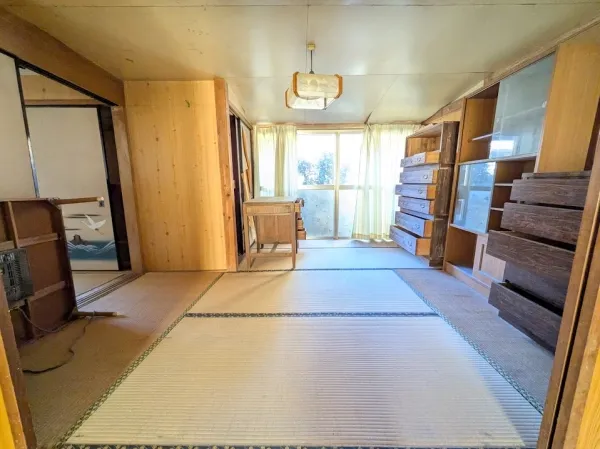
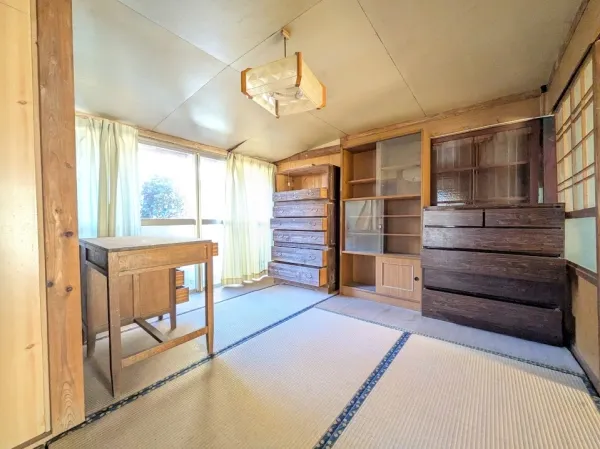
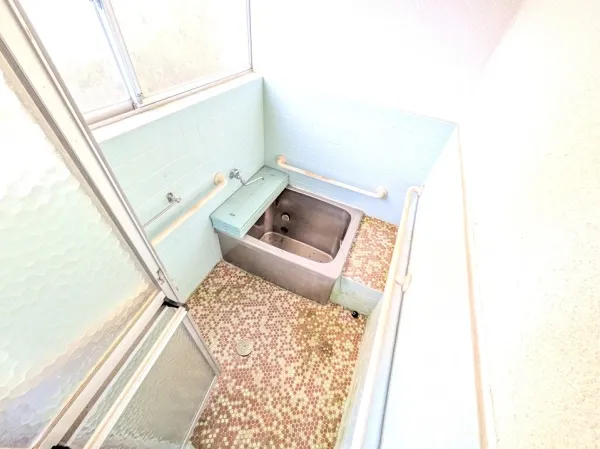
6K Hitachi City Ibaraki Prefecture
Loading...
Est. Total (incl. fees): $26,347
47 views
2 favorites
We help you buy with confidence
Buy, renovate, manage remotely
Local hands-on agents
Multilingual support
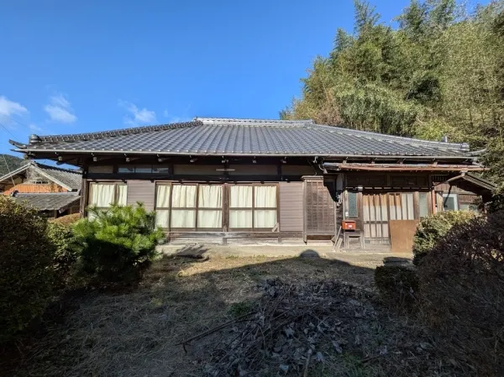
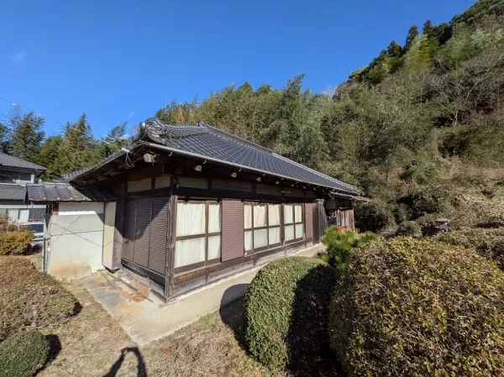
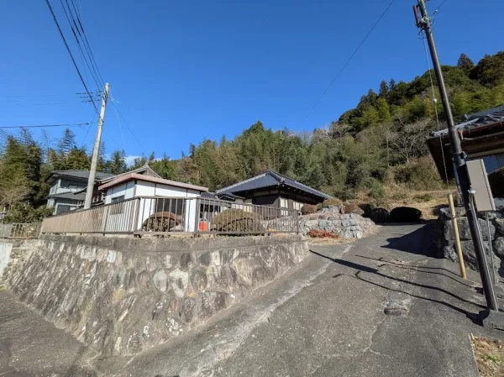
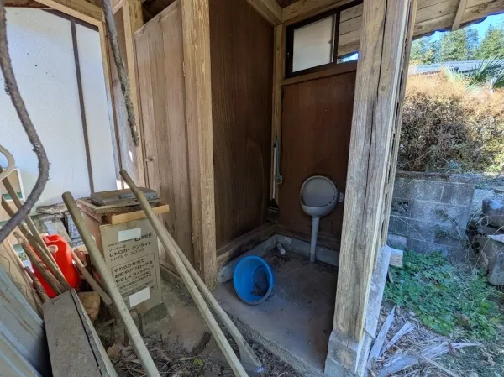
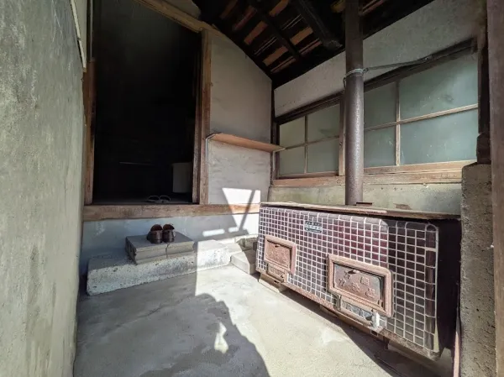
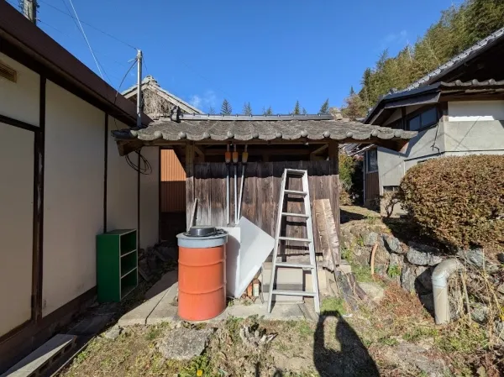
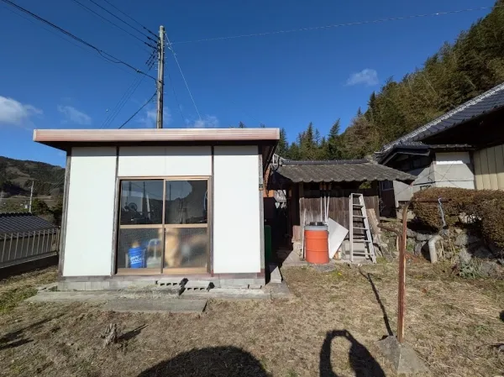
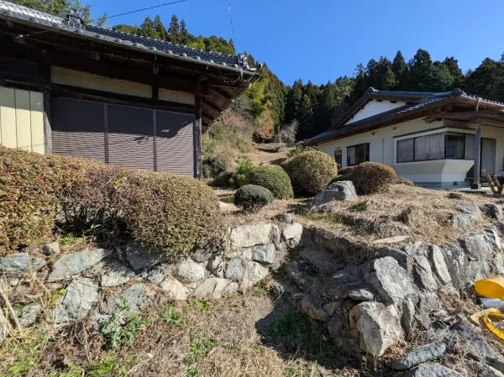
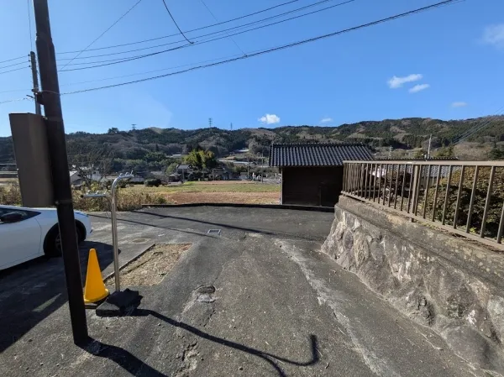
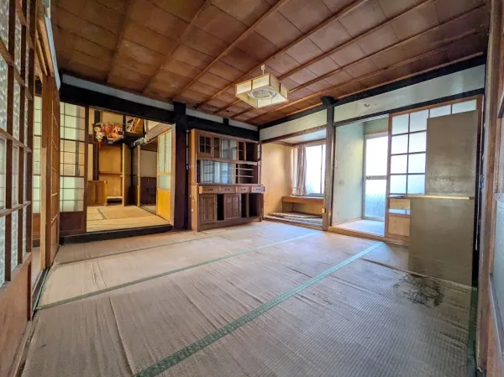
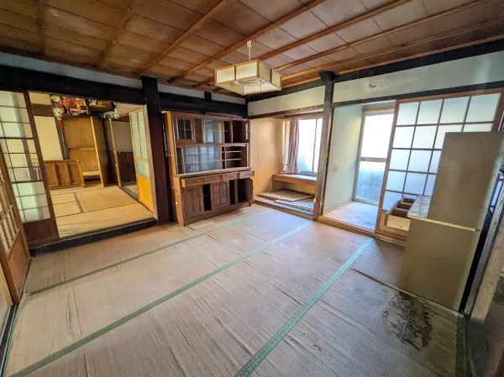
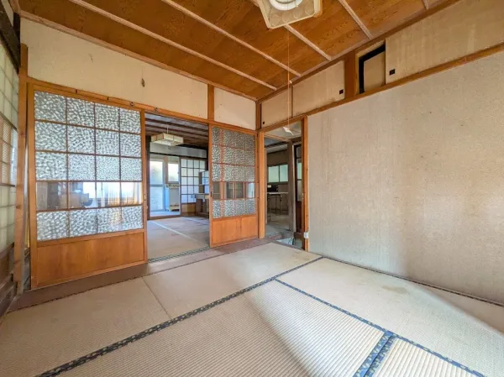
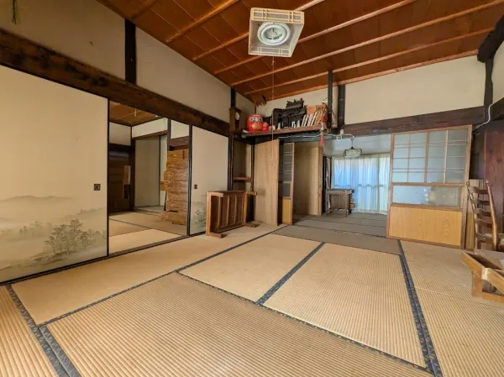
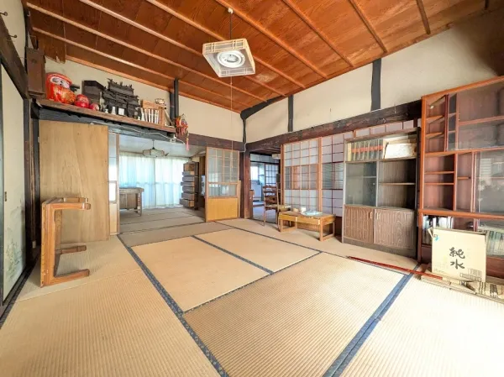
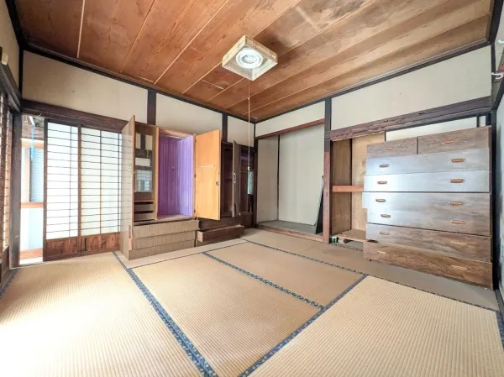
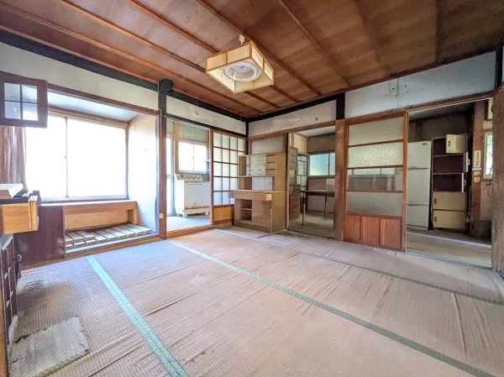
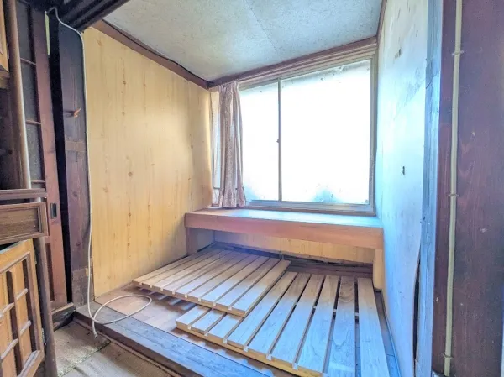
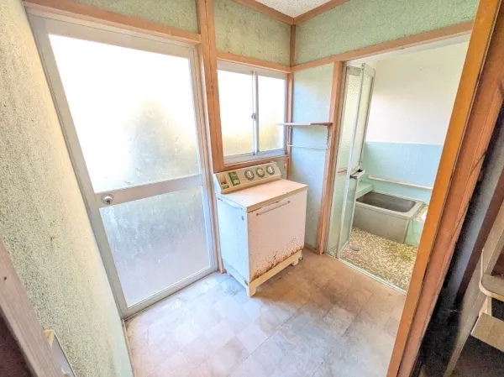
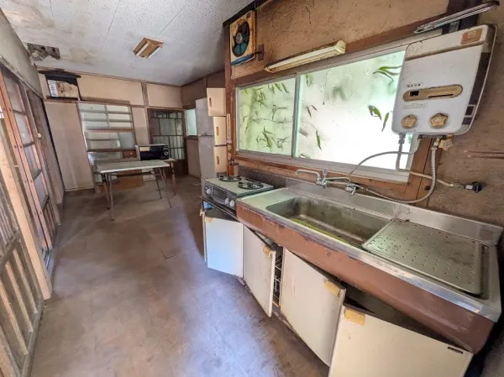
Constructed in 1912, this 112-year-old traditional wooden Japanese house offers a spacious 6K layout, providing ample room across its 119.79 square meters of building area. It is situated on a substantial 519.97 square meter lot in Hitachi City, Ibaraki Prefecture. The property features a single bathroom and is built with durable wooden materials, reflecting its long heritage and robust traditional construction suitable for long-term habitation or conversion. This property is well-suited for individuals seeking a tranquil countryside lifestyle or a dedicated secondary residence, offering a substantial land plot for potential gardening or outdoor activities. Its generous layout and historical appeal also make it a compelling candidate for various commercial ventures. Opportunities include converting it into a unique cafe, a small guesthouse, or a specialized restaurant, capitalizing on the distinct character and historical value of a well-preserved traditional Japanese home.
YEAR BUILT
1912
Bedrooms
6
BUILDING MATERIAL
Wooden
BUILDING SIZE
119.8 sqm
LOT SIZE
520 sqm
LAND OWNERSHIP
Freehold
ZONING
Residential
FLOOR
1
PARKING SPACE
None
MINPAKU LIKELIHOOD
Unsure
RYOKAN LIKELIHOOD
Unlikely
Traditional style
Kominka
古民家
Nearest station
Airport
Onsen
Supermarket
Conbini
Hospital / Clinic
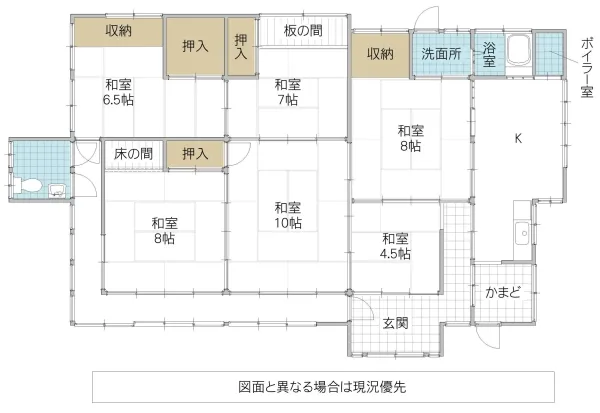
Floorplan
Loading...
Est. Total (incl. fees): $26,347
47 views
2 favorites
We help you buy with confidence
Buy, renovate, manage remotely
Local hands-on agents
Multilingual support
...
Est. Total (incl. fees): $26,347