
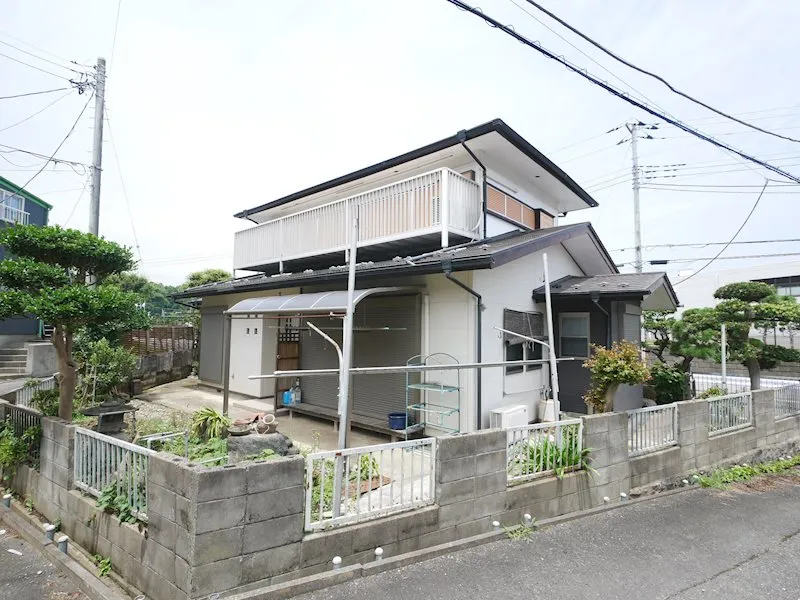
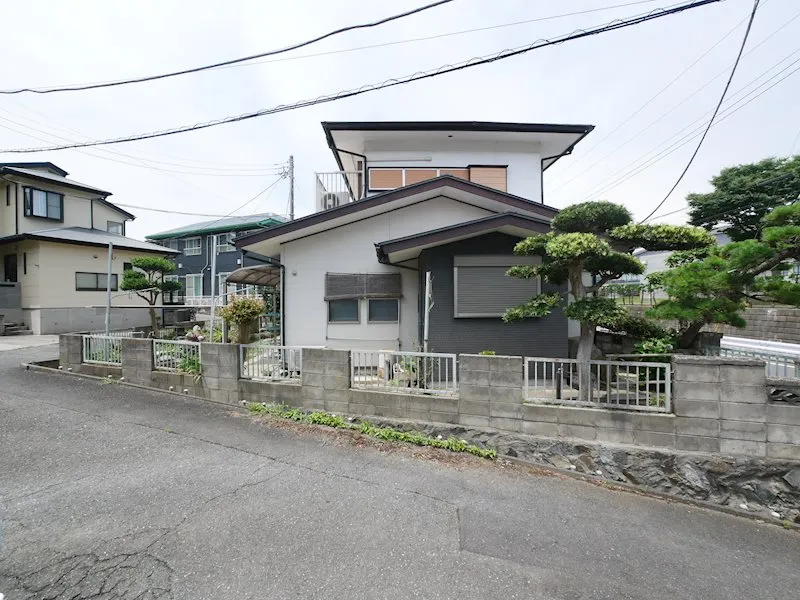
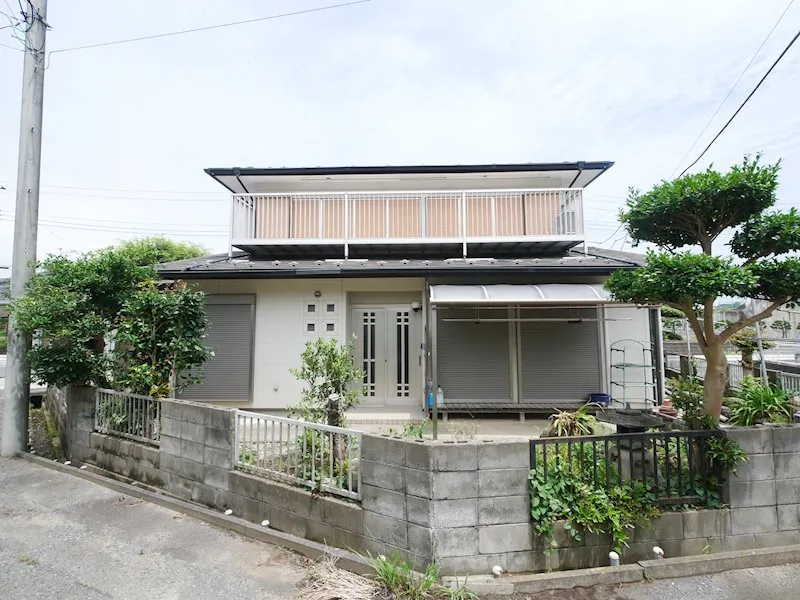
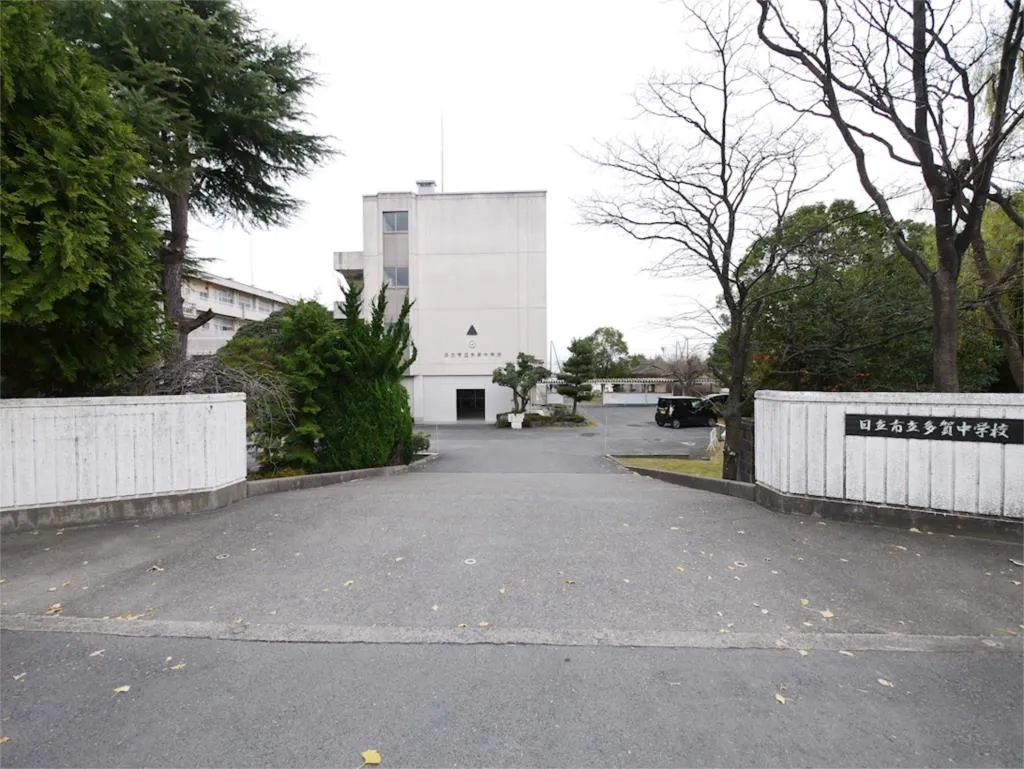
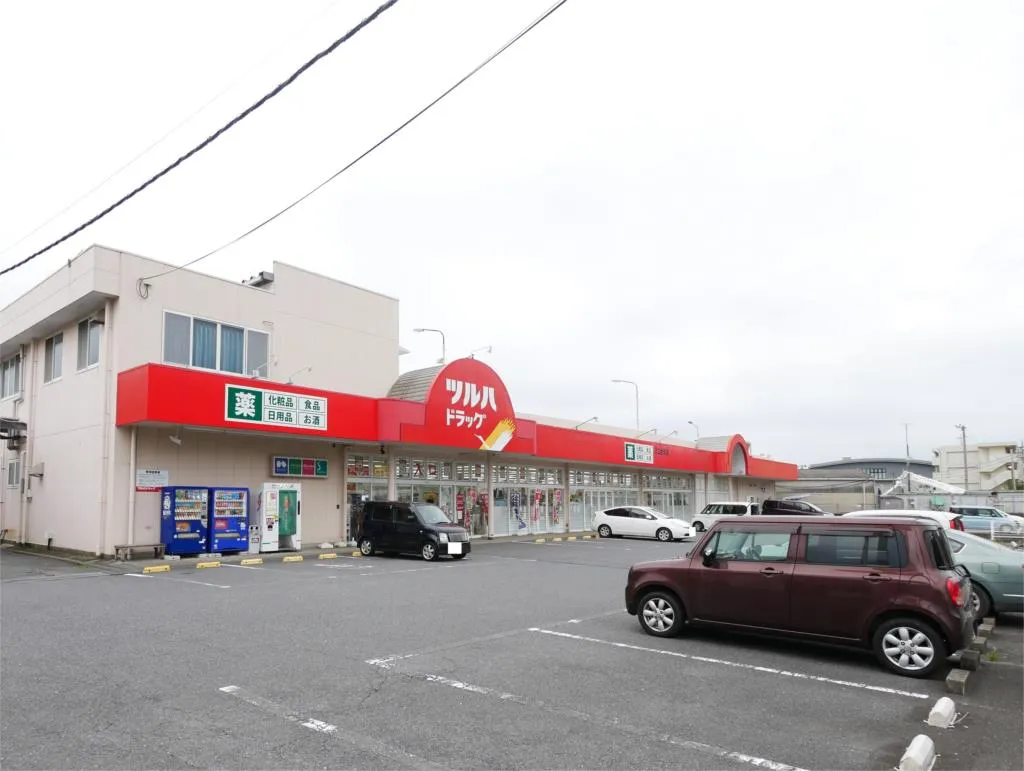
4SLDK Property Hitachi City, Ibaraki Prefecture
Loading...
$80,266
Est. Total (incl. fees): $88,883
3 views
We help you buy with confidence
Buy, renovate, manage remotely
Local hands-on agents
Multilingual support
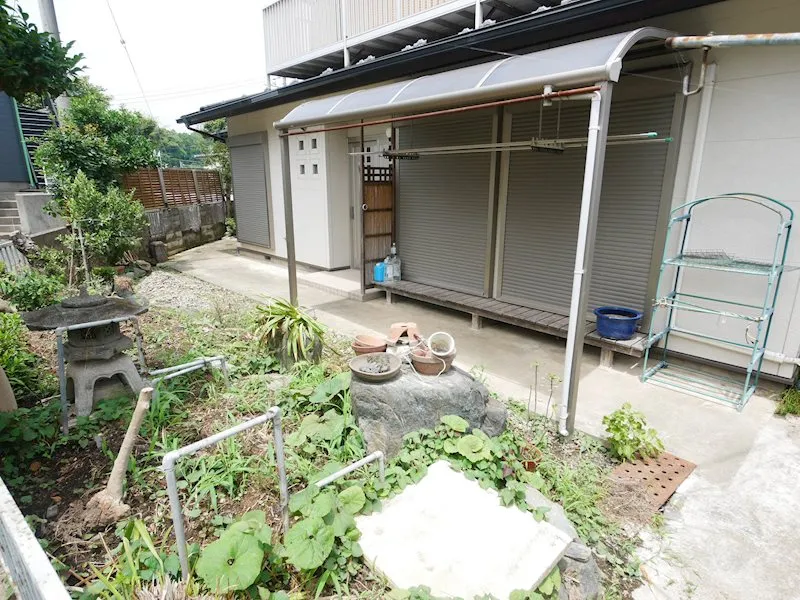
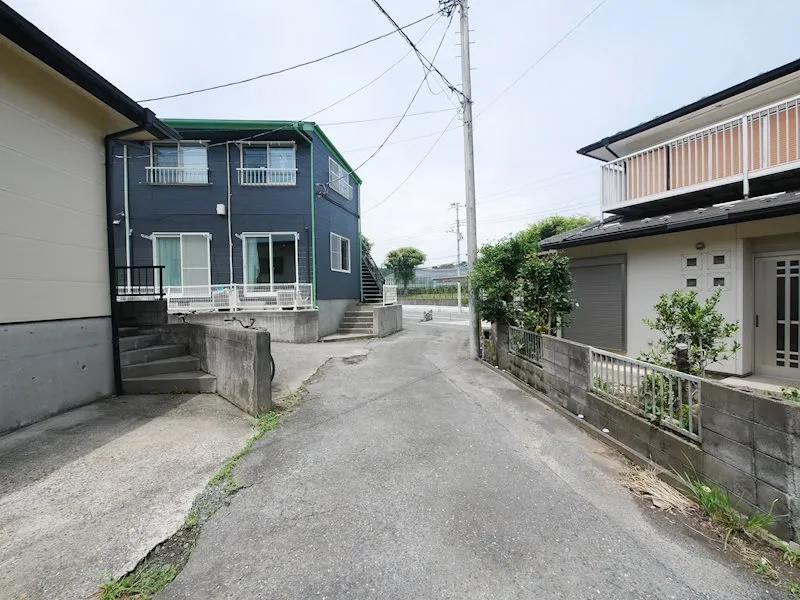
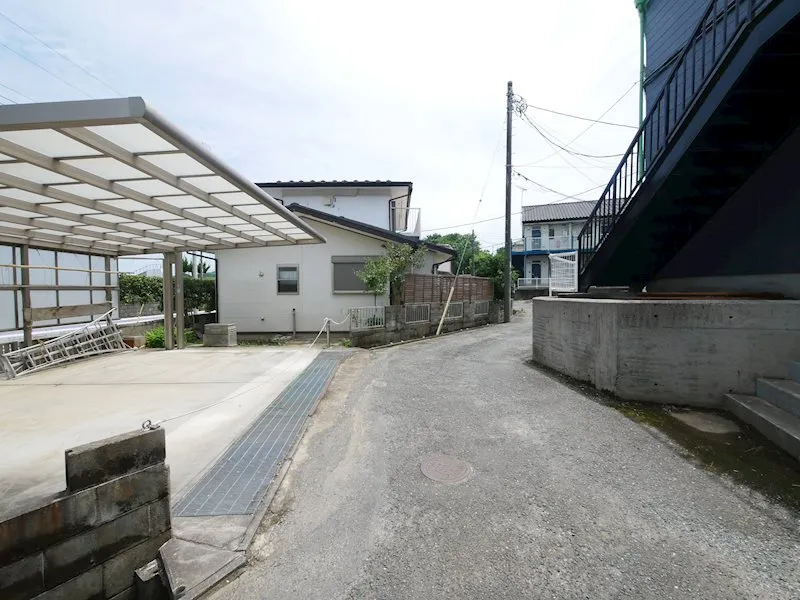
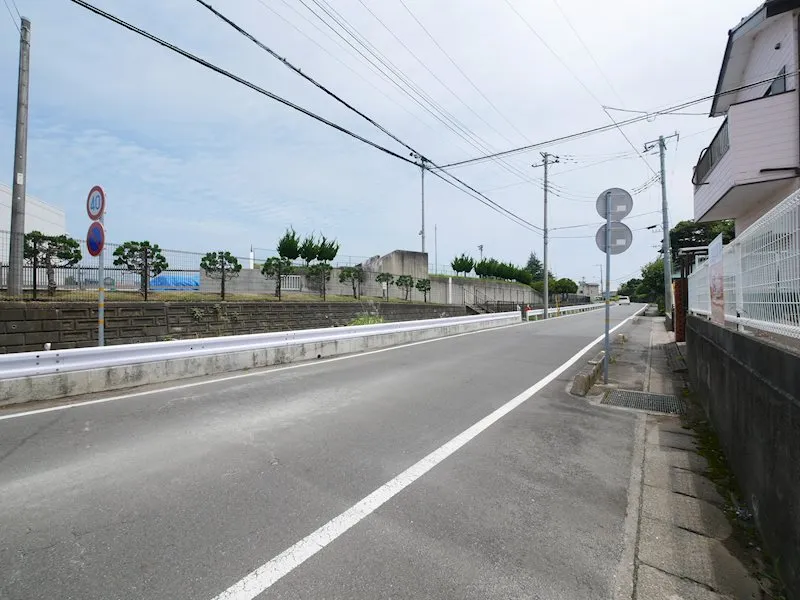
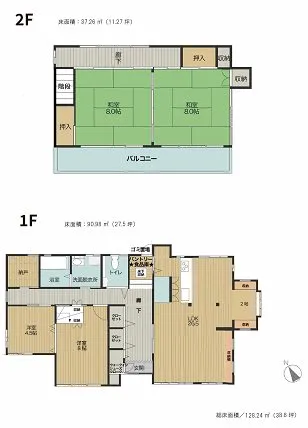
This wooden detached house, constructed in 1973, is situated in Higashinarusawa-cho, Hitachi City, Ibaraki Prefecture. It features a substantial land area of 265.18 square meters and a building footprint of 128.24 square meters, offering ample space for comfortable living. The floor plan is configured as a 4SLDK, providing generous room dimensions and dedicated storage solutions throughout the property. Comprehensive renovations have been carried out, ensuring that the house is equipped with modern amenities and presents a well-maintained interior and exterior, ready for immediate move-in. The property is located within a First Type Medium-to-High-Rise Residential Zone, characterized by its tranquil and well-established residential atmosphere, ideal for family living. Despite its construction year, the recent renovations mean the house is ready for immediate occupancy, eliminating the need for further major work. Its practical layout and expansive plot make it an ideal choice for families seeking a stable and functional living environment with convenient access to local amenities and a peaceful neighborhood setting, ensuring long-term comfort.
YEAR BUILT
1973
Bedrooms
4
BUILDING MATERIAL
Wooden
BUILDING SIZE
128.2 sqm
LOT SIZE
265.2 sqm
LAND OWNERSHIP
Freehold
ZONING
Residential
FLOOR
2
PARKING SPACE
Available · 3 spaces · Free
MINPAKU LIKELIHOOD
Unsure
RYOKAN LIKELIHOOD
Unlikely
Nearest station
Airport
Onsen
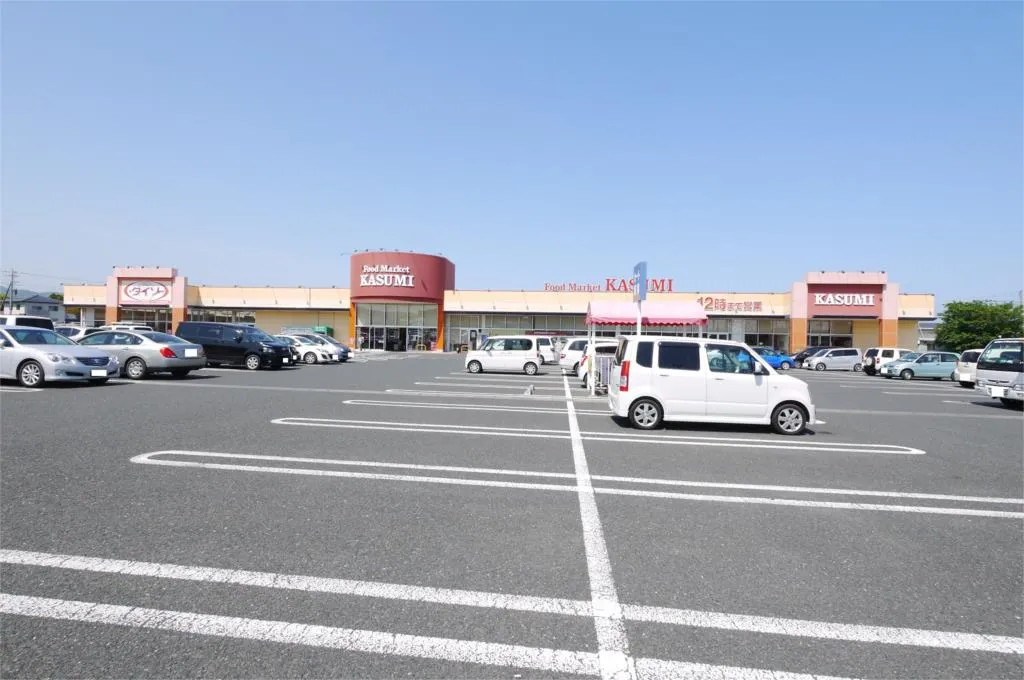
Supermarket
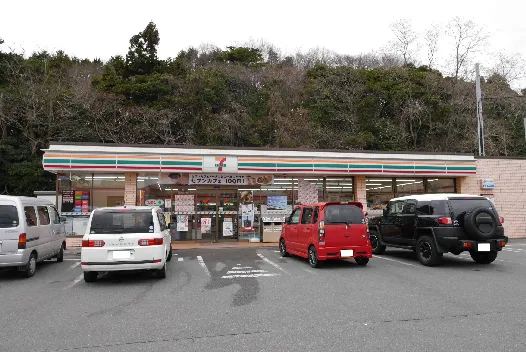
Conbini
Hospital / Clinic
Floorplan
Loading...
$80,266
Est. Total (incl. fees): $88,883
3 views
We help you buy with confidence
Buy, renovate, manage remotely
Local hands-on agents
Multilingual support
...
Est. Total (incl. fees): $88,883