
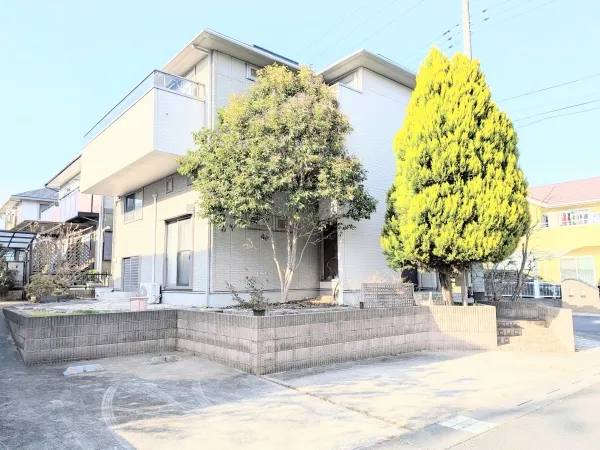
4SLDK Hitachinaka City Ibaraki Prefecture
Loading...
Est. Total (incl. fees): $169,814
2 views
We help you buy with confidence
Buy, renovate, manage remotely
Local hands-on agents
Multilingual support
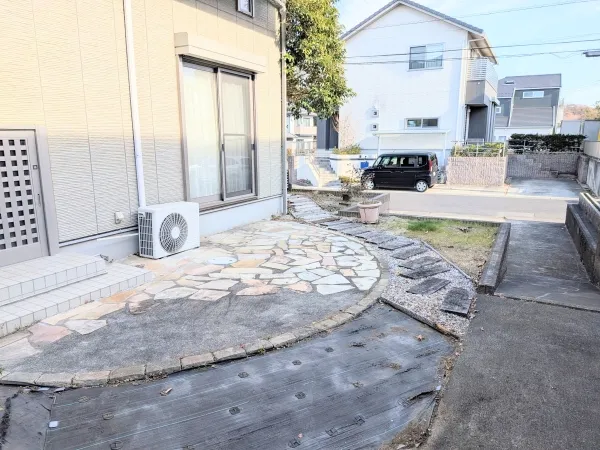
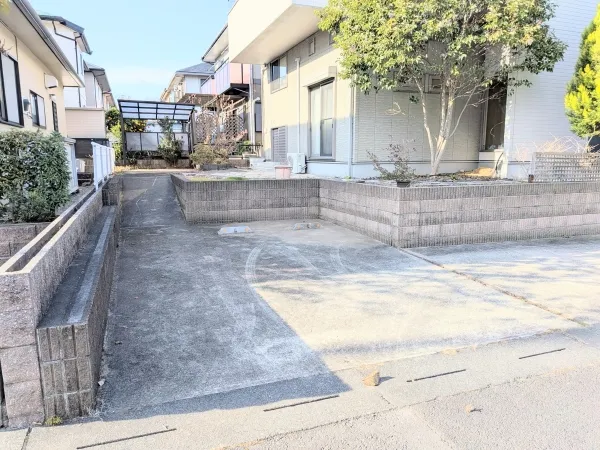
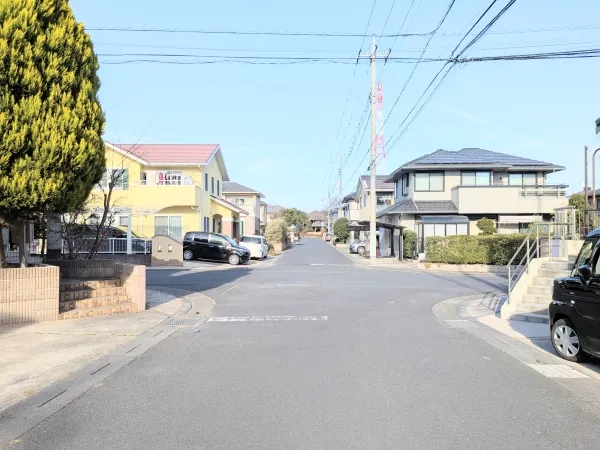
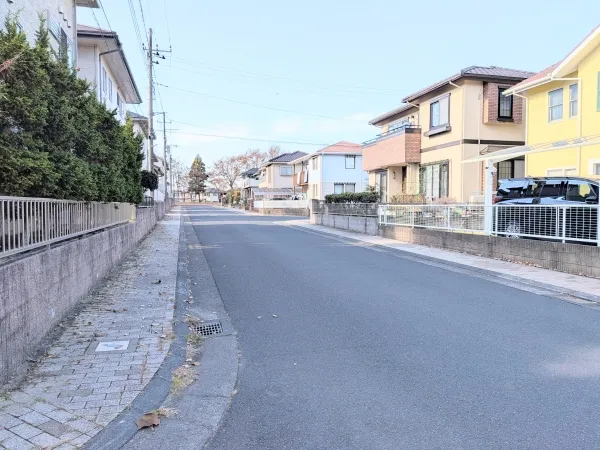
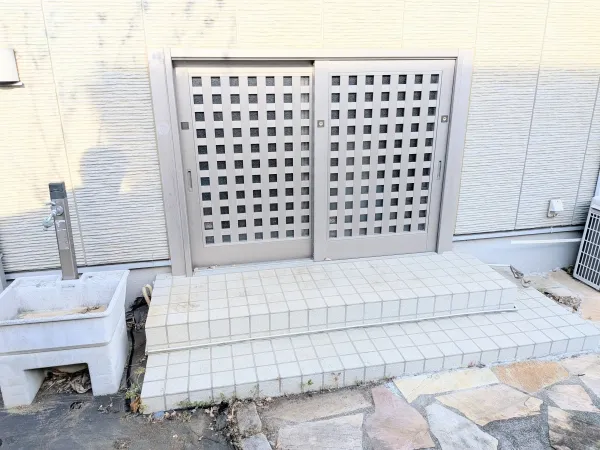
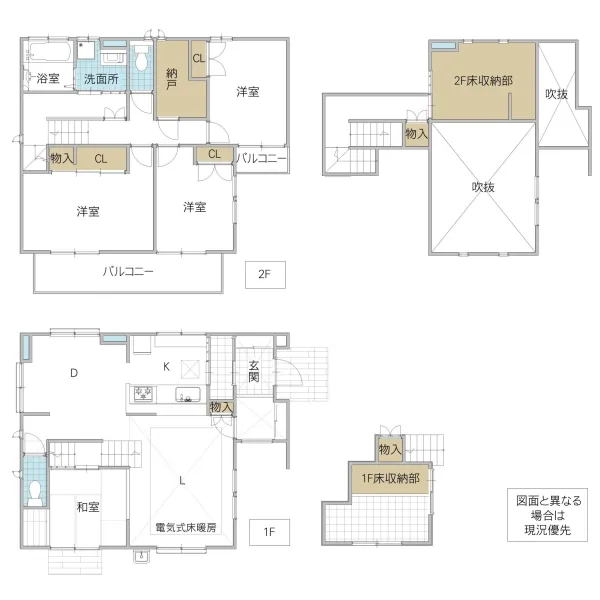
This property is a 4SLDK wooden house, meticulously constructed in 2007 by Misawa Home, a renowned Japanese builder. It offers a practical total floor area of 118.20 square meters, situated on a substantial land lot measuring 213.58 square meters. A key architectural highlight is the unique "Kura," a multi-level traditional Japanese storage area integrated into the design, which provides exceptionally generous and efficient storage solutions throughout the residence, enhancing the overall functionality of the home. Strategically located in Oaza Takano, Hitachinaka City, Ibaraki Prefecture, this residence benefits from a calm and established residential environment, offering a peaceful retreat from urban bustle. The property ensures convenient access to a variety of essential daily amenities, including local shopping centers, educational institutions, and public transportation links, facilitating a comfortable and self-sufficient lifestyle. The interior is well-maintained, and the layout includes one functional bathroom, catering to daily household needs.
YEAR BUILT
2007
Bedrooms
4
BUILDING MATERIAL
Wooden
BUILDING SIZE
118.2 sqm
LOT SIZE
213.6 sqm
LAND OWNERSHIP
Freehold
ZONING
Residential
FLOOR
2
PARKING SPACE
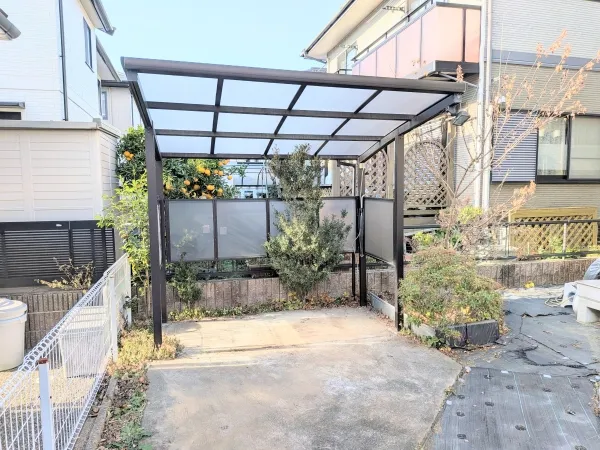
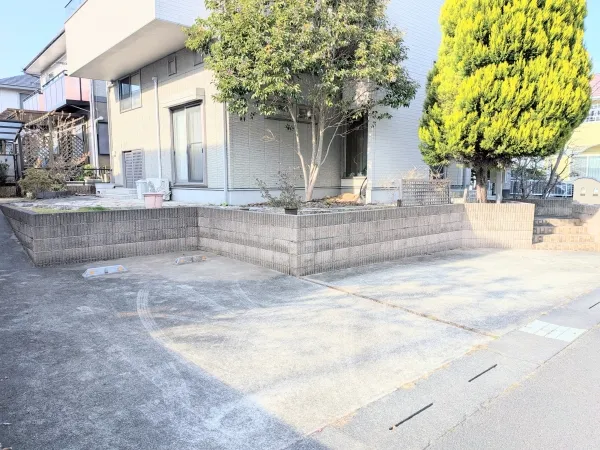
Available · 3 spaces · Free
MINPAKU LIKELIHOOD
Unlikely
RYOKAN LIKELIHOOD
Unlikely
Nearest station
Airport
Onsen
Supermarket
Conbini
Hospital / Clinic
Floorplan
Loading...
Est. Total (incl. fees): $169,814
2 views
We help you buy with confidence
Buy, renovate, manage remotely
Local hands-on agents
Multilingual support
...
Est. Total (incl. fees): $169,814