
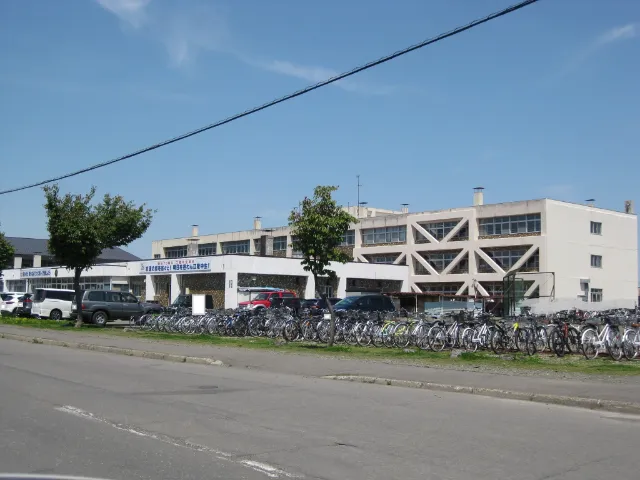
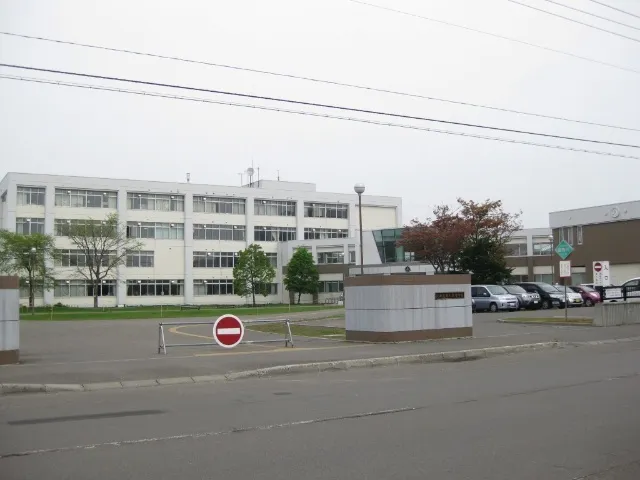
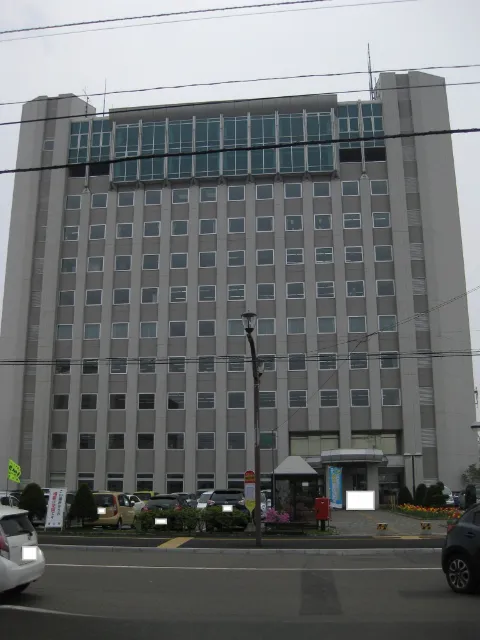
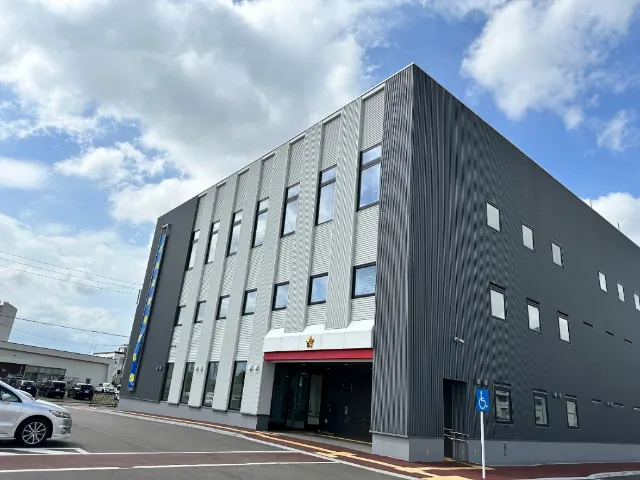
5LDK Hokkaido Takikawa Property
Loading...
$30,150
Est. Total (incl. fees): $31,951
11 views
We help you buy with confidence
Buy, renovate, manage remotely
Local hands-on agents
Multilingual support
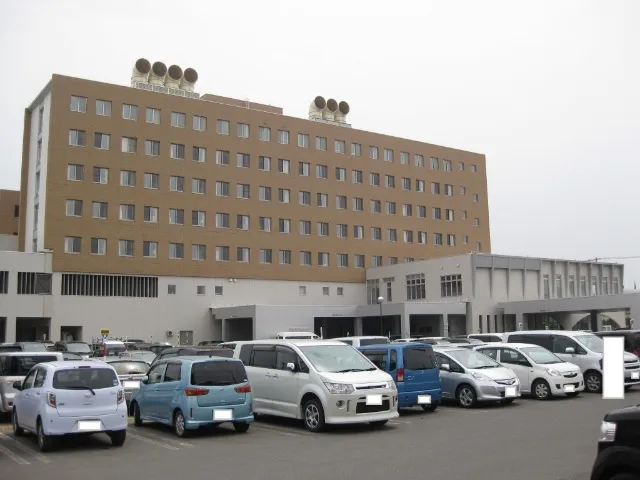
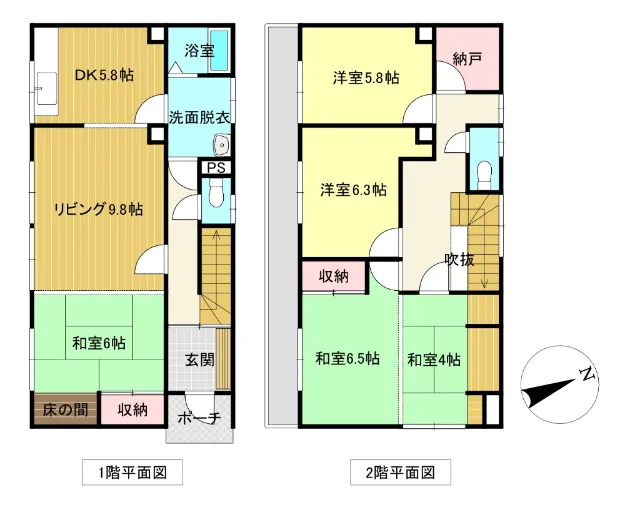
This detached wooden house is strategically located in Takikawa City, Hokkaido, providing a practical residence in a well-regarded area. Constructed in 1980, the property features a total floor area of 114.27 square meters, efficiently laid out to include a functional 5LDK configuration. This robust wooden structure stands on a generous land plot of 198.34 square meters, offering ample exterior space that could be utilized for gardening, parking, or recreational purposes, adding significant value for residents. The interior includes one bathroom, complementing the practical room arrangement. The property is nestled within a quiet residential zone of Takikawa City, ensuring a peaceful living environment away from urban bustle, while still providing convenient access to necessary local amenities. Residents will find public transportation options, daily shopping facilities, and educational institutions within reasonable reach, making it a highly livable location. This residence presents a solid and functional home for individuals or families seeking a dependable property with established infrastructure in the Hokkaido region.
YEAR BUILT
1980
Bedrooms
5
BUILDING MATERIAL
Wooden
BUILDING SIZE
114.3 sqm
LOT SIZE
198.3 sqm
LAND OWNERSHIP
Freehold
ZONING
Residential
FLOOR
2
PARKING SPACE
Available · 2 spaces · Free
MINPAKU LIKELIHOOD
Unsure
RYOKAN LIKELIHOOD
Unsure
Nearest station
Airport
Onsen
Supermarket
Conbini
Hospital / Clinic
Floorplan
Loading...
$30,150
Est. Total (incl. fees): $31,951
11 views
We help you buy with confidence
Buy, renovate, manage remotely
Local hands-on agents
Multilingual support
...
Est. Total (incl. fees): $31,951