
4LDK Kanoya City Kagoshima Prefecture
Loading...
Est. Total (incl. fees): $68,473
6 views
We help you buy with confidence
Buy, renovate, manage remotely
Local hands-on agents
Multilingual support
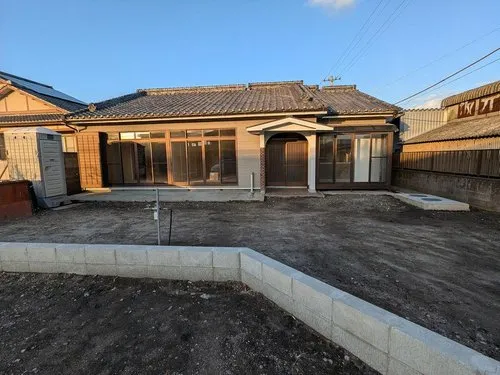
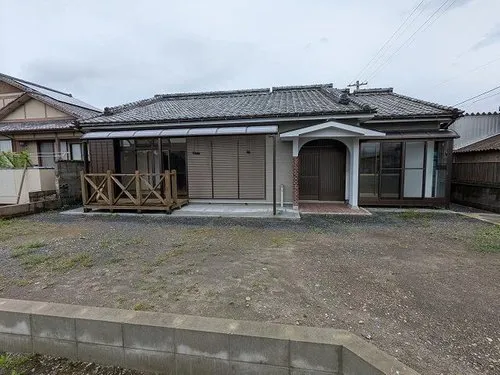
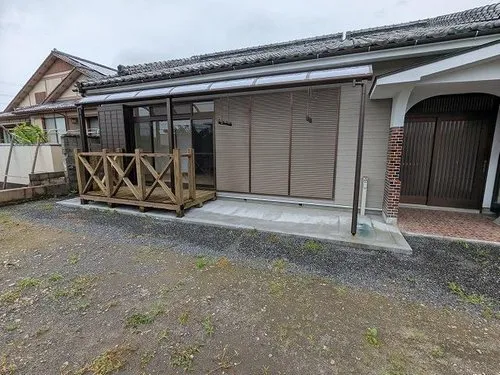
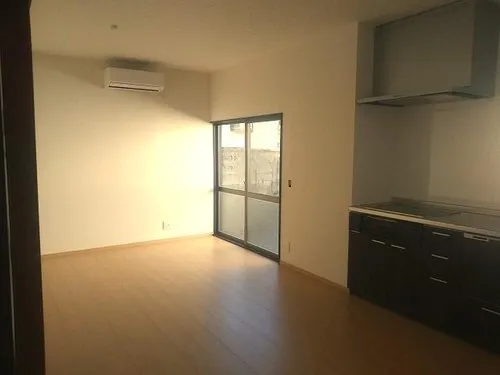
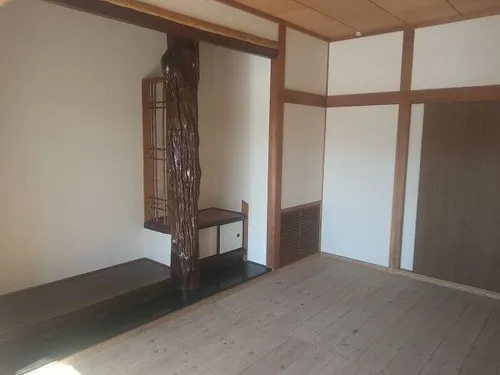
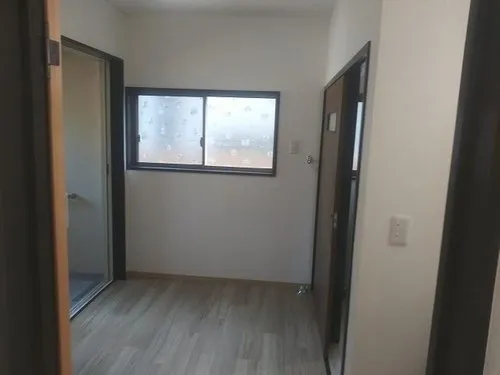
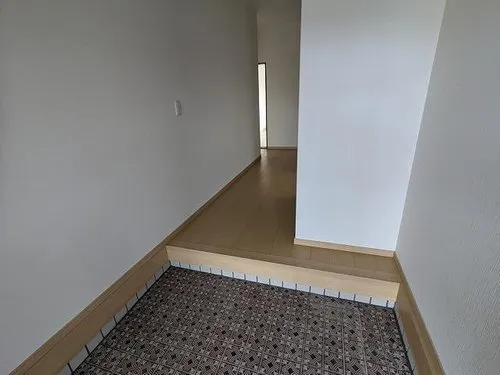
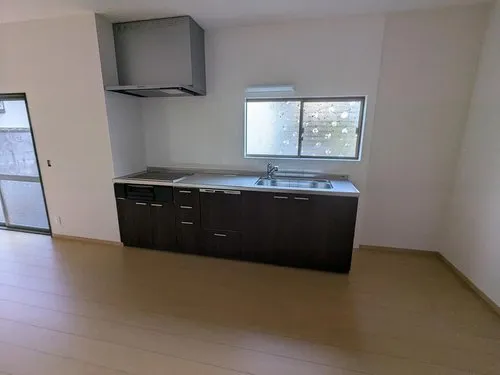
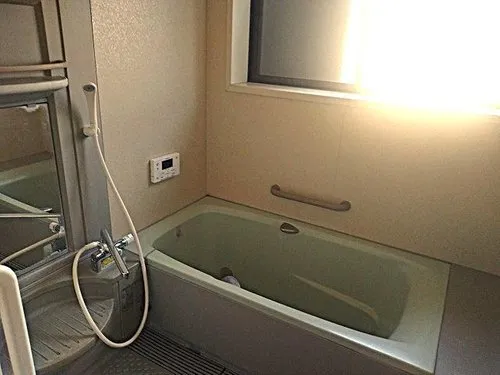
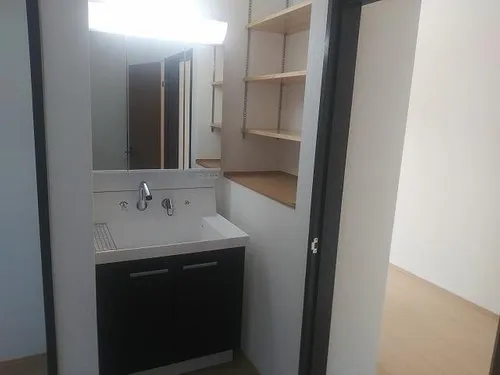
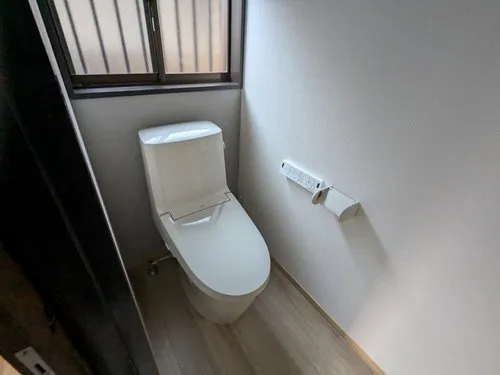
This property, a 4LDK wooden house constructed in 1975, is situated in Kanoya City, Kagoshima Prefecture. It boasts a total floor area of 121.11 square meters, complemented by a substantial lot spanning 283.22 square meters. This provides ample living space and a spacious outdoor area, suitable for various family activities or gardening. The functional layout with four bedrooms offers flexibility, accommodating families of different sizes or those requiring dedicated home office space. Its traditional wooden construction ensures durability and a classic aesthetic. Extensive renovations are scheduled for completion by January 2025, significantly enhancing the property's modern appeal and functionality. These updates include a complete overhaul of all water-related facilities, specifically the kitchen, bathroom, and toilet, ensuring contemporary convenience and efficiency. Interior reforms will encompass all rooms, addressing walls and flooring throughout the residence to provide a fresh living environment. Additionally, exterior enhancements such as roof water-washing and painting, along with outer wall renovations, are underway. These improvements contribute to the property's structural integrity, extend its lifespan, and present a well-maintained appearance, making it a comfortable residence for future occupants.
YEAR BUILT
1975
Bedrooms
4
BUILDING MATERIAL
Wooden
BUILDING SIZE
121.1 sqm
LOT SIZE
283.2 sqm
LAND OWNERSHIP
Freehold
ZONING
Residential
FLOOR
1
PARKING SPACE
—
MINPAKU LIKELIHOOD
Unsure
RYOKAN LIKELIHOOD
Unsure
Nearest station
Airport
Onsen
Supermarket
Conbini
Hospital / Clinic
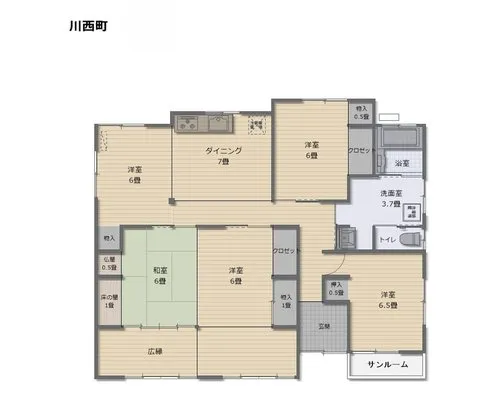
Floorplan
Loading...
Est. Total (incl. fees): $68,473
6 views
We help you buy with confidence
Buy, renovate, manage remotely
Local hands-on agents
Multilingual support
...
Est. Total (incl. fees): $68,473