
3LDK Kanzaki City Saga Prefecture
Loading...
$100,366
Est. Total (incl. fees): $104,636
8 views
We help you buy with confidence
Buy, renovate, manage remotely
Local hands-on agents
Multilingual support
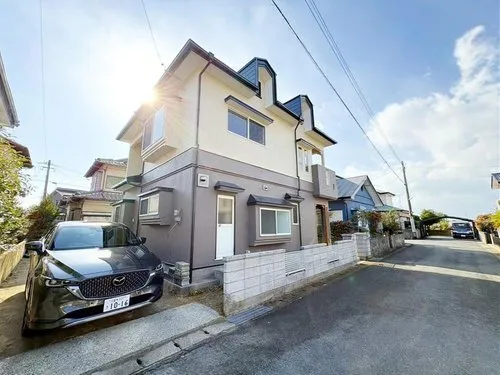
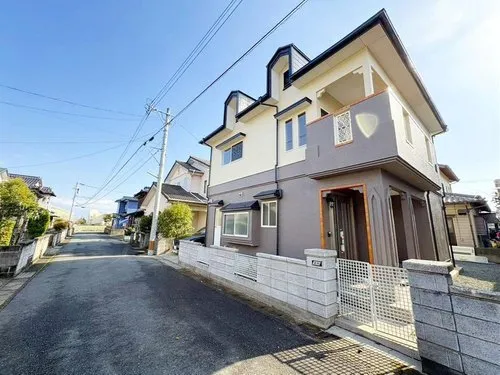
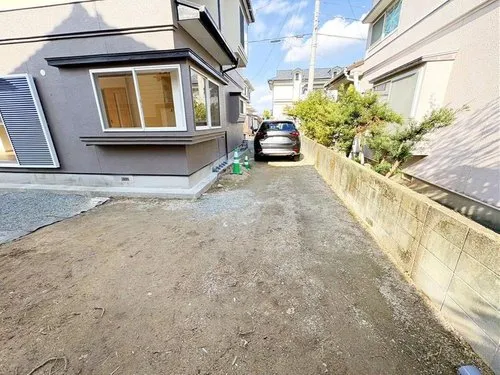
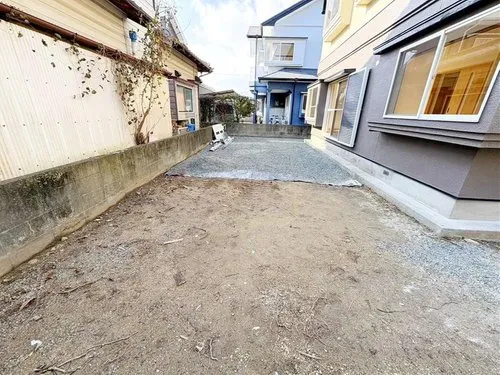
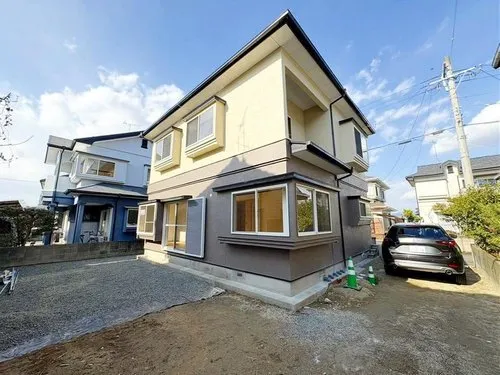
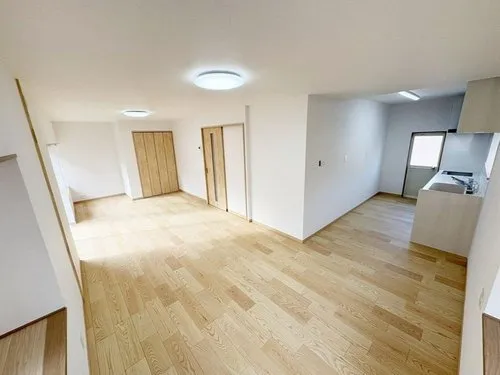
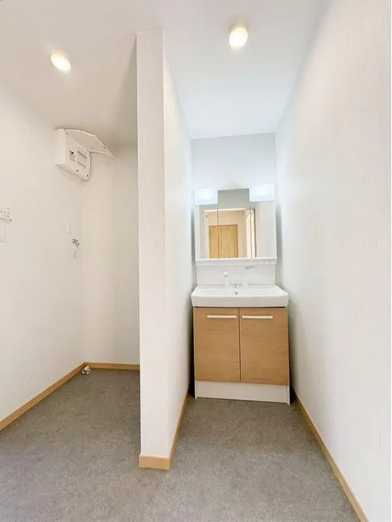
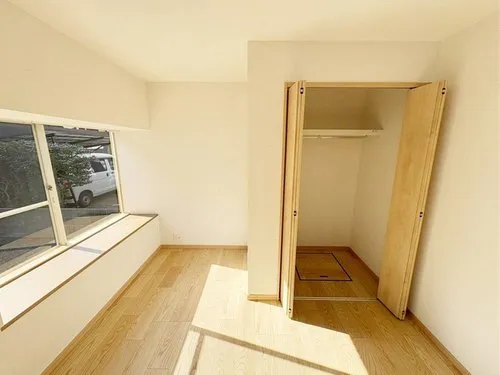
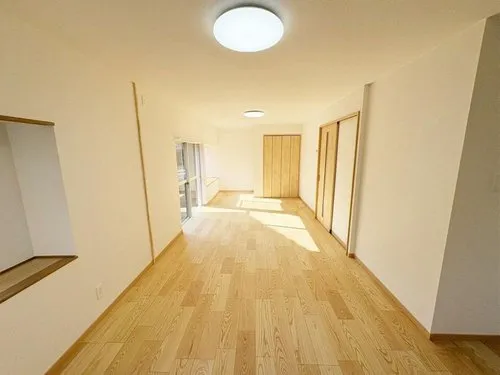
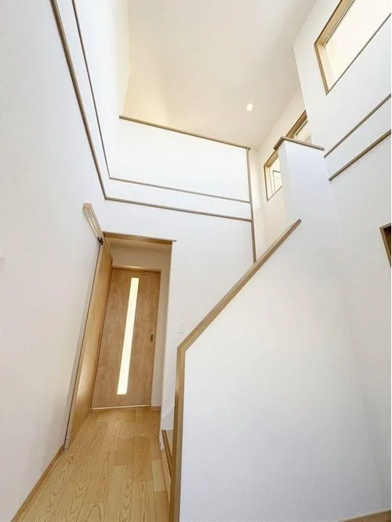
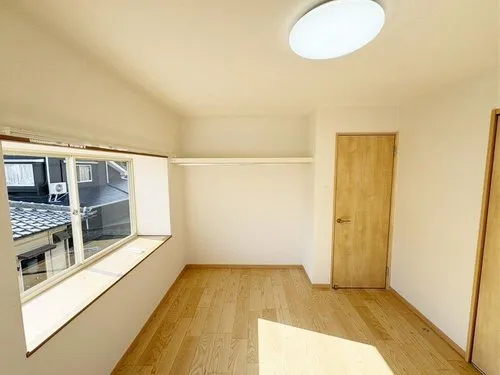
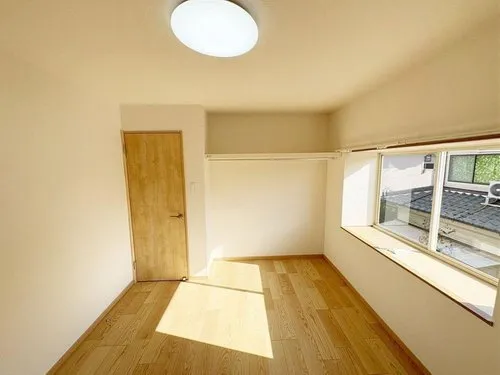
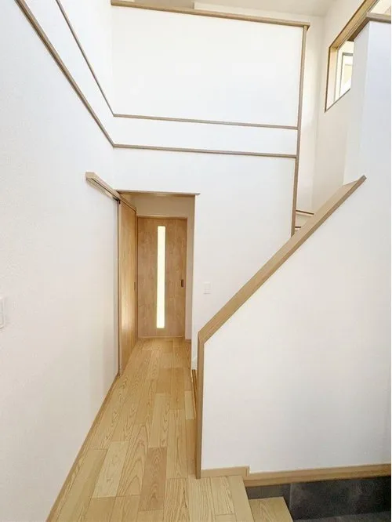
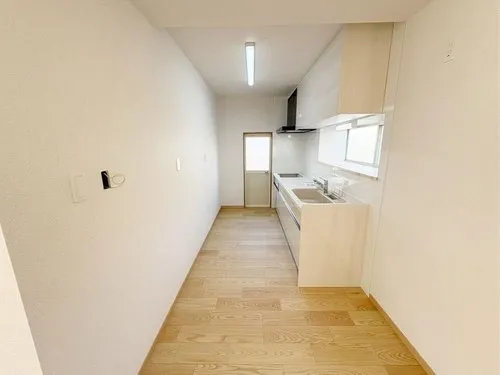
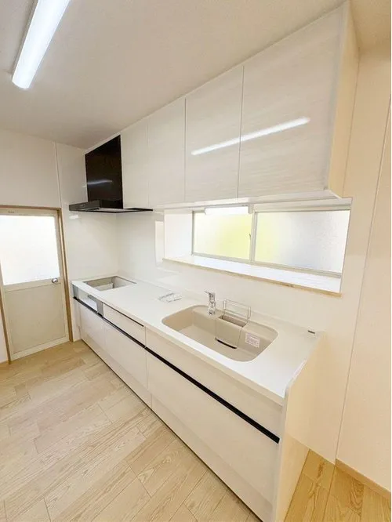
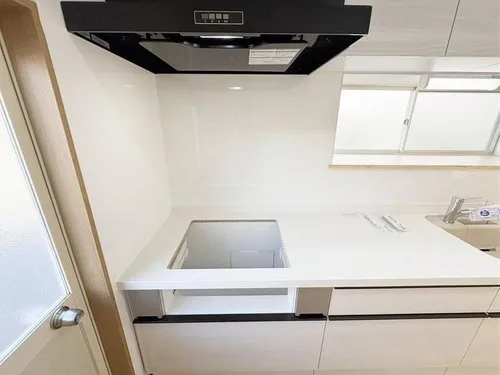
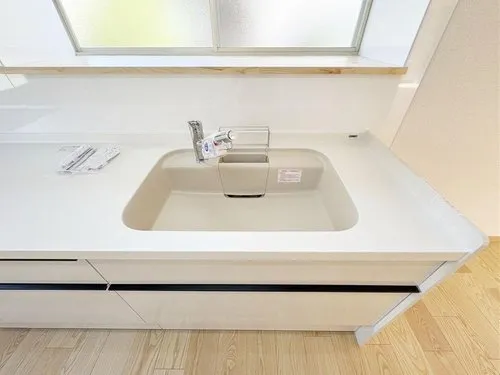
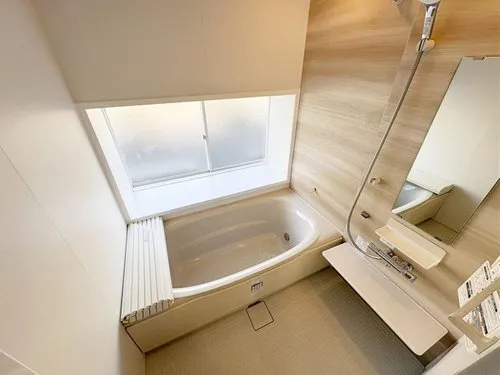
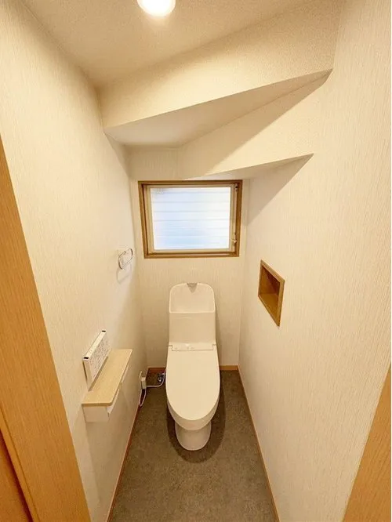
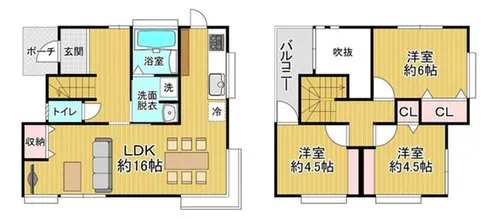
This 3LDK detached wooden house, constructed in 1989, is situated in Kanzaki City, Saga Prefecture. It provides a practical living environment with a building footage of 90.0 square meters, set on a generous lot of 173.02 square meters. The layout features three bedrooms, a living room, dining room, and kitchen, designed to support comfortable family living. Its location within Kanzaki City ensures convenient access to local infrastructure and daily necessities. The property is undergoing comprehensive renovations, with all work slated for completion by January 2026. These significant upgrades include the complete renewal of all water facilities, such as the kitchen, bathroom, and toilet, enhancing functionality and modern appeal. Internally, new wall coverings and flooring will be installed throughout the property, providing a refreshed aesthetic. Additionally, exterior elements like the walls and roof are being addressed, ensuring durability and a well-maintained exterior.
YEAR BUILT
1989
Bedrooms
3
BUILDING MATERIAL
Wooden
BUILDING SIZE
90 sqm
LOT SIZE
173 sqm
LAND OWNERSHIP
Freehold
ZONING
Residential
FLOOR
2
PARKING SPACE
—
MINPAKU LIKELIHOOD
Unsure
RYOKAN LIKELIHOOD
Unlikely
Nearest station
Airport
Onsen
Supermarket
Conbini
Hospital / Clinic
Floorplan
Loading...
$100,366
Est. Total (incl. fees): $104,636
8 views
We help you buy with confidence
Buy, renovate, manage remotely
Local hands-on agents
Multilingual support
...
Est. Total (incl. fees): $104,636