
5DK+S Property Saga City Saga Prefecture
Loading...
Est. Total (incl. fees): $153,917
3 views
We help you buy with confidence
Buy, renovate, manage remotely
Local hands-on agents
Multilingual support
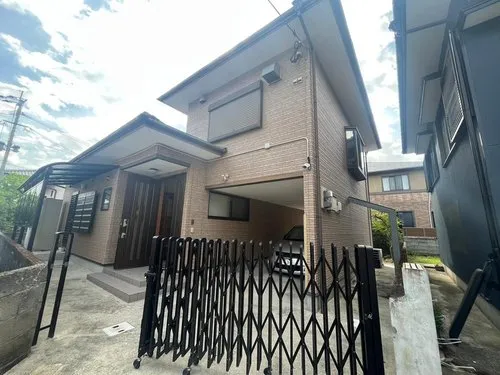
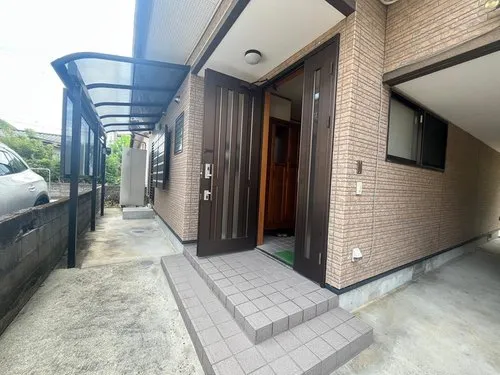
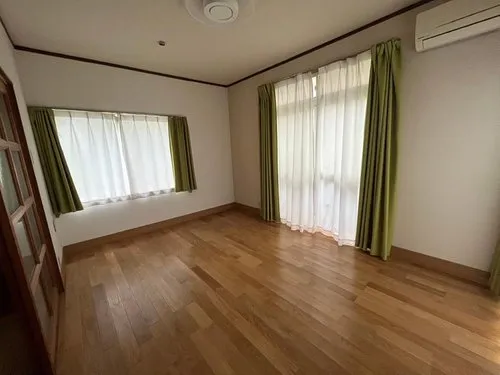
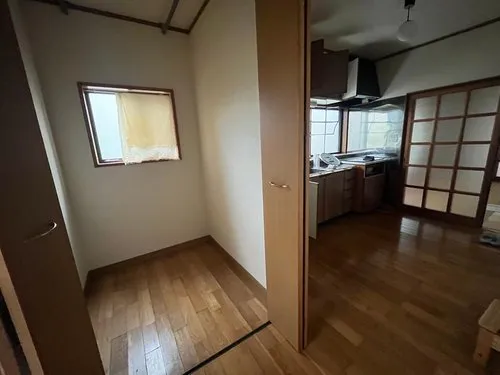
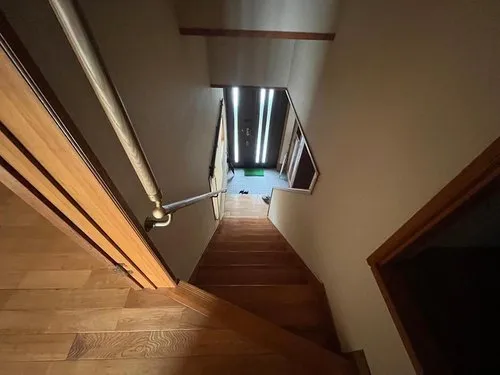
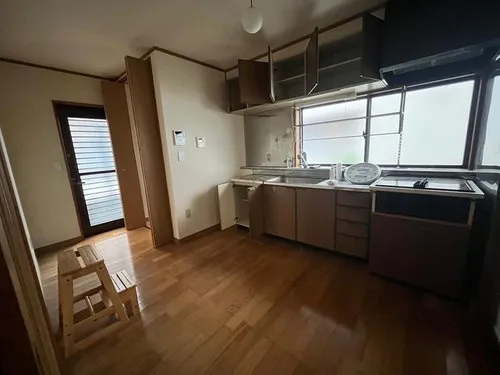
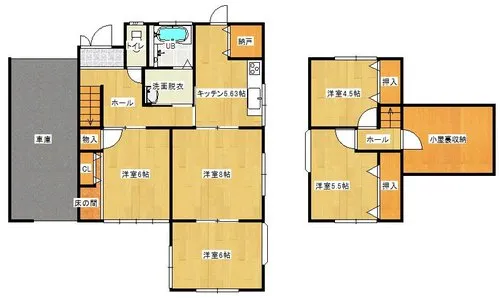
This is a two-story wooden detached house located in Saga City, Saga Prefecture. The property features a total floor area of 97.37 square meters on a spacious land plot of 195.37 square meters. Constructed in 1974, the building offers a sturdy structure with a functional 5DK+S layout, providing ample living space suitable for families or individuals requiring multiple rooms. The layout includes five bedrooms, a dining room, a kitchen, and a service room, catering to diverse residential needs. Significant renovations are scheduled for completion in February 2026, enhancing the property's comfort and functionality. These planned upgrades include the replacement of all water-related facilities, specifically the kitchen, bathroom, and toilet fixtures. Additionally, comprehensive interior renovations will be conducted across all rooms, addressing walls and flooring. A new water heater will also be installed. These improvements ensure a well-maintained and comfortable living environment post-purchase, offering modern amenities within a classic framework.
YEAR BUILT
1974
Bedrooms
5
BUILDING MATERIAL
Wooden
BUILDING SIZE
97.4 sqm
LOT SIZE
195.4 sqm
LAND OWNERSHIP
Freehold
ZONING
Residential
FLOOR
2
PARKING SPACE
—
MINPAKU LIKELIHOOD
Unsure
RYOKAN LIKELIHOOD
Unlikely
Nearest station
Airport
Onsen
Supermarket
Conbini
Hospital / Clinic
Floorplan
Loading...
Est. Total (incl. fees): $153,917
3 views
We help you buy with confidence
Buy, renovate, manage remotely
Local hands-on agents
Multilingual support
...
Est. Total (incl. fees): $153,917