
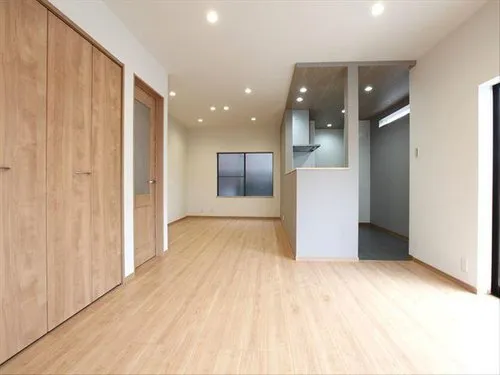
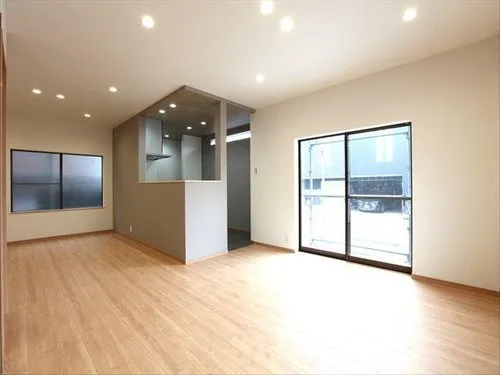
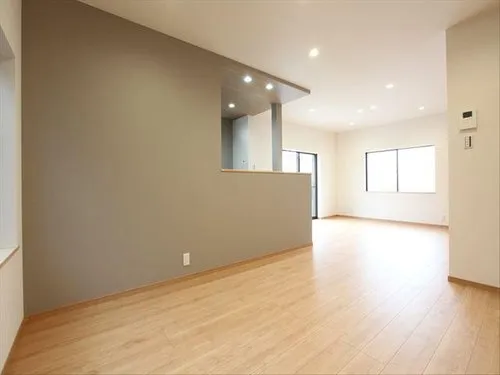
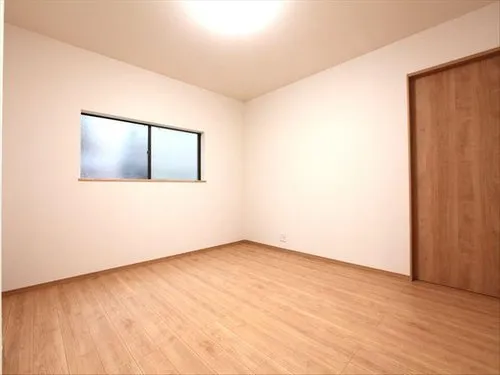
Ishikawa Prefecture Kanazawa City 4LDK Property
Loading...
$232,356
Est. Total (incl. fees): $238,316
2 views
We help you buy with confidence
Buy, renovate, manage remotely
Local hands-on agents
Multilingual support
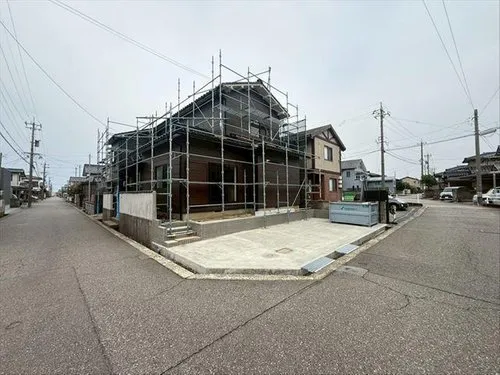
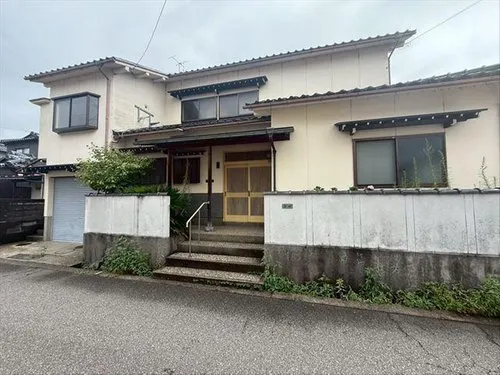
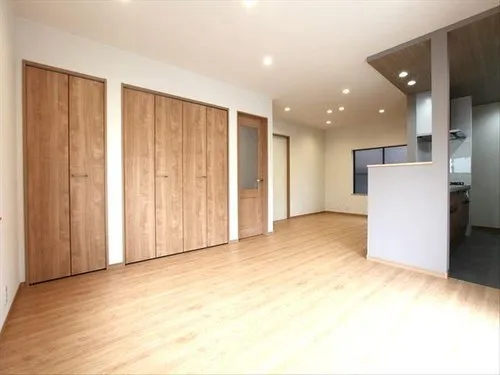
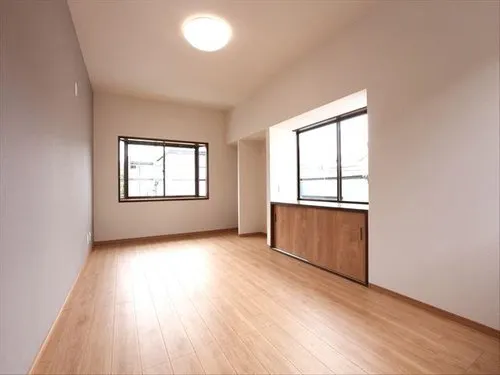
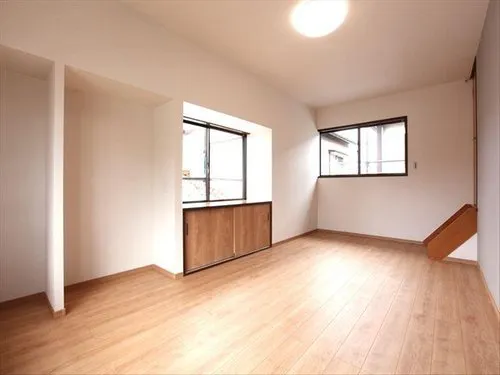
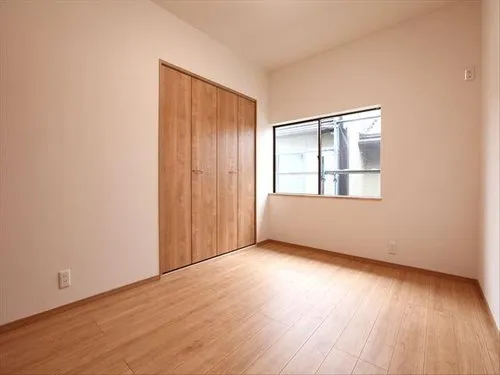
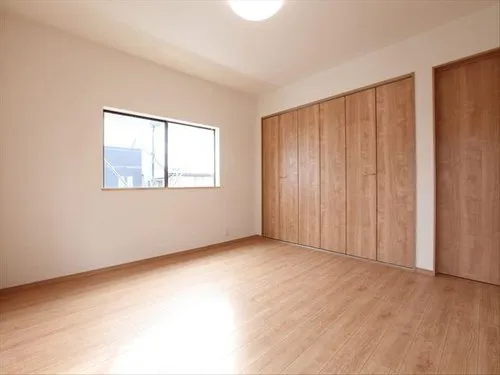
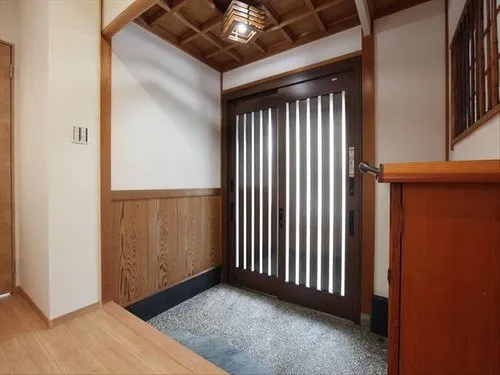
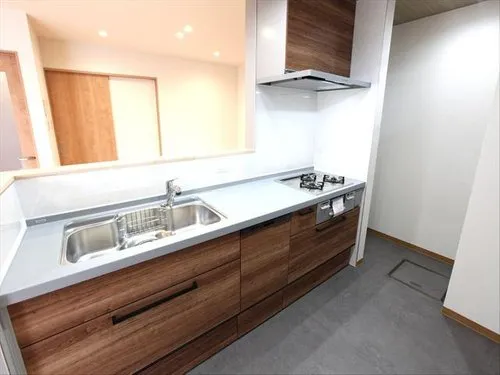
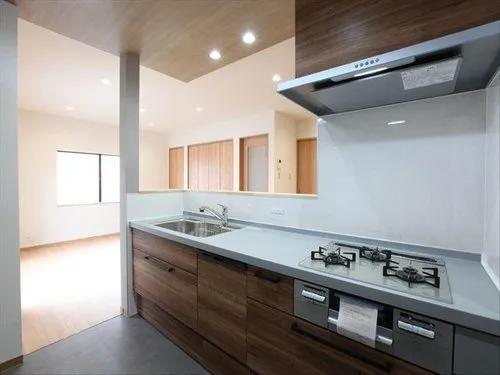
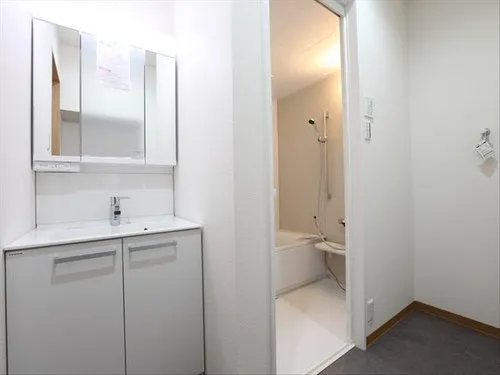
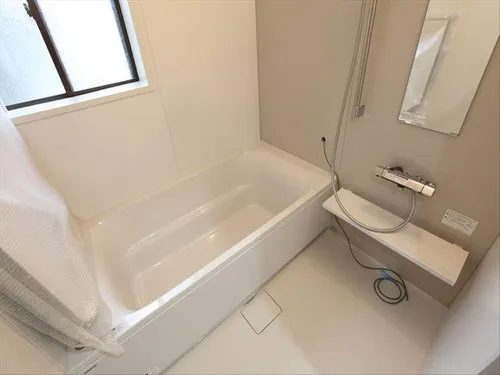
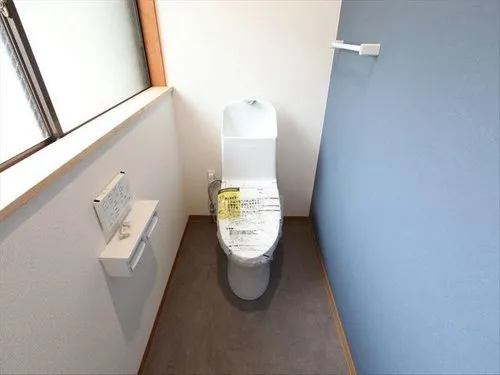
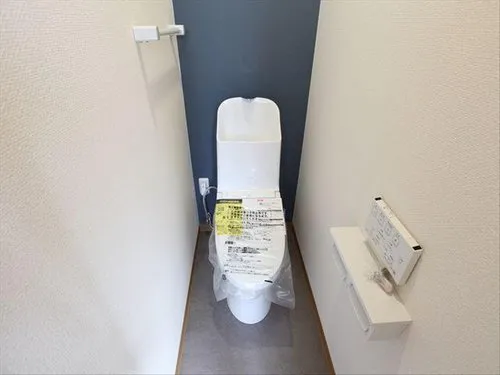
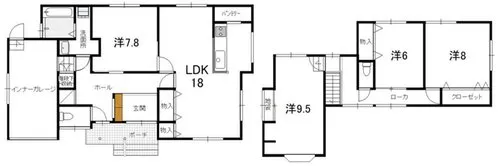
This detached wooden house, located at Hisayasu, Kanazawa City, Ishikawa Prefecture, presents a practical 4LDK floor plan. Built in 1987, the property encompasses a total building area of 142.00 square meters on a generous lot measuring 177.04 square meters. The interior layout is configured with four separate bedrooms and one bathroom, providing ample and distinct living spaces suitable for a family. Its sturdy wooden construction contributes to a comfortable and enduring residence, designed for functionality. Situated in an established residential district within Kanazawa City, the property benefits from a serene and convenient living environment, offering practical access to local amenities and essential services. While the building's construction dates back several decades, its design provides a solid foundation and significant potential for personalized renovations and modern updates. This allows future occupants to effectively tailor the interior to their specific contemporary lifestyle and preferences. This property offers a tangible and practical opportunity for those seeking a family home in the well-regarded Ishikawa Prefecture.
YEAR BUILT
1987
Bedrooms
4
BUILDING MATERIAL
Wooden
BUILDING SIZE
142 sqm
LOT SIZE
177 sqm
LAND OWNERSHIP
Freehold
ZONING
Residential
FLOOR
2
PARKING SPACE
—
MINPAKU LIKELIHOOD
Unlikely
RYOKAN LIKELIHOOD
Unlikely
Nearest station
Airport
Onsen
Supermarket
Conbini
Hospital / Clinic
Floorplan
Loading...
$232,356
Est. Total (incl. fees): $238,316
2 views
We help you buy with confidence
Buy, renovate, manage remotely
Local hands-on agents
Multilingual support
...
Est. Total (incl. fees): $238,316