
5SDK Kani City Gifu Prefecture
Loading...
Est. Total (incl. fees): $75,877
2 views
Listed Dec 11, 2025
We help you buy with confidence
Buy, renovate, manage remotely
Local hands-on agents
Multilingual support
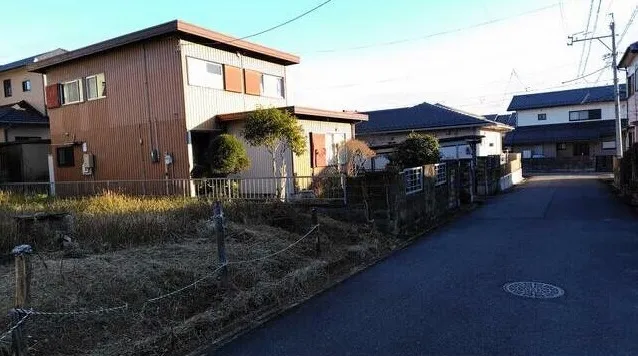
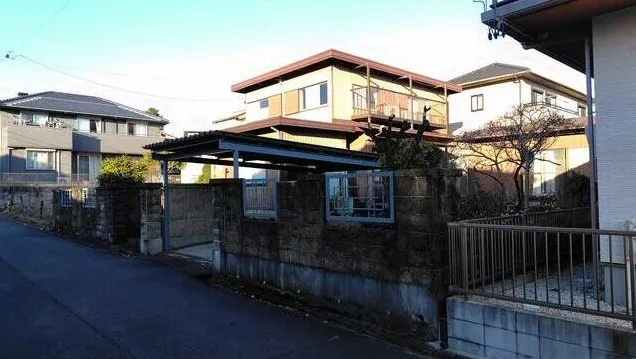
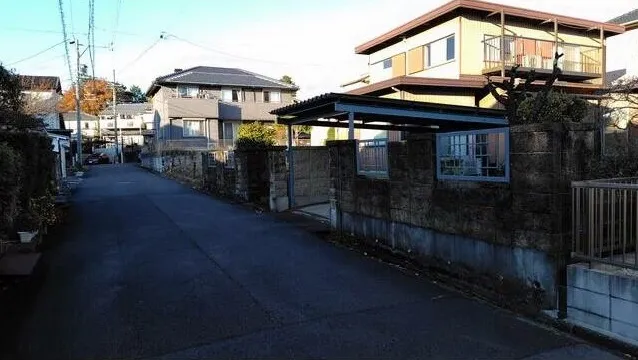
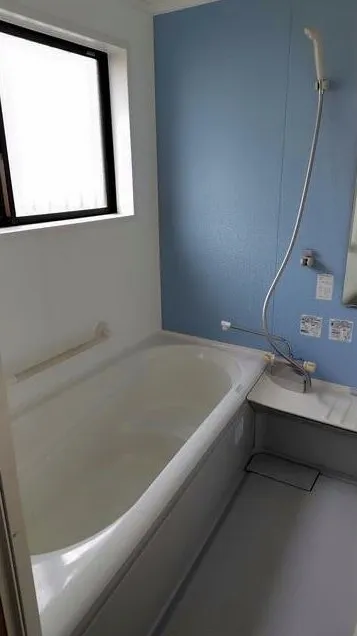
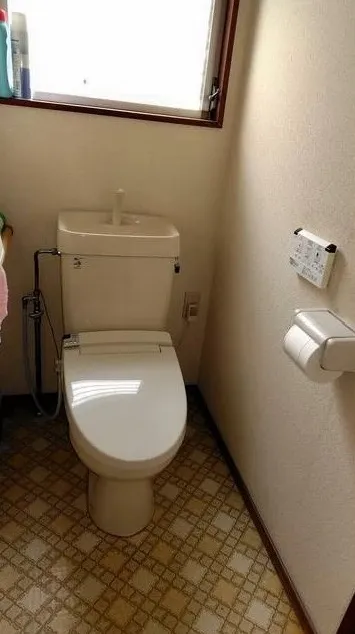
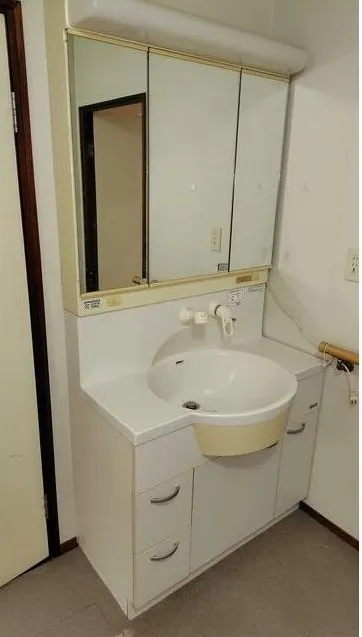
This property presents a 5SDK wooden residence located in Kani City, Gifu Prefecture, offering a well-established living environment. The building, constructed in 1975, encompasses a total floor area of 104.24 square meters, efficiently designed to accommodate a family. It stands on a substantial lot spanning 296.0 square meters, providing ample outdoor space. The internal layout includes one dedicated bathroom, ensuring practical daily living. This structure reflects the typical architectural style of its era, built with durable wooden materials. The residence is situated within a Category 1 Low-Rise Residential Zone, a designation that ensures a peaceful and organized neighborhood primarily for residential purposes. This zoning helps maintain a low-density living area, free from commercial or industrial intrusions, contributing to a calm atmosphere. Prospective residents will benefit from the quiet surroundings while maintaining access to necessary municipal services within Kani City. This property serves as a functional and stable housing option, emphasizing its physical specifications and its specific residential zoning benefits.
YEAR BUILT
1975
Bedrooms
5
BUILDING MATERIAL
Wooden
BUILDING SIZE
104.2 sqm
LOT SIZE
296 sqm
LAND OWNERSHIP
Freehold
ZONING
Residential
FLOOR
2
PARKING SPACE
—
MINPAKU LIKELIHOOD
Unlikely
RYOKAN LIKELIHOOD
Unlikely
Nearest station
Airport
Onsen
Supermarket
Conbini
Hospital / Clinic
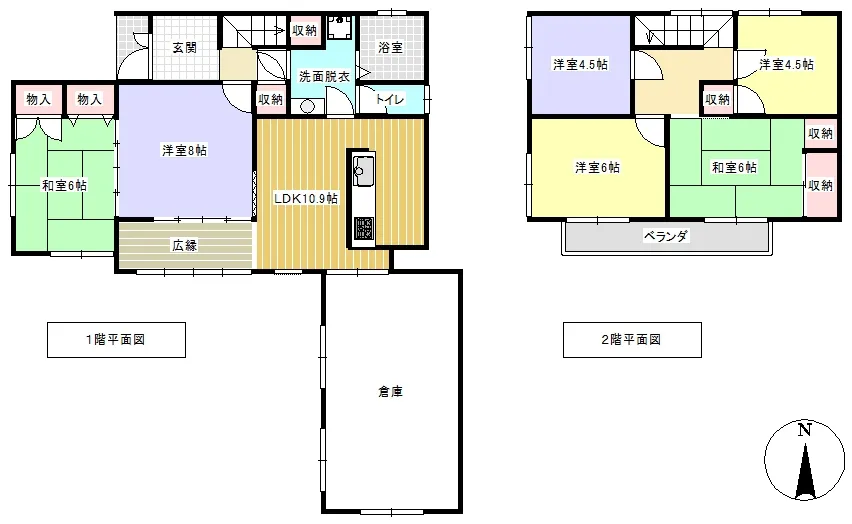
Floorplan
Loading...
Est. Total (incl. fees): $75,877
2 views
Listed Dec 11, 2025
We help you buy with confidence
Buy, renovate, manage remotely
Local hands-on agents
Multilingual support
...
Est. Total (incl. fees): $75,877