
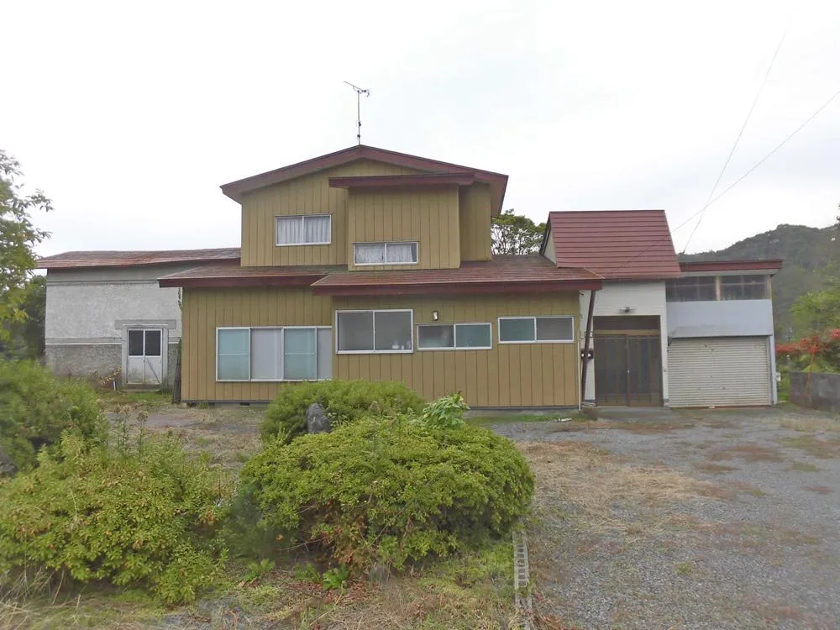
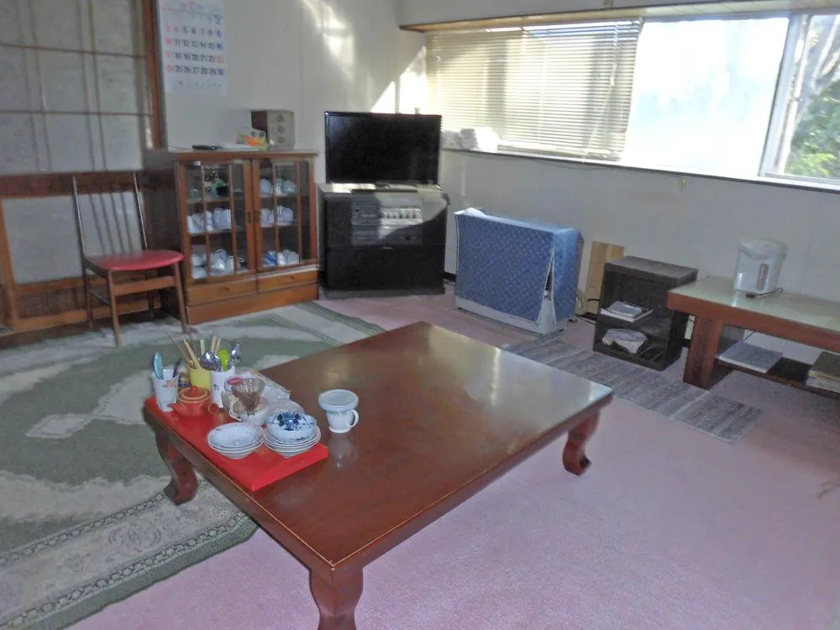
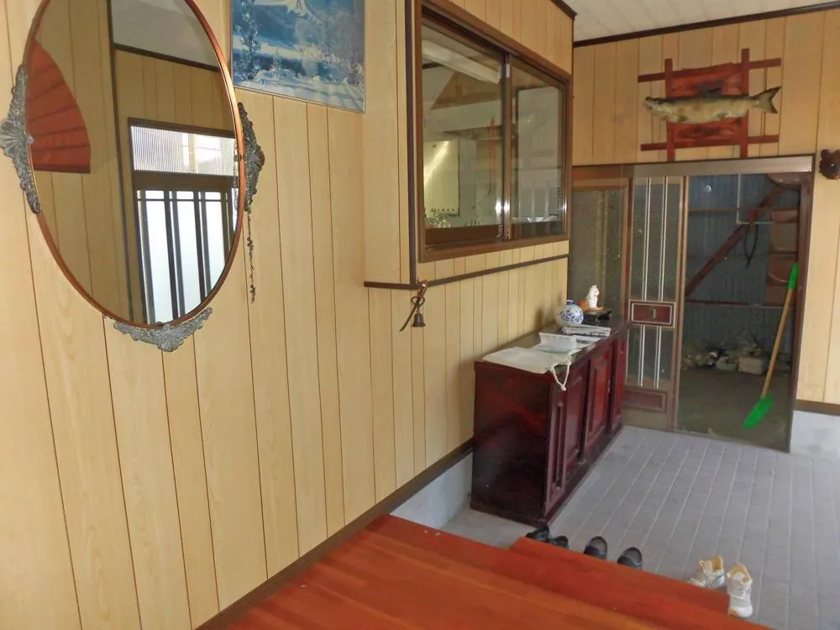
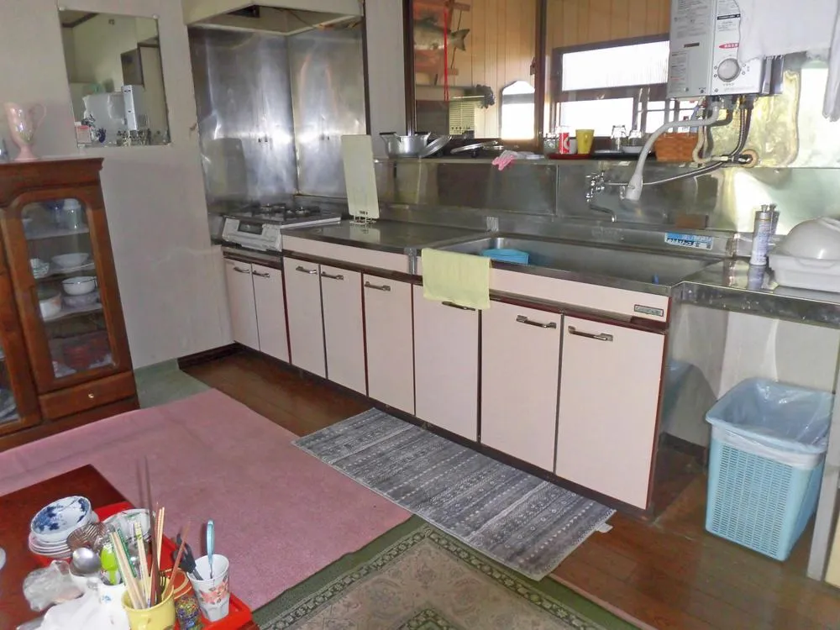
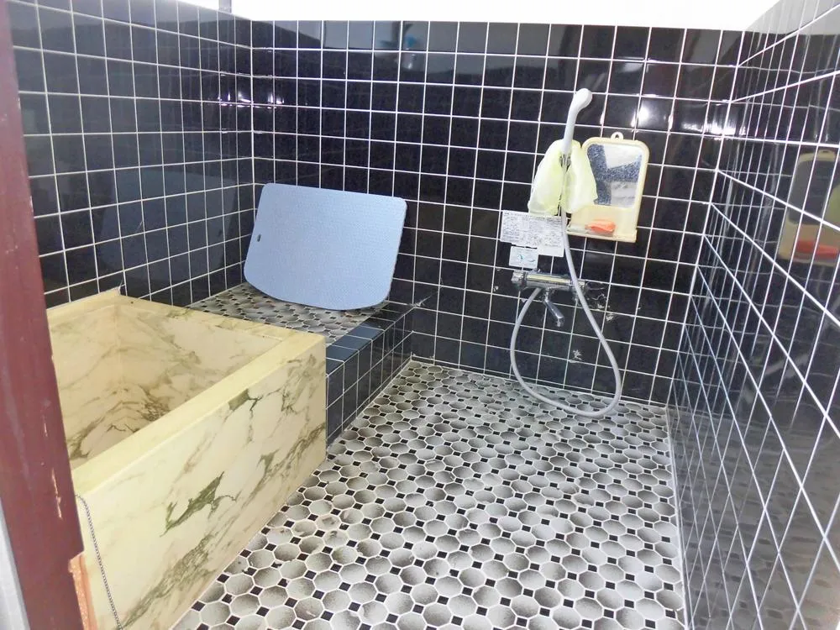
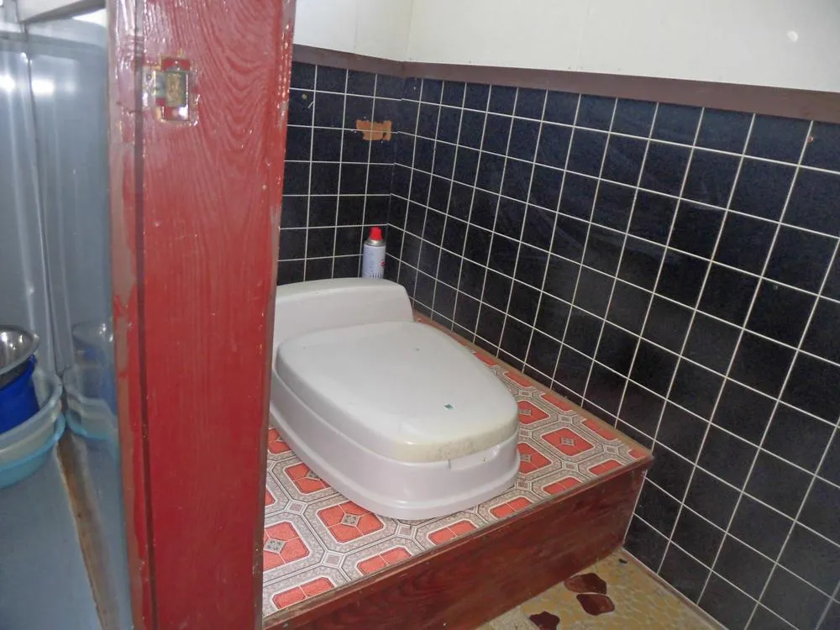
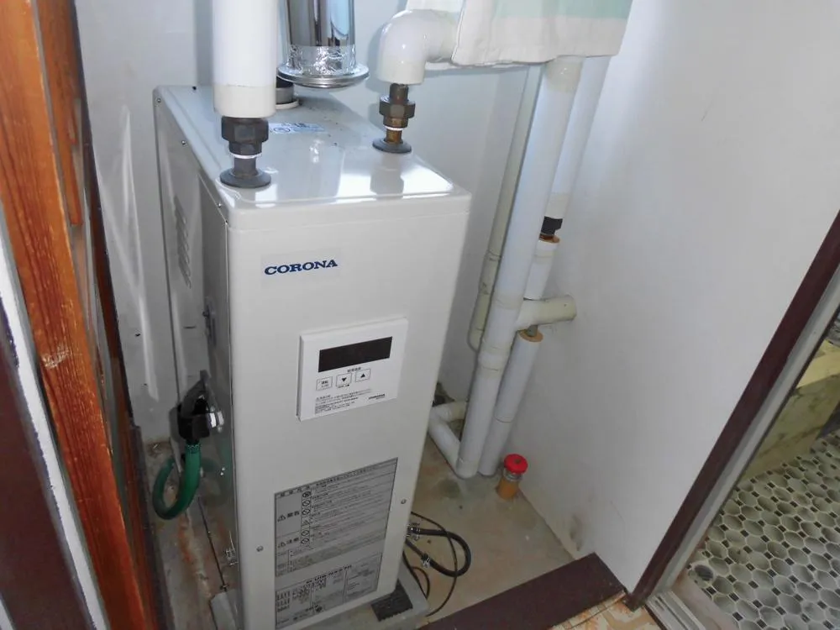
5LDK Property Odate City Akita Prefecture
Loading...
Est. Total (incl. fees): $29,849
5 views
Listed Dec 19, 2025
We help you buy with confidence
Buy, renovate, manage remotely
Local hands-on agents
Multilingual support
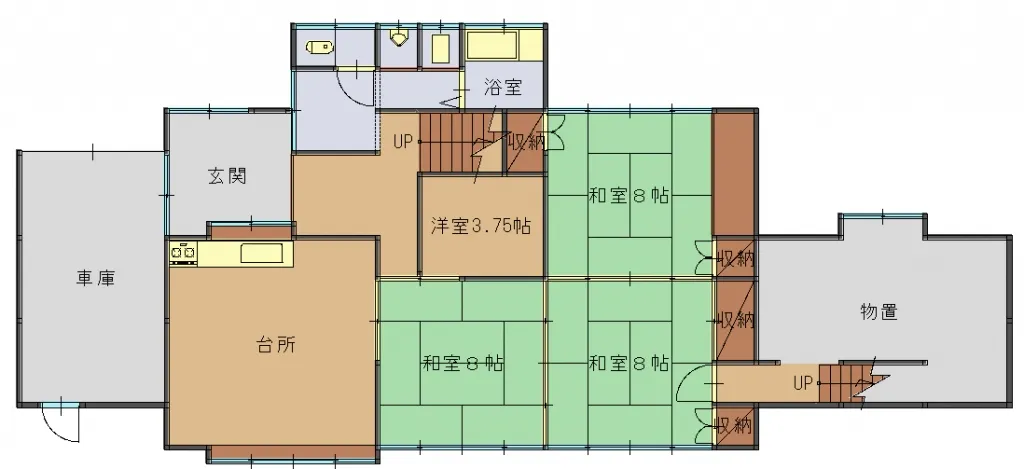
Located in Iwase, Odate City, Akita Prefecture, this robust wooden house was constructed in 1972, reflecting traditional Japanese building standards of the era. It features a practical and spacious 5LDK layout, designed to offer distinct living, dining, and kitchen areas along with five private rooms suitable for bedrooms or versatile use. The property provides a comfortable living environment with a generous total floor area of 192.94 square meters, ensuring ample room for family activities and individual privacy across its well-defined spaces. This residence is situated on an expansive lot of 1106.03 square meters, which allows for significant outdoor utility, including potential for gardening, additional parking, or other recreational purposes. Its location in a naturally rich environment makes it particularly appealing for those seeking a tranquil and serene living experience away from urban density. Proximity to local amenities, including shops and basic services, further enhances the practicality and convenience of daily life for residents.
YEAR BUILT
1972
Bedrooms
5
BUILDING MATERIAL
Wooden
BUILDING SIZE
192.9 sqm
LOT SIZE
1,106 sqm
LAND OWNERSHIP
Freehold
ZONING
Residential
FLOOR
2
PARKING SPACE
—
MINPAKU LIKELIHOOD
Unsure
RYOKAN LIKELIHOOD
Unsure
Nearest station
Airport
Onsen
Supermarket
Conbini
Hospital / Clinic
Floorplan
Loading...
Est. Total (incl. fees): $29,849
5 views
Listed Dec 19, 2025
We help you buy with confidence
Buy, renovate, manage remotely
Local hands-on agents
Multilingual support
...
Est. Total (incl. fees): $29,849