
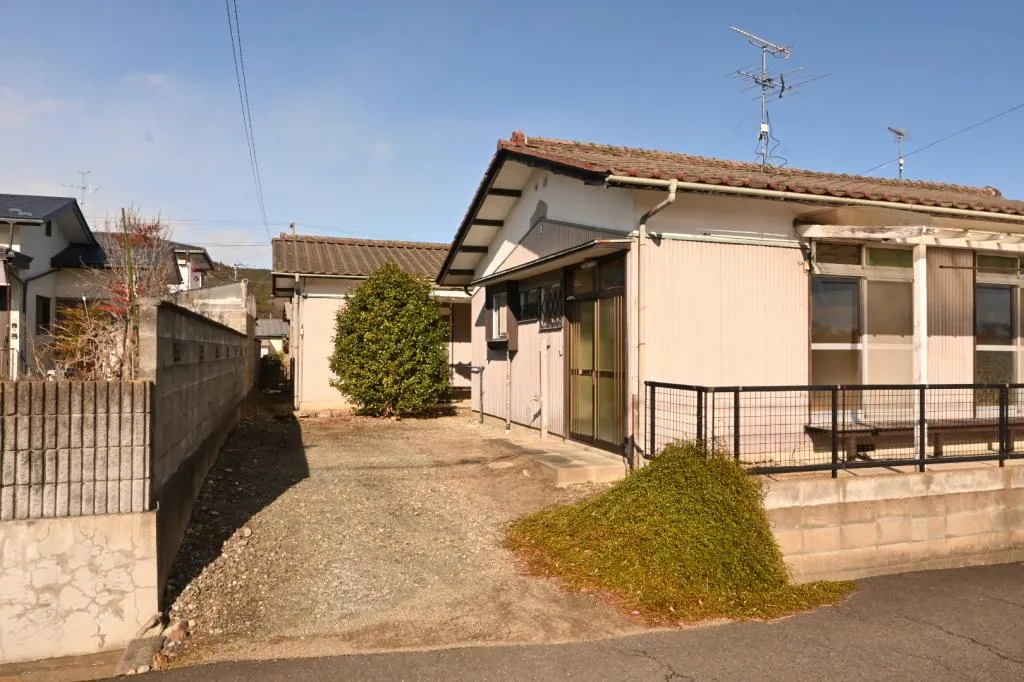
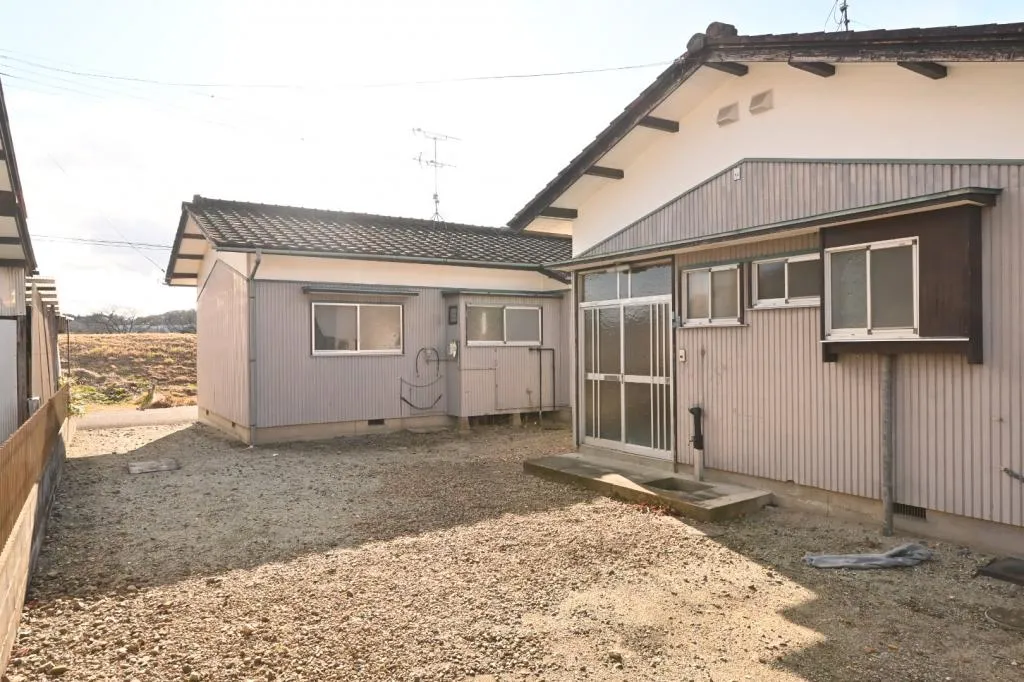
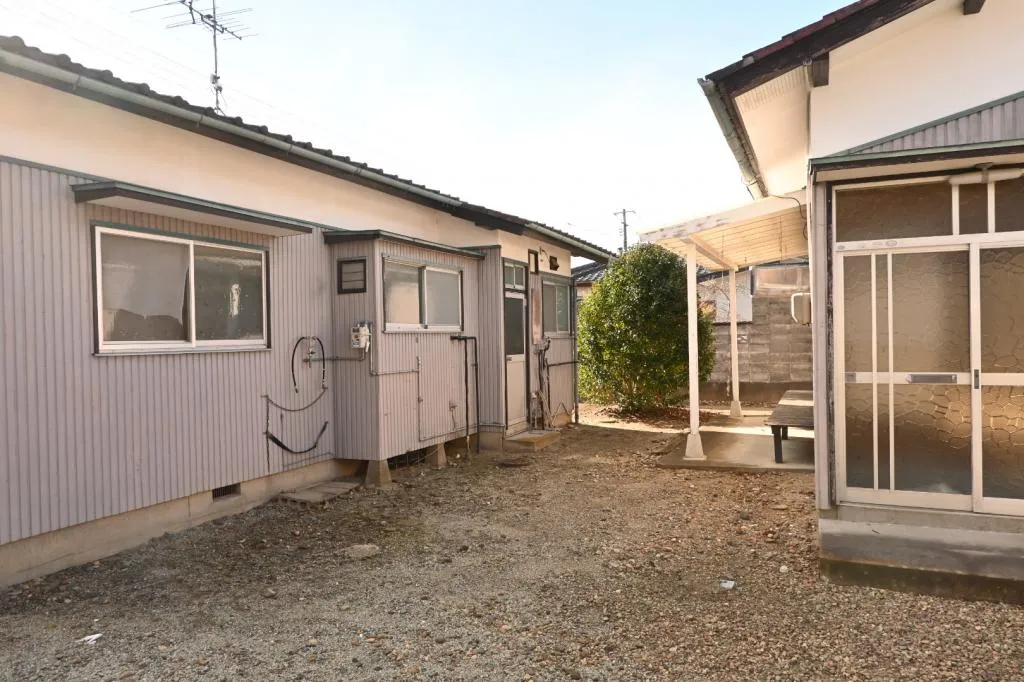
3DK Shibata-machi Miyagi-ken
Loading...
Est. Total (incl. fees): $54,386
6 views
We help you buy with confidence
Buy, renovate, manage remotely
Local hands-on agents
Multilingual support
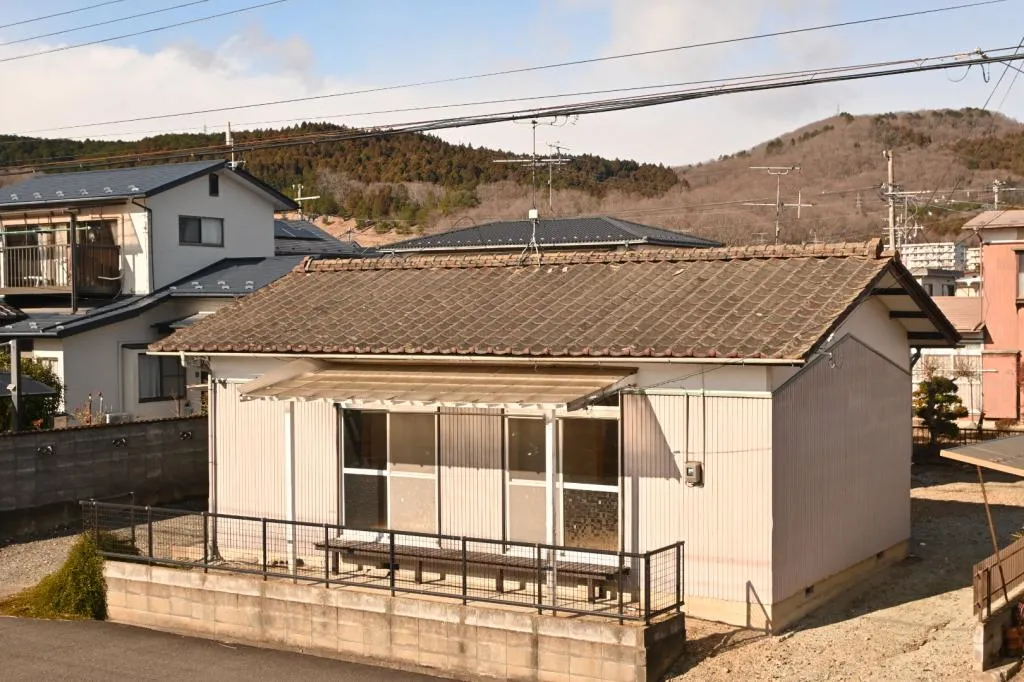
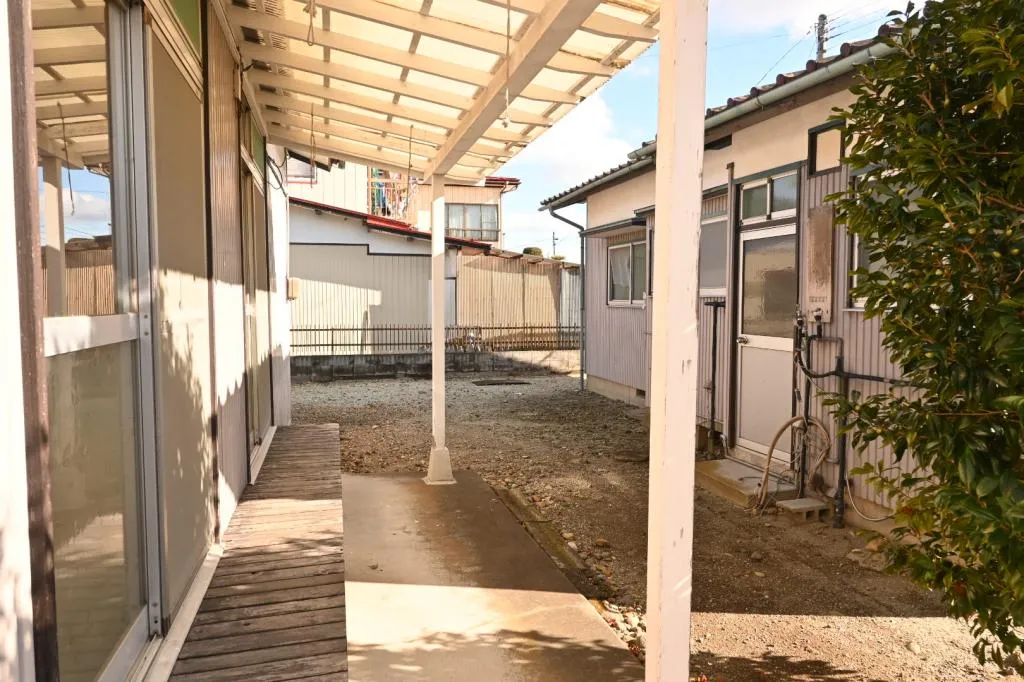
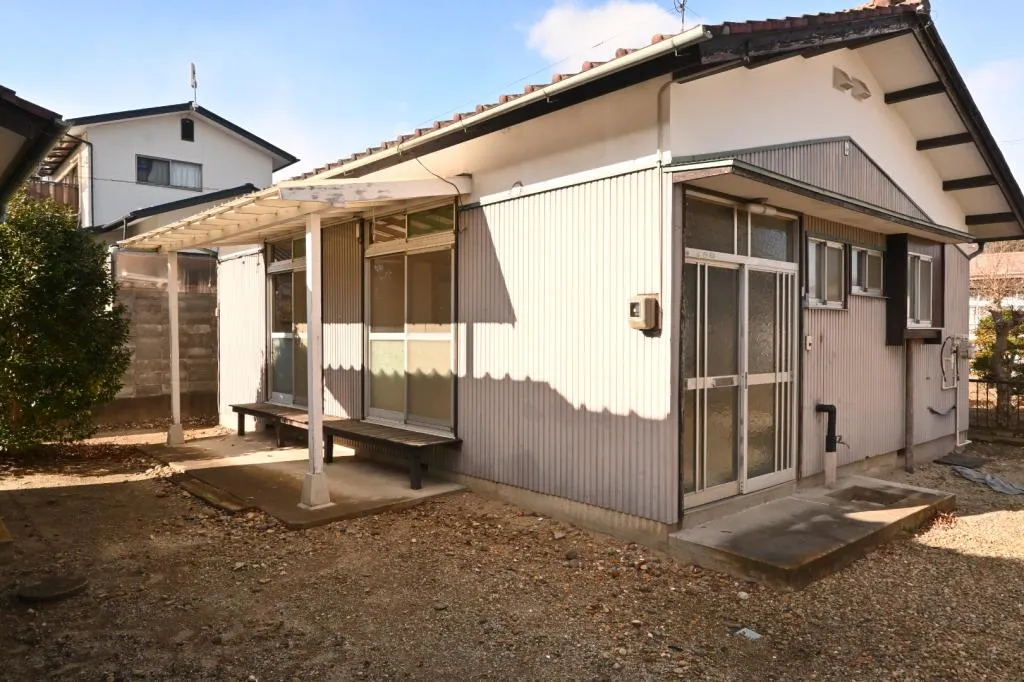
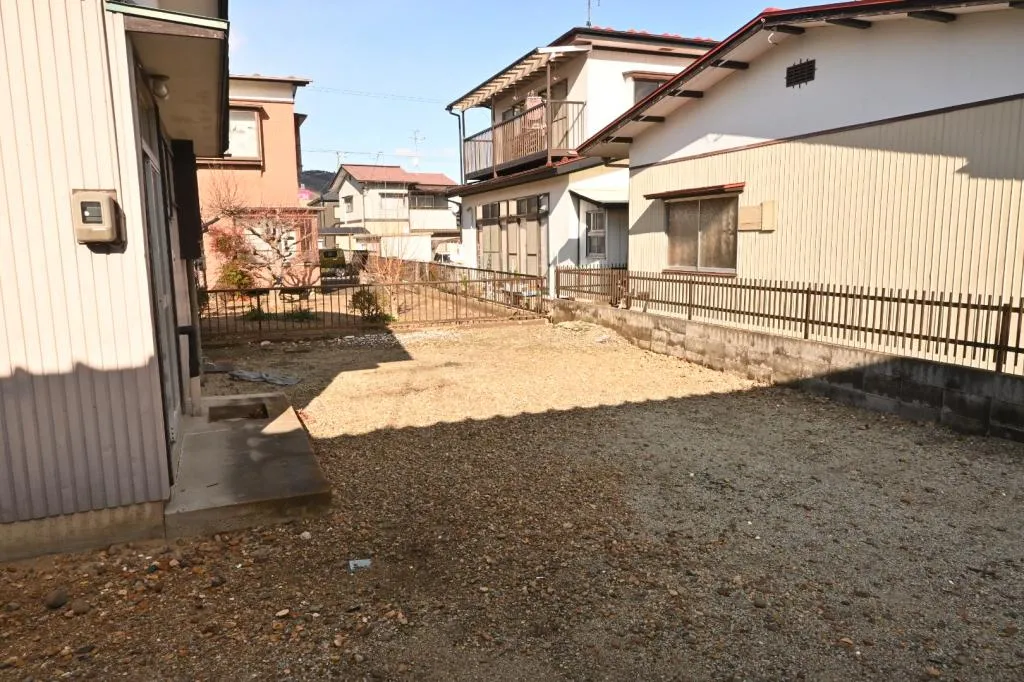
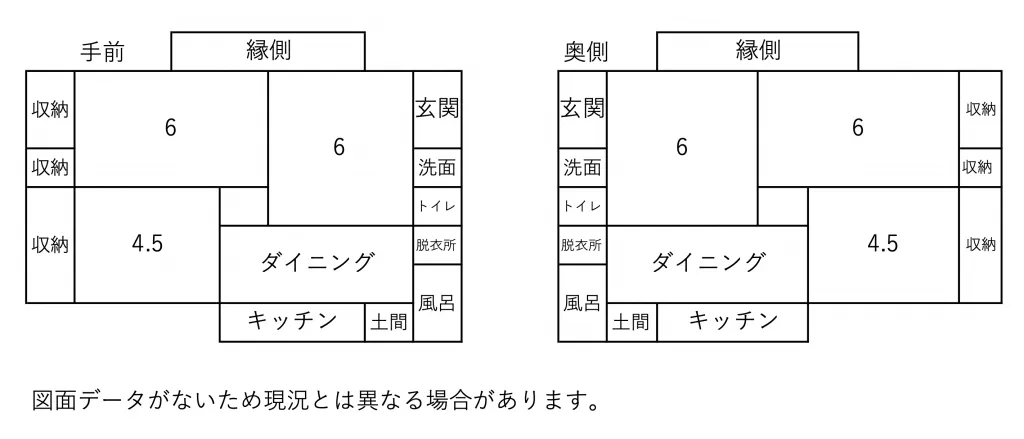
This property features a 3DK wooden detached house, originally constructed in 1974, offering a total building footage of 50.83 square meters. The interior layout is thoughtfully designed for functional living, providing an efficient and practical space suitable for small families or individuals. The residence includes one complete bathroom, equipped with all necessary fixtures to meet daily requirements, ensuring a convenient living experience within its established structure. Accompanying the house is a substantial lot footage of 314.54 square meters, which presents ample outdoor space with considerable potential for various uses, including the development of a private garden, the creation of additional outdoor storage solutions, or the provision of dedicated vehicle parking. This property is strategically situated within a First Type Medium-to-High Rise Residential Exclusively-Used District, a zoning classification that inherently guarantees a quiet, stable, and predominantly residential neighborhood environment. Located in Shibata-machi, Miyagi-ken, this address facilitates reasonable access to local community amenities and essential services.
YEAR BUILT
1974
Bedrooms
3
BUILDING MATERIAL
Wooden
BUILDING SIZE
50.8 sqm
LOT SIZE
314.5 sqm
LAND OWNERSHIP
Freehold
ZONING
Residential
FLOOR
1
PARKING SPACE
—
MINPAKU LIKELIHOOD
Unsure
RYOKAN LIKELIHOOD
Unlikely
Nearest station
Airport
Onsen
Supermarket
Conbini
Hospital / Clinic
Floorplan
Loading...
Est. Total (incl. fees): $54,386
6 views
We help you buy with confidence
Buy, renovate, manage remotely
Local hands-on agents
Multilingual support
...
Est. Total (incl. fees): $54,386