
2DK Property Taku City, Saga Prefecture
Loading...
Est. Total (incl. fees): $27,748
30 views
1 favorite
We help you buy with confidence
Buy, renovate, manage remotely
Local hands-on agents
Multilingual support
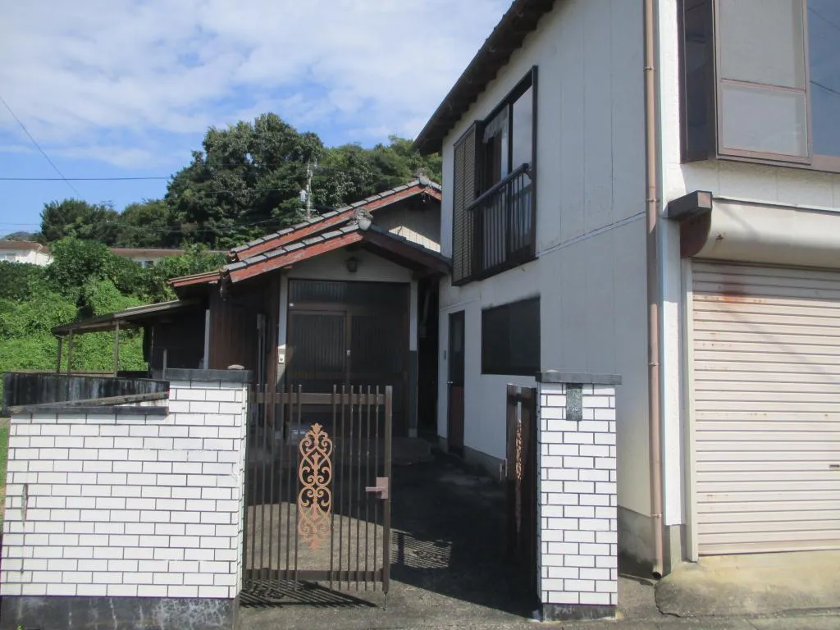
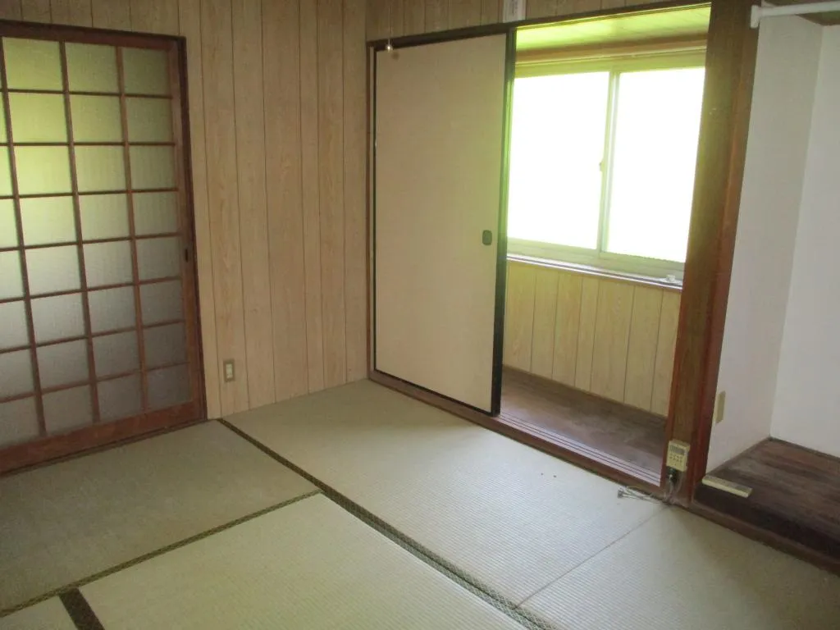
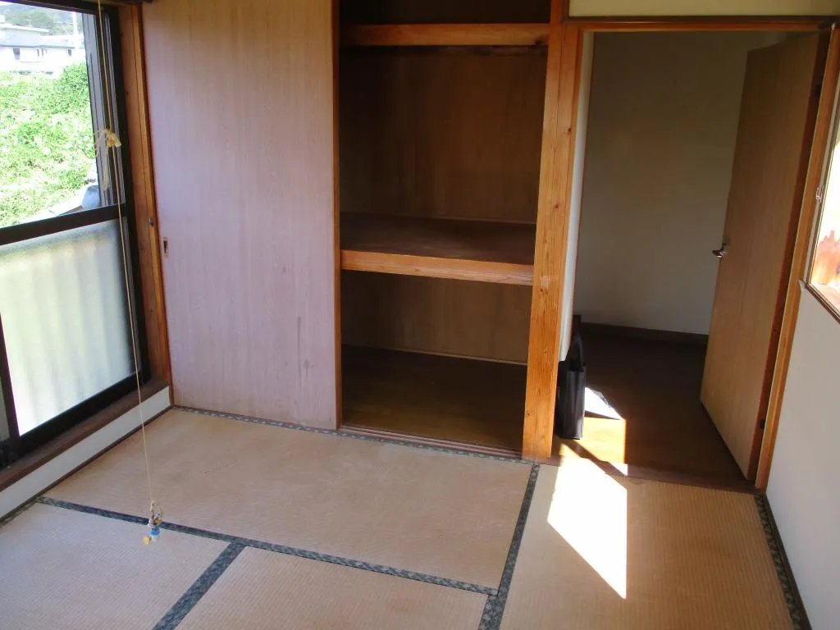
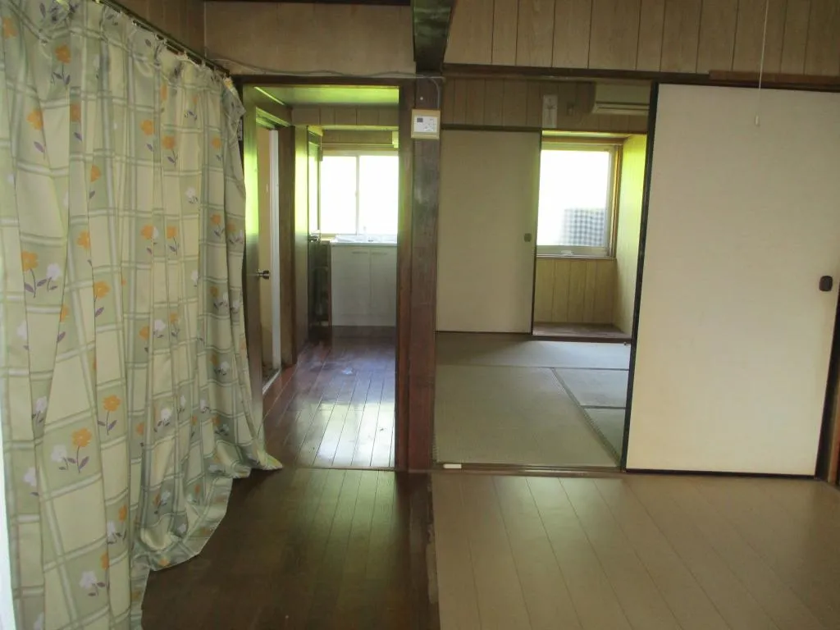
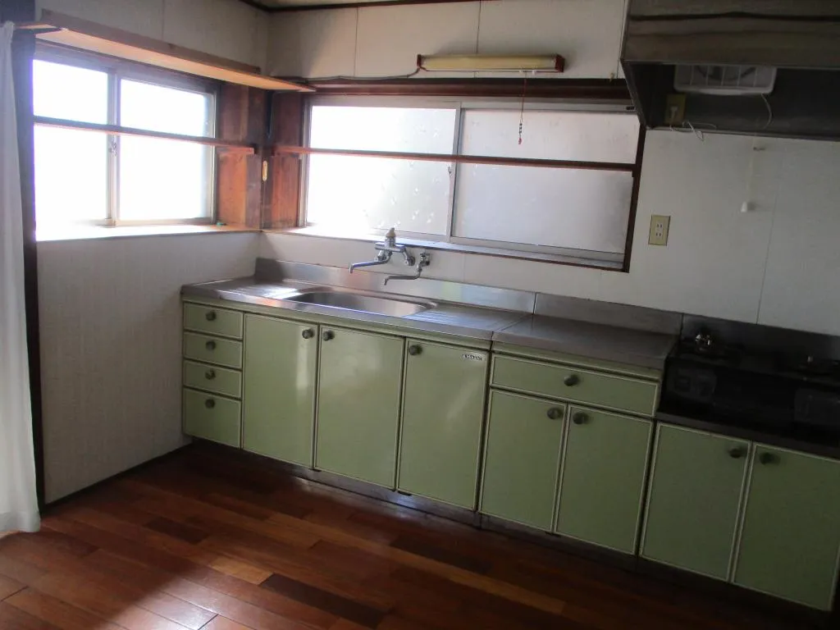
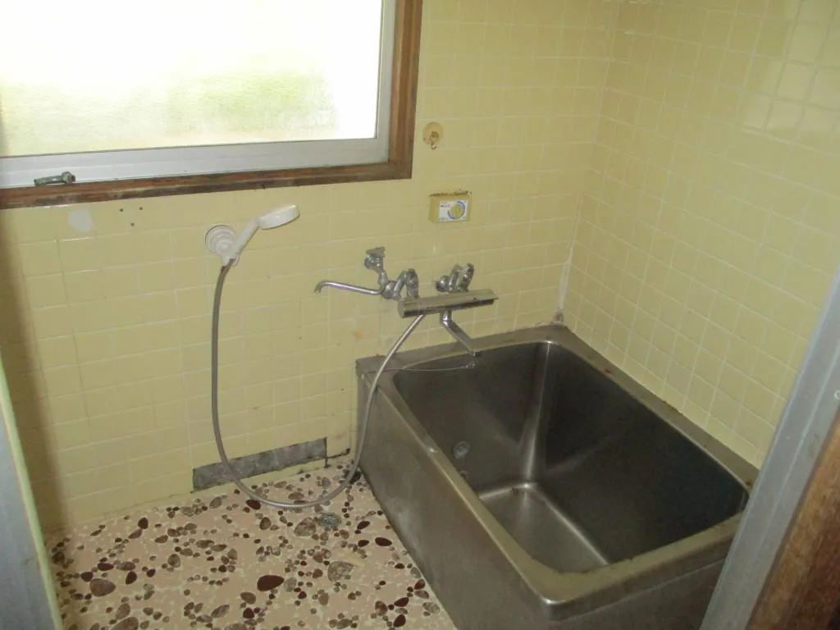
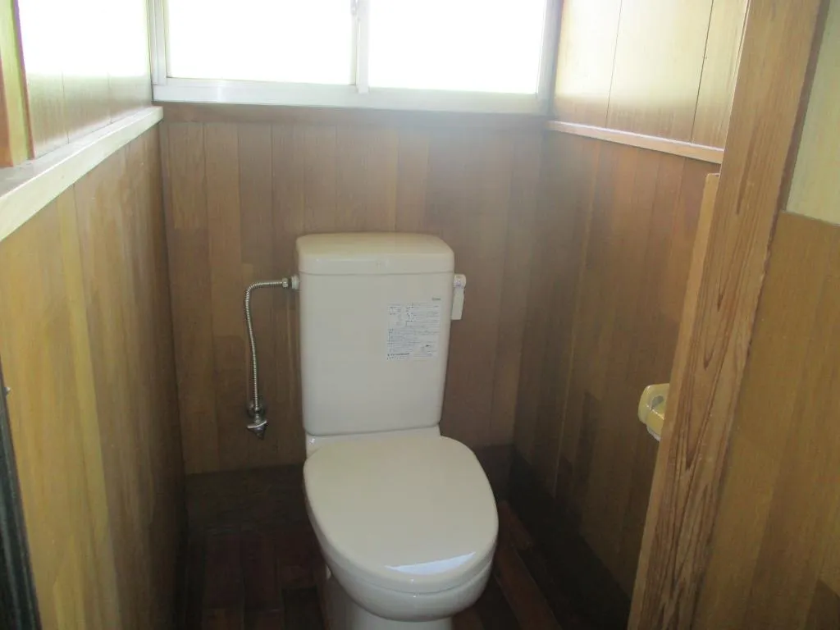
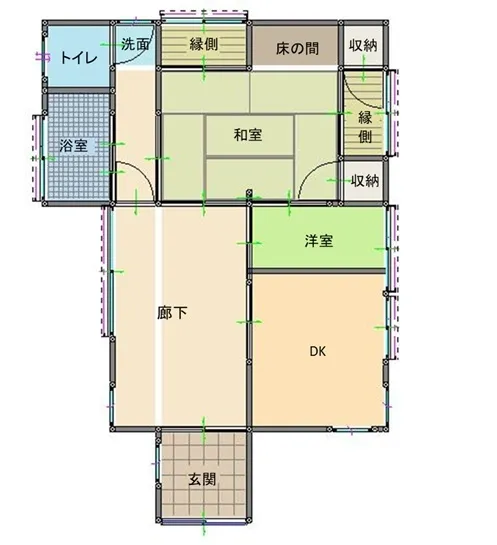
This 2DK property, constructed in 1991, is a two-story wooden house offering a total floor area of 60.02 square meters, situated on a land plot of 145.13 square meters. The layout includes a dedicated bathroom, designed for practical and efficient living. Its construction from wood ensures structural integrity, typical for properties of its age in the region, providing a durable foundation for residential use within a designated residential zone. A distinctive feature of this residence is the substantial garage space, which spans both the first and second floors, each measuring 16.93 square meters. This area provides ample room for vehicles or could be repurposed for workshop activities or additional storage, enhancing the property's utility. The second floor accommodates a traditional 6-tatami mat Japanese-style room, complemented by built-in storage areas, further optimizing the functional living space. Located within Taku City, Saga Prefecture, this property offers a compact yet versatile living arrangement, ideal for individuals or small families seeking a well-defined residential footprint with integrated utility space in a quiet area.
YEAR BUILT
1991
Bedrooms
2
BUILDING MATERIAL
Wooden
BUILDING SIZE
60 sqm
LOT SIZE
145.1 sqm
LAND OWNERSHIP
Freehold
ZONING
Residential
FLOOR
1
PARKING SPACE
Available
MINPAKU LIKELIHOOD
Unlikely
RYOKAN LIKELIHOOD
Unlikely
Nearest station
Airport
Onsen
Supermarket
Conbini
Hospital / Clinic
Floorplan
Loading...
Est. Total (incl. fees): $27,748
30 views
1 favorite
We help you buy with confidence
Buy, renovate, manage remotely
Local hands-on agents
Multilingual support
...
Est. Total (incl. fees): $27,748