
5DK Mihara City Hiroshima Prefecture
Loading...
Est. Total (incl. fees): $36,854
16 views
Listed Oct 28, 2025
We help you buy with confidence
Buy, renovate, manage remotely
Local hands-on agents
Multilingual support
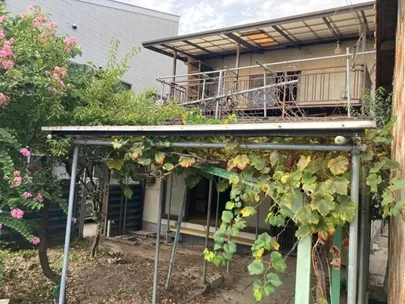
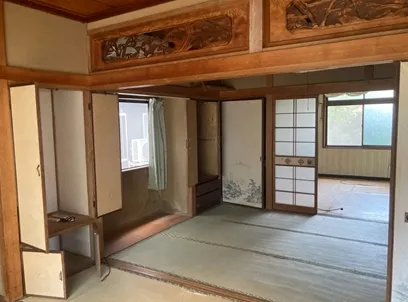
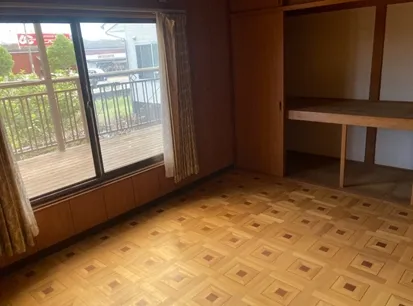
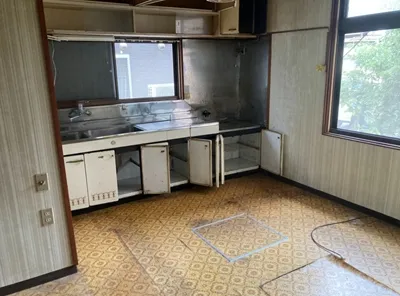
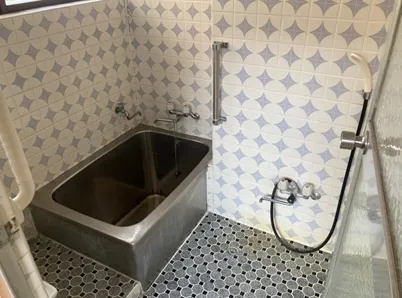
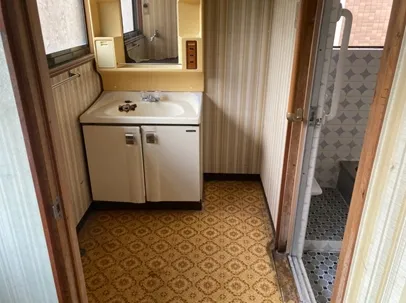
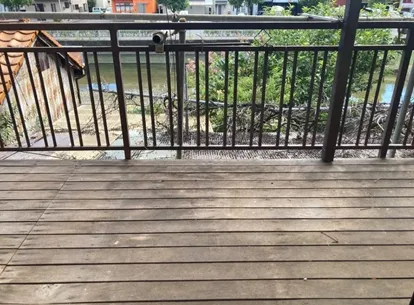
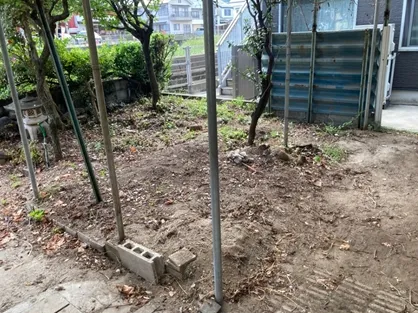
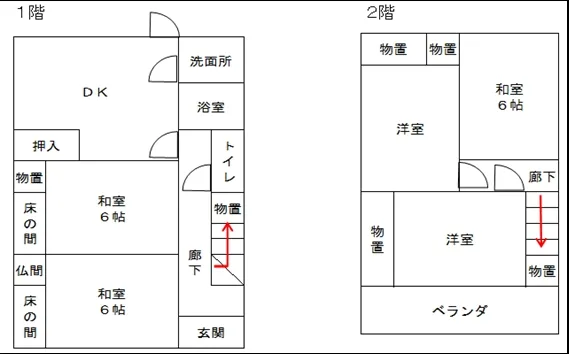
This property offers a 5DK layout within a traditional wooden house, situated in Nishimachi, Mihara City, Hiroshima Prefecture. The residence encompasses a total floor area of 94.88 square meters, thoughtfully laid out to maximize functional space, accommodating various living arrangements. The generous land plot spans 135.33 square meters, providing potential for outdoor activities, gardening, or additional parking. Positioned within a neighborhood commercial zoning area, this location provides a distinct advantage with convenient access to a wide array of daily necessities, including local shops, supermarkets, and essential public services, all within easy reach. While the exact construction year is not specified, the wooden build offers a classic aesthetic and presents an opportunity for a personalized renovation. This property combines practical living spaces with a highly accessible urban environment, making it suitable for residents seeking convenience and community integration in Mihara City.
YEAR BUILT
-
Bedrooms
5
BUILDING MATERIAL
Wooden
BUILDING SIZE
94.9 sqm
LOT SIZE
135.3 sqm
LAND OWNERSHIP
Freehold
ZONING
Commercial
FLOOR
2
PARKING SPACE
None
MINPAKU LIKELIHOOD
Likely
RYOKAN LIKELIHOOD
Likely
Nearest station
Airport
Onsen
Supermarket
Conbini
Hospital / Clinic
Floorplan
Loading...
Est. Total (incl. fees): $36,854
16 views
Listed Oct 28, 2025
We help you buy with confidence
Buy, renovate, manage remotely
Local hands-on agents
Multilingual support
...
Est. Total (incl. fees): $36,854