
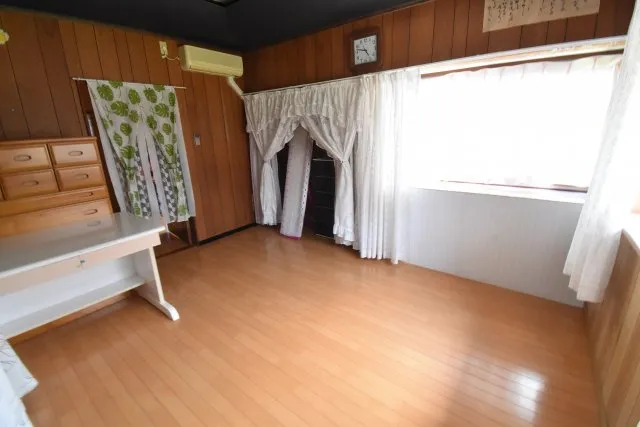
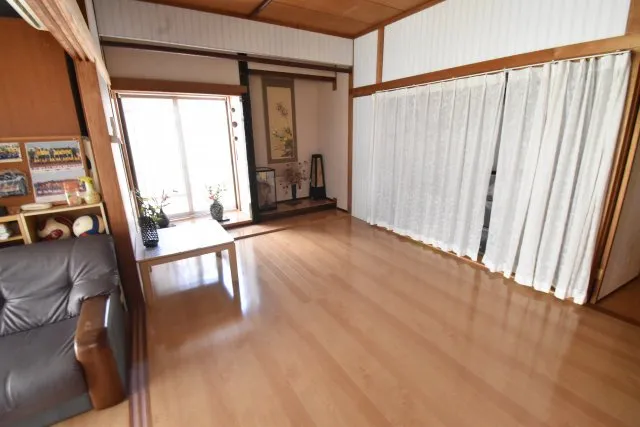
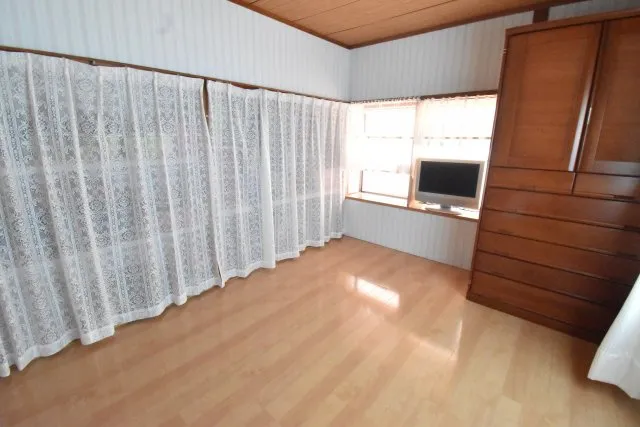
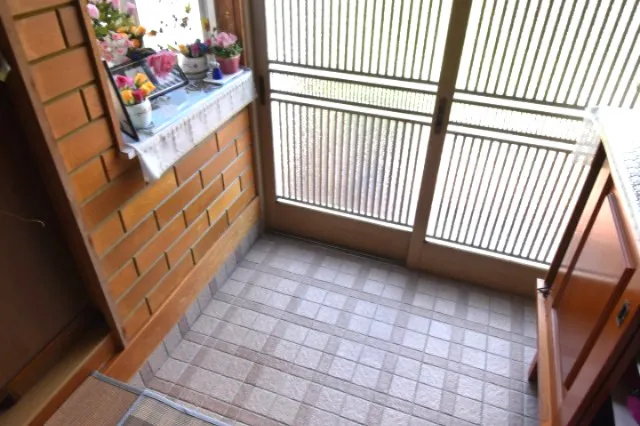
6DK Kanoya City Kagoshima Prefecture
Loading...
Est. Total (incl. fees): $83,103
3 views
We help you buy with confidence
Buy, renovate, manage remotely
Local hands-on agents
Multilingual support
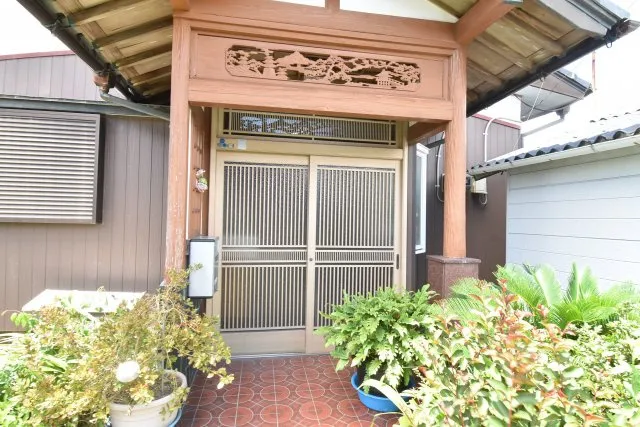
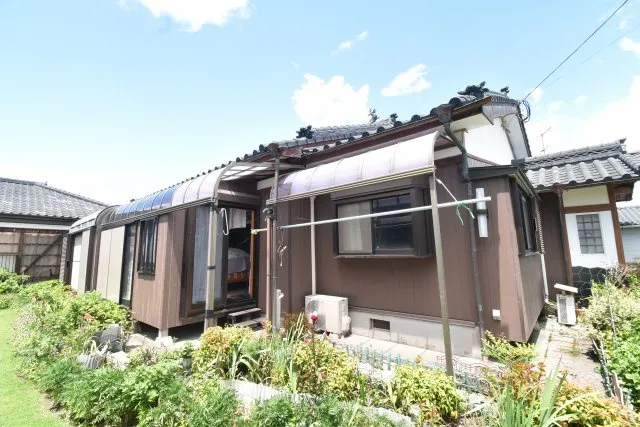
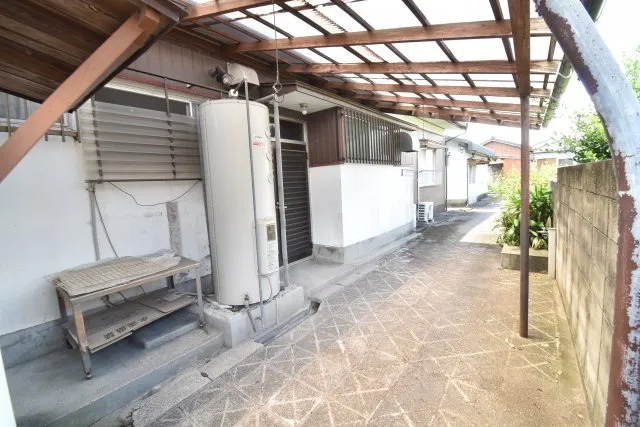
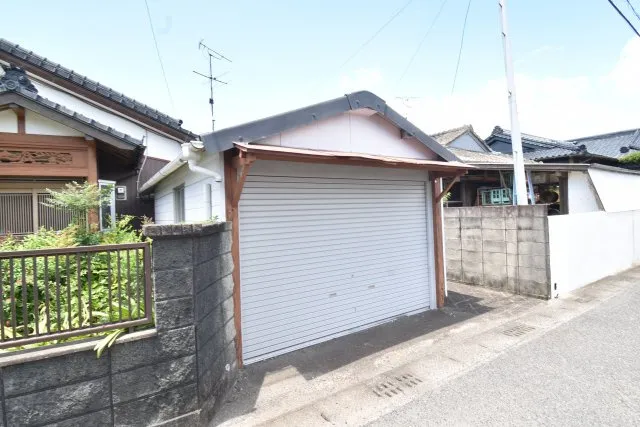
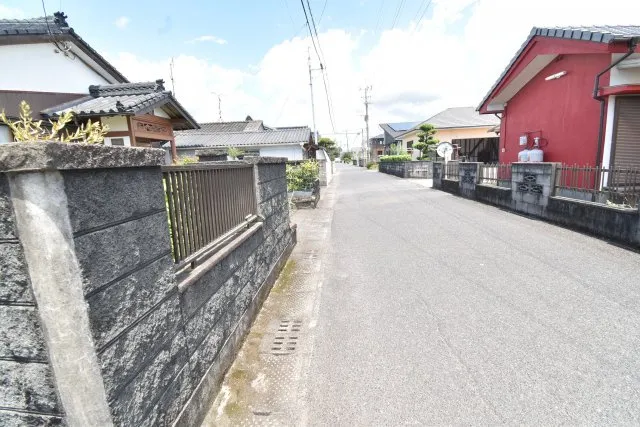
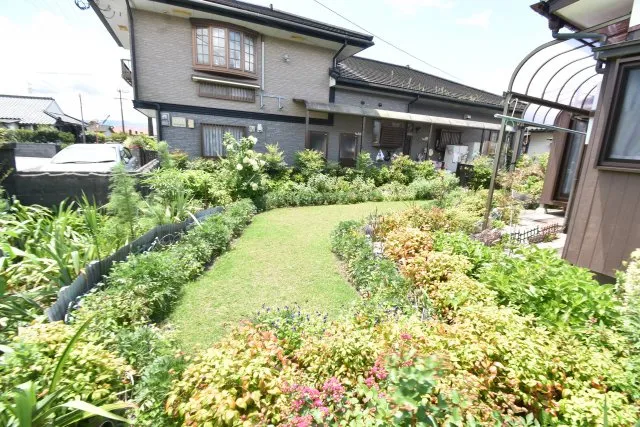
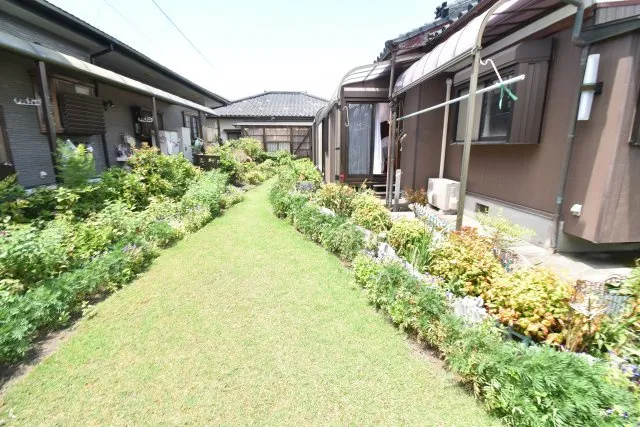
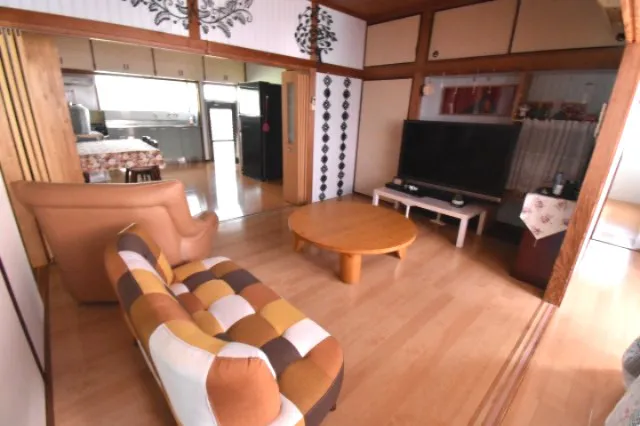
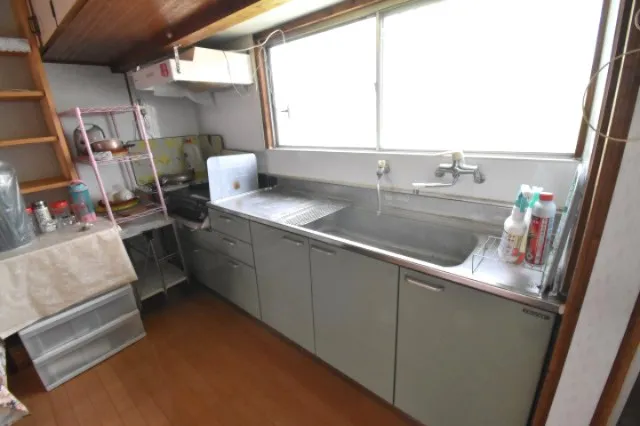
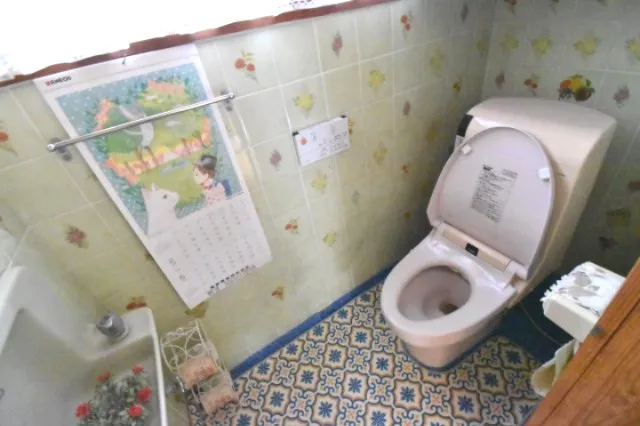
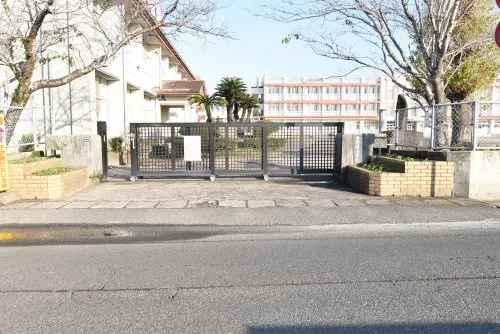
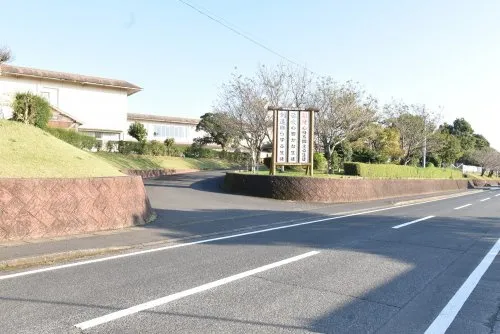
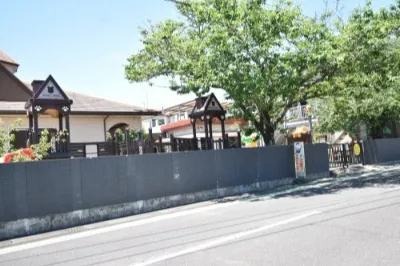
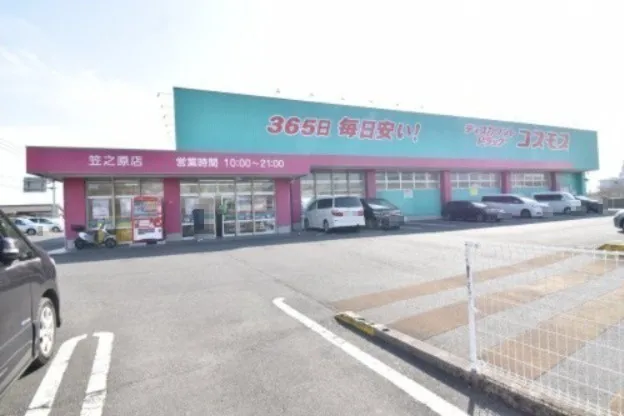
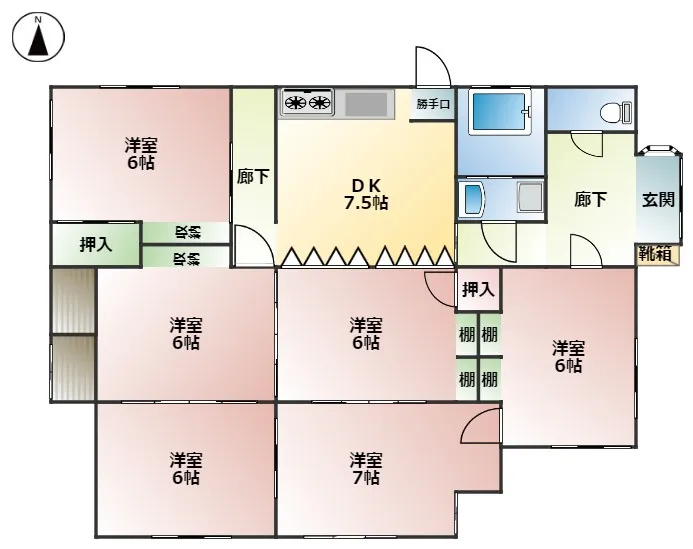
This detached wooden house, constructed in 1975, is situated in Kanoya City, Kagoshima Prefecture. The property features a practical 6DK layout, offering a building area of 111.0 square meters on a substantial land plot of 369.14 square meters. Its location provides convenient access to essential local amenities, including an elementary school within a 5-minute walk and various shopping facilities, significantly enhancing daily convenience for residents. The structure, built with durable wooden materials, reflects typical residential construction practices of its era. With its functional design, this residence offers ample space adaptable to diverse household configurations and living requirements. It is noted that an unregistered extension is present, and the property will be conveyed in its current state, requiring the buyer to acknowledge this specific detail. This offering represents a practical residential opportunity within a well-established neighborhood, balancing functional living spaces with accessible community resources and a robust structural foundation.
YEAR BUILT
1975
Bedrooms
6
BUILDING MATERIAL
Wooden
BUILDING SIZE
111 sqm
LOT SIZE
369.1 sqm
LAND OWNERSHIP
Freehold
ZONING
Residential
FLOOR
1
PARKING SPACE
—
MINPAKU LIKELIHOOD
Unsure
RYOKAN LIKELIHOOD
Unlikely
Nearest station
Airport
Onsen
Supermarket
Conbini
Hospital / Clinic
Floorplan
Loading...
Est. Total (incl. fees): $83,103
3 views
We help you buy with confidence
Buy, renovate, manage remotely
Local hands-on agents
Multilingual support
...
Est. Total (incl. fees): $83,103