
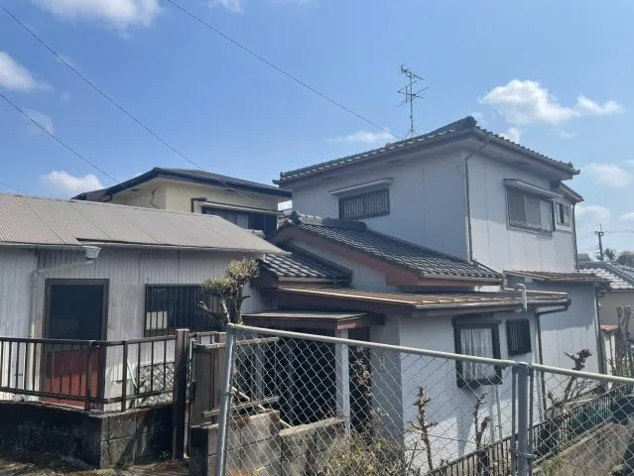
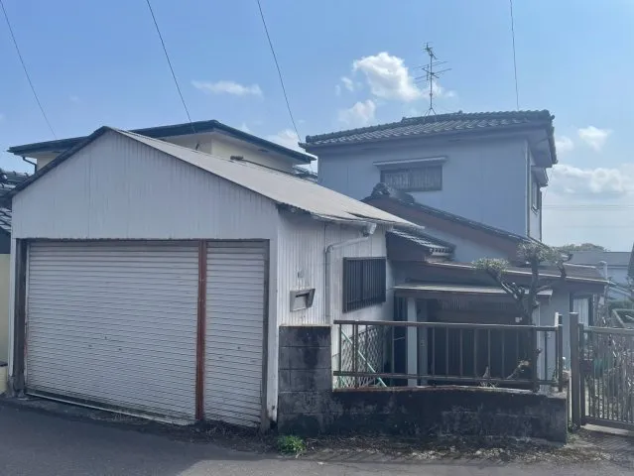
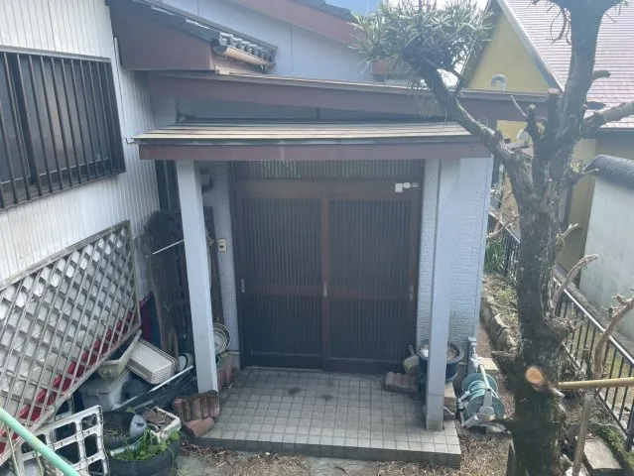
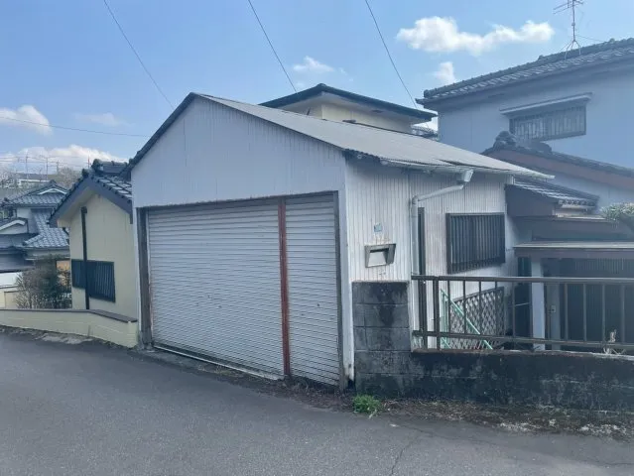
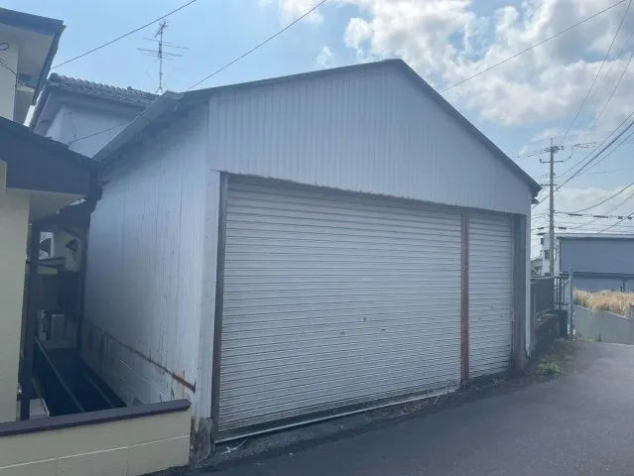
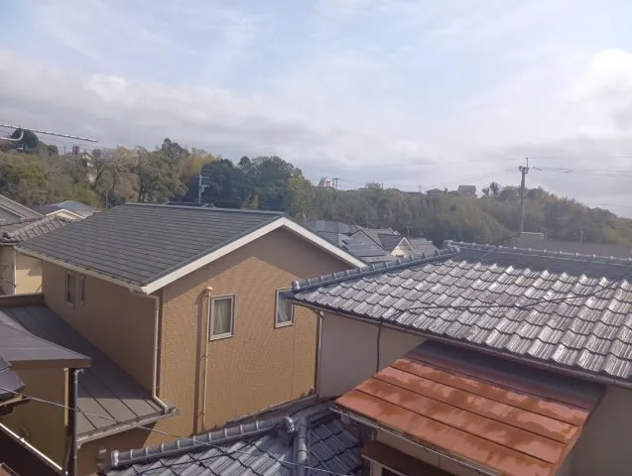
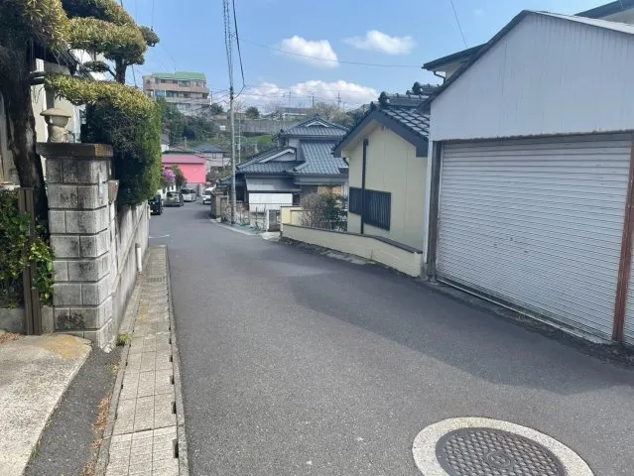
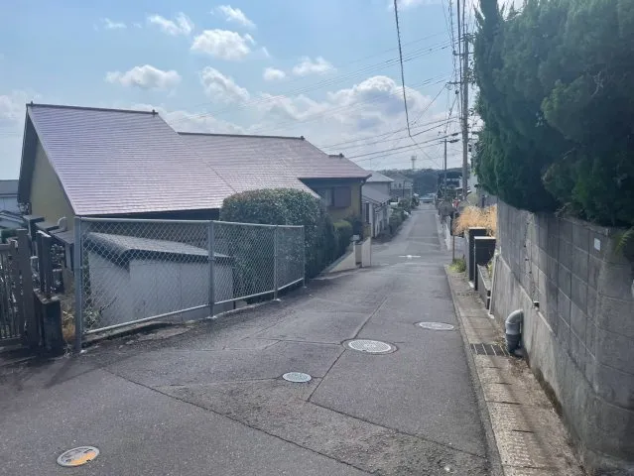
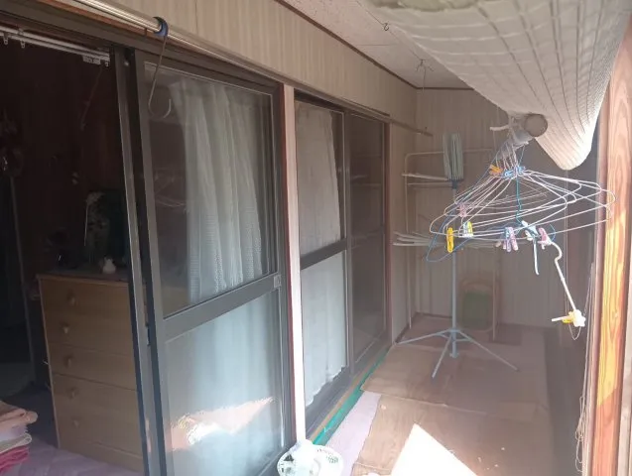
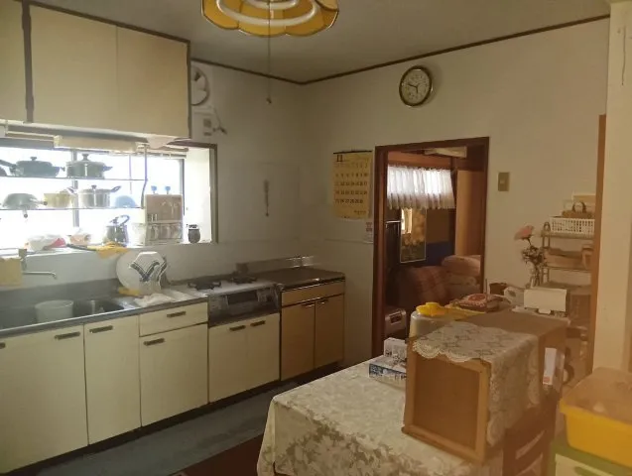
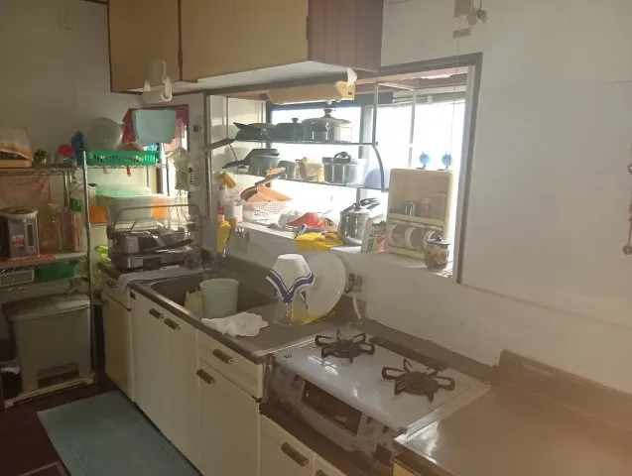
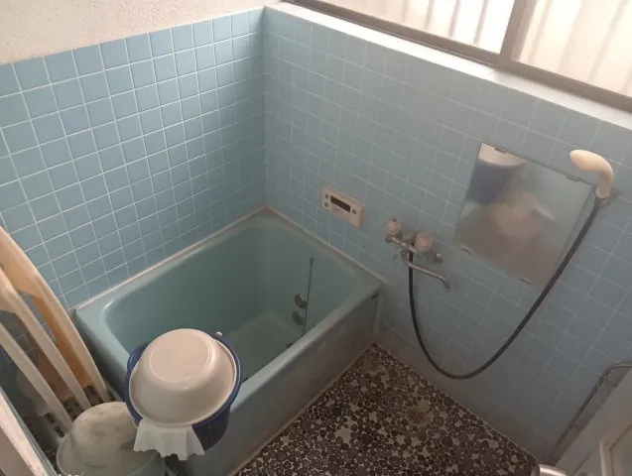

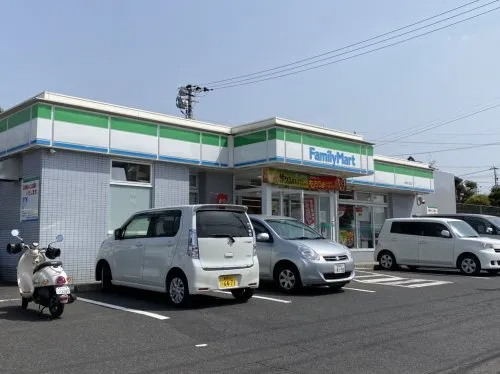
Kagoshima Prefecture Kagoshima City 3DK Property
Loading...
Est. Total (incl. fees): $30,550
5 views
We help you buy with confidence
Buy, renovate, manage remotely
Local hands-on agents
Multilingual support
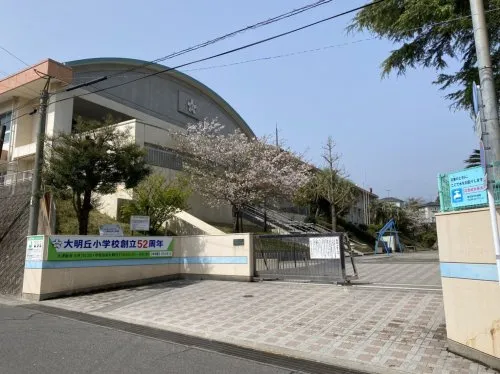
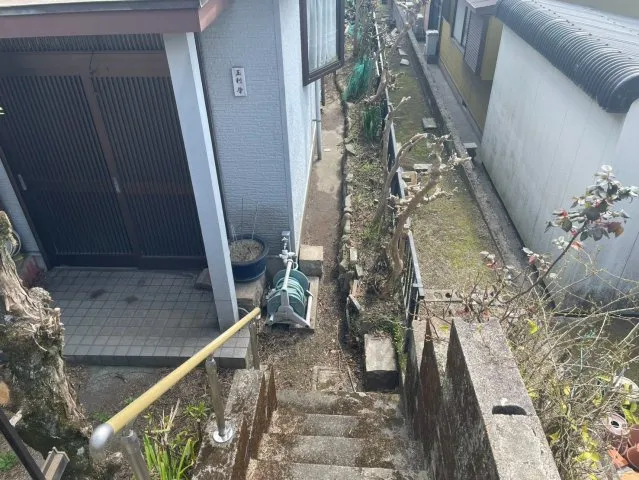
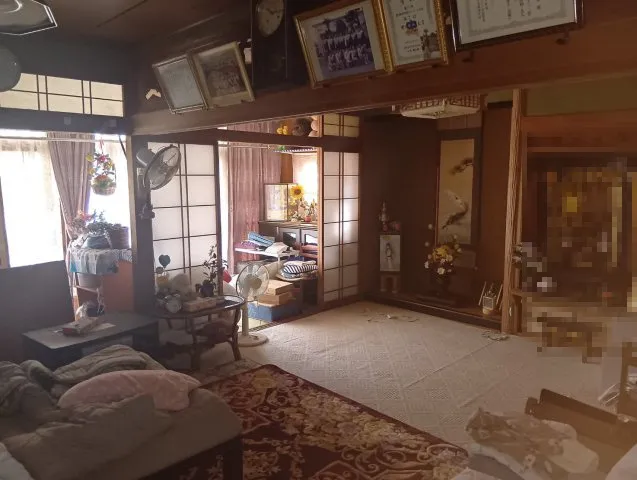
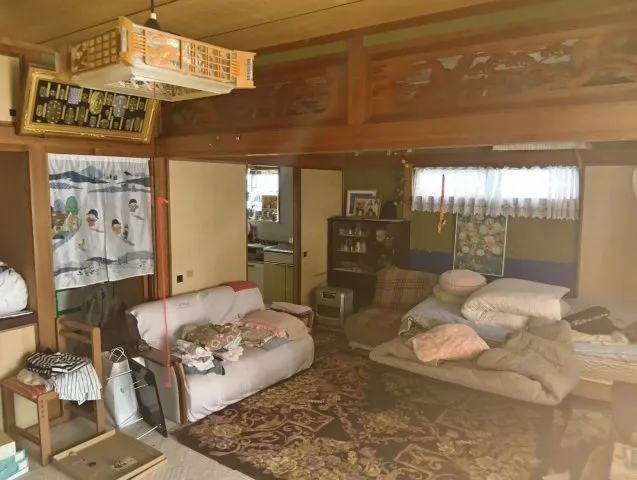
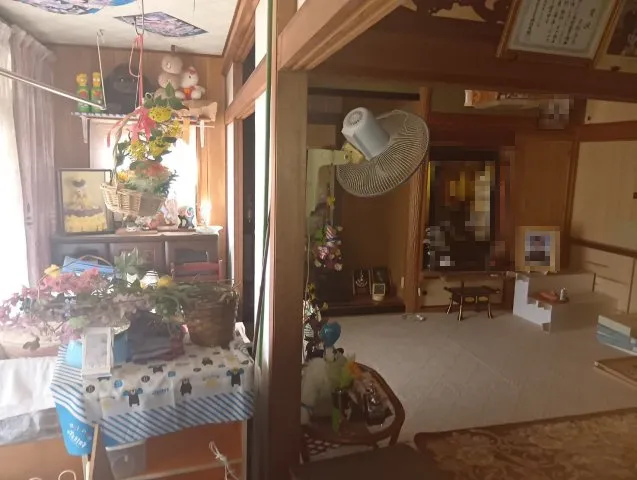
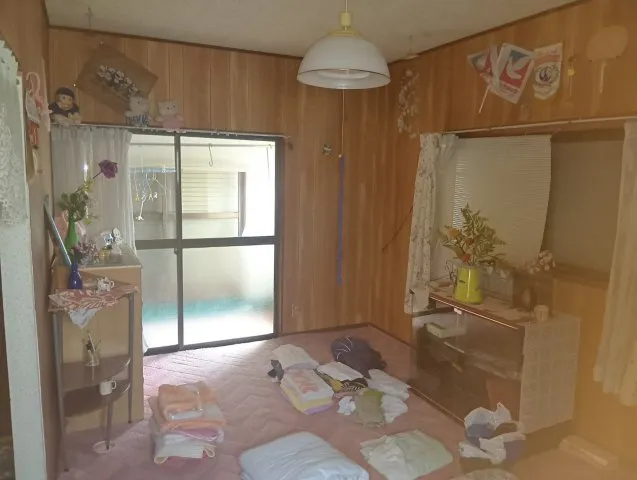
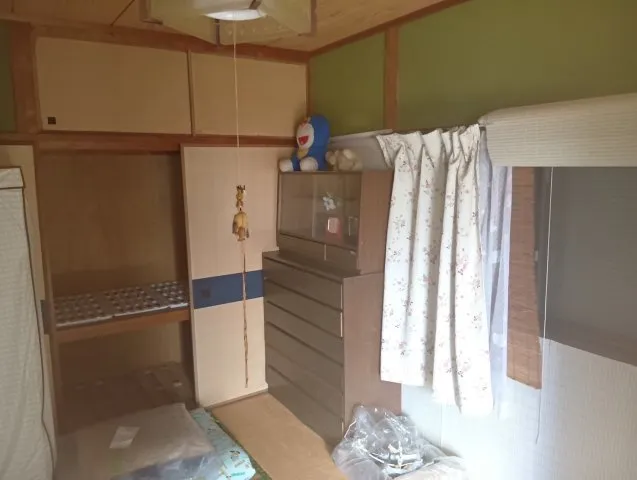
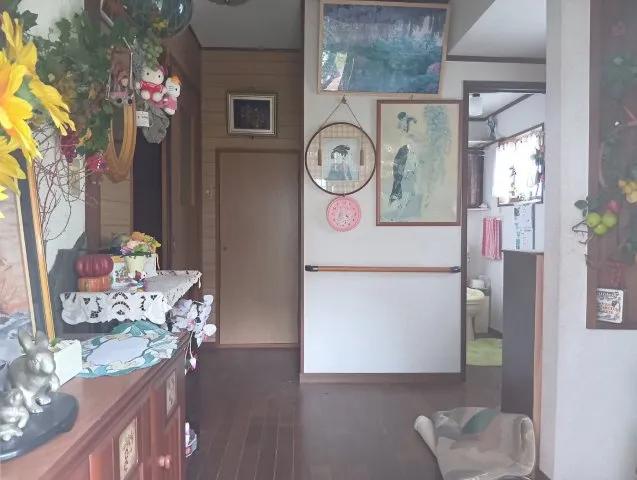
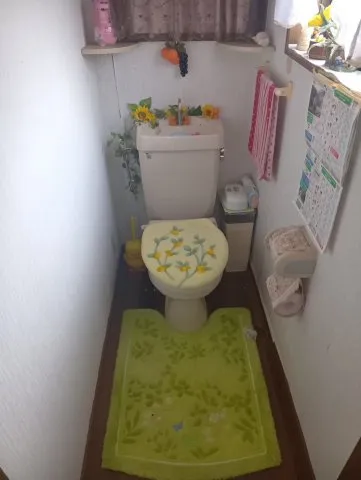
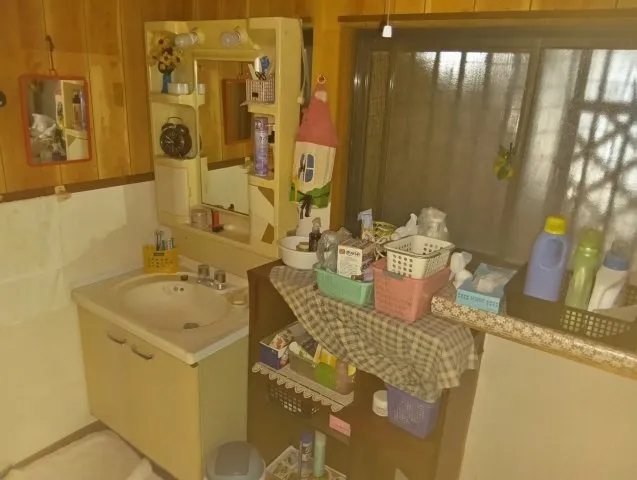
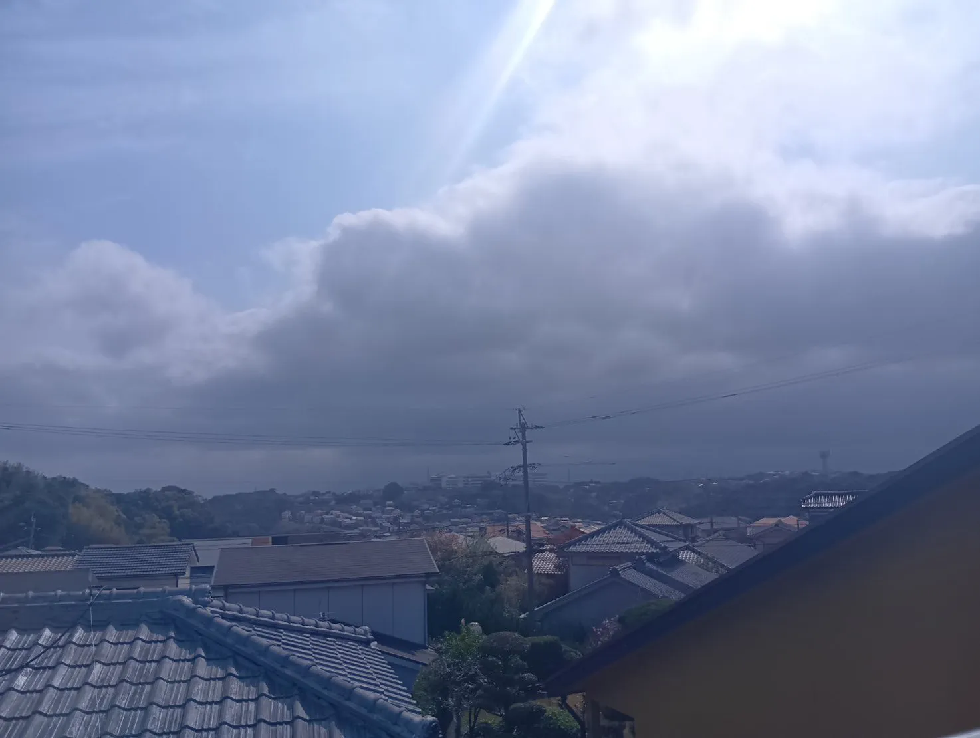
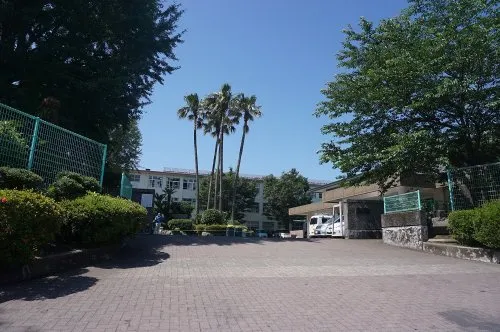
This property, located in Kagoshima City, offers a 3DK floor plan, which includes three rooms, a dining area, and a kitchen. The building provides 73.67 square meters of usable floor space. It was constructed in 1982 using a wood frame and is situated on a land plot of 143.49 square meters. The residence is equipped with one full bathroom, designed to accommodate essential daily routines. The property is positioned within the Omyo-oka district of Kagoshima Prefecture, zoned as a First-class Low-rise Residential Zone. This classification maintains a consistent residential character for the area. Educational facilities, specifically Omyo-oka Elementary School and Yoshino Junior High School, are present in the immediate vicinity. For household provisioning, Taiyo Yoshino Store is approximately 109 meters distant, and Yamakataya Store Omyo-oka is located about 350 meters away, ensuring practical access to retail and services.
YEAR BUILT
1982
Bedrooms
3
BUILDING MATERIAL
Wooden
BUILDING SIZE
73.7 sqm
LOT SIZE
143.5 sqm
LAND OWNERSHIP
Freehold
ZONING
Residential
FLOOR
2
PARKING SPACE
Available · Free
MINPAKU LIKELIHOOD
Unlikely
RYOKAN LIKELIHOOD
Unlikely
Nearest station
Airport
Onsen
Supermarket
Conbini
Hospital / Clinic
Floorplan
Loading...
Est. Total (incl. fees): $30,550
5 views
We help you buy with confidence
Buy, renovate, manage remotely
Local hands-on agents
Multilingual support
...
Est. Total (incl. fees): $30,550