
4LDK Property Kanoya City Kagoshima Prefecture
Loading...
Est. Total (incl. fees): $133,684
3 views
We help you buy with confidence
Buy, renovate, manage remotely
Local hands-on agents
Multilingual support
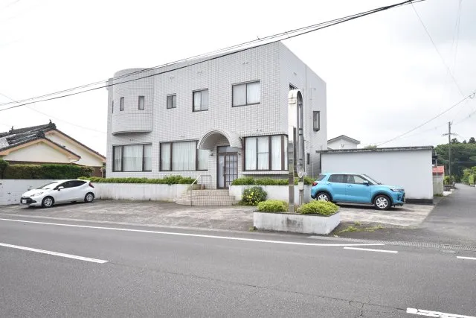
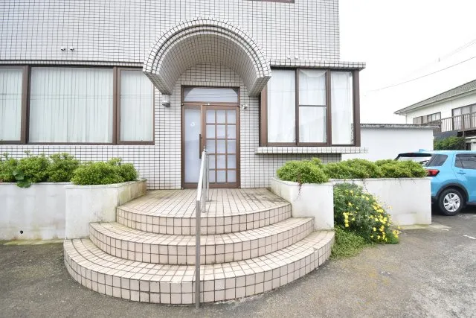
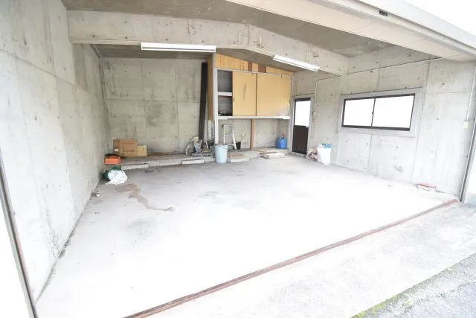
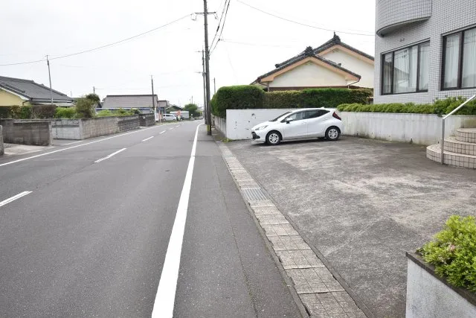
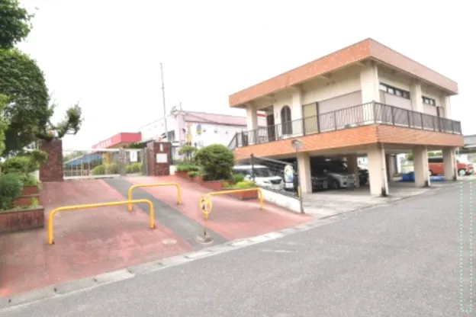
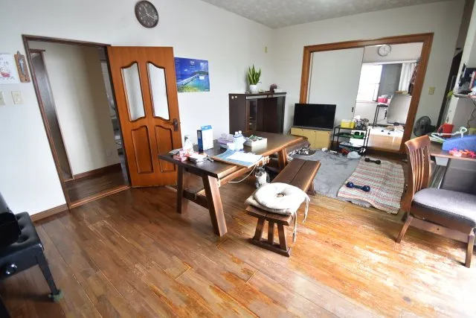
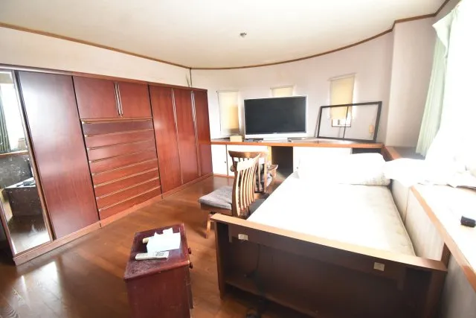
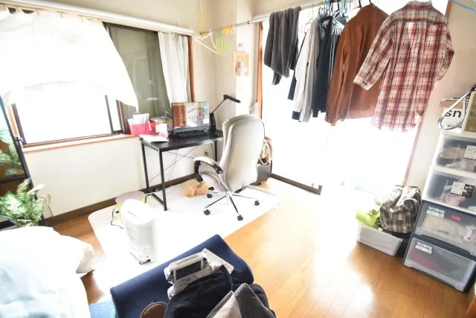
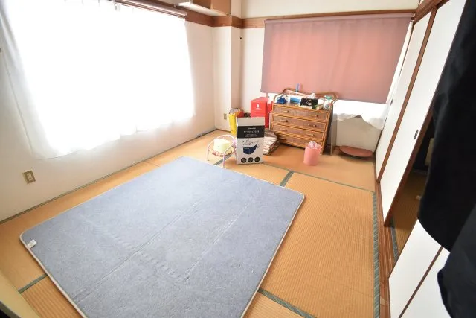
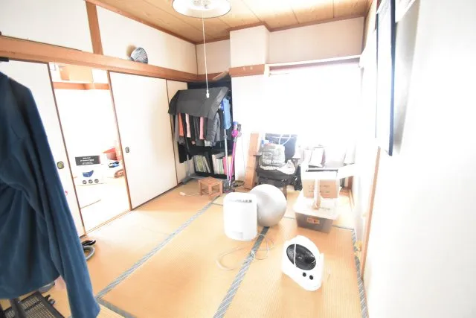
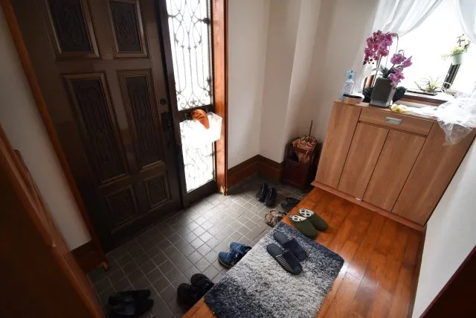
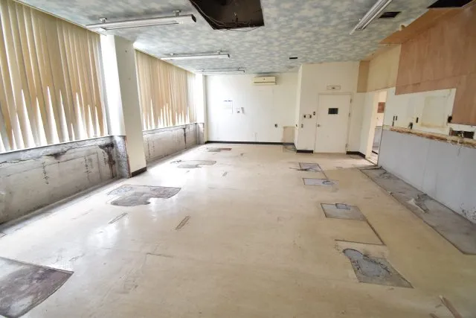
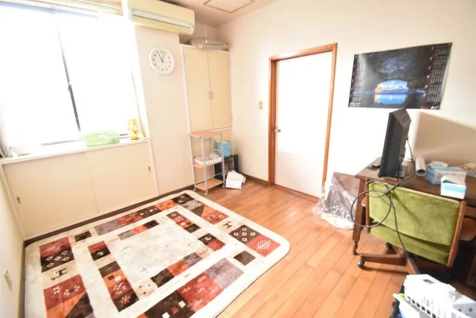
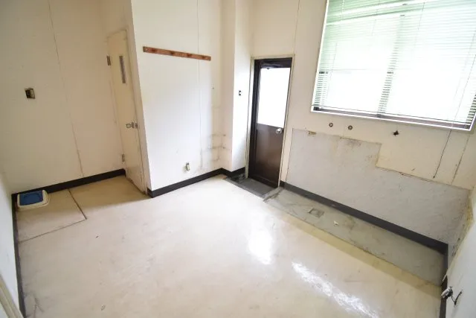
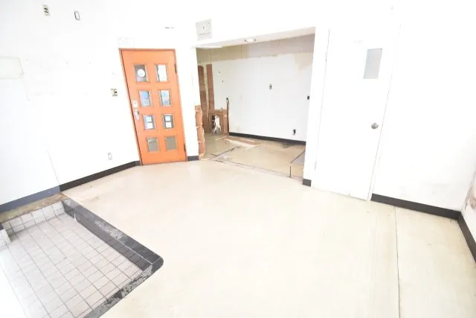
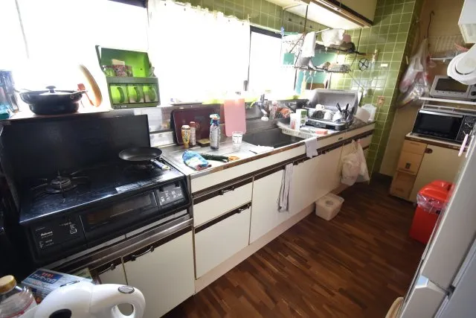
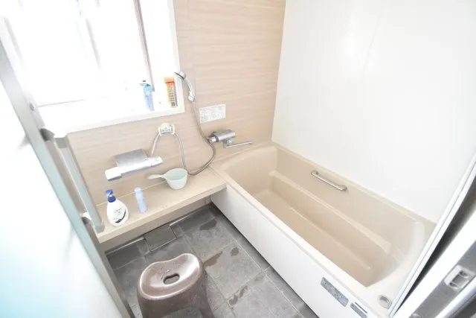
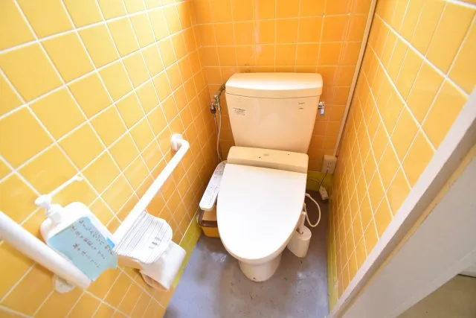
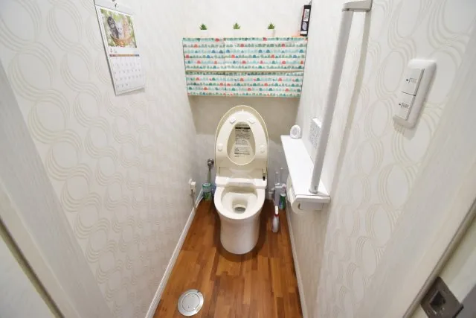
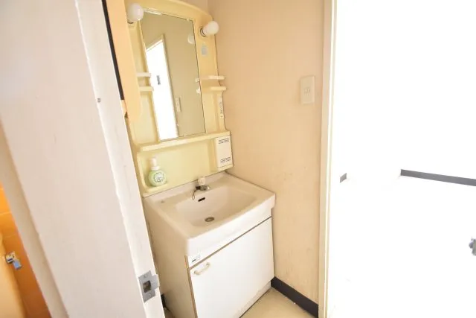
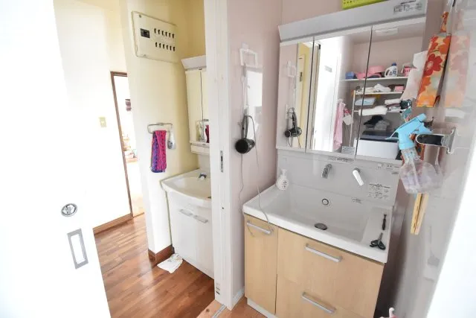
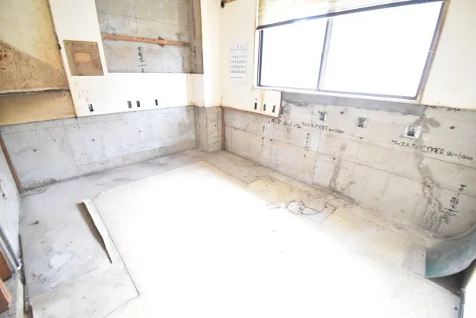
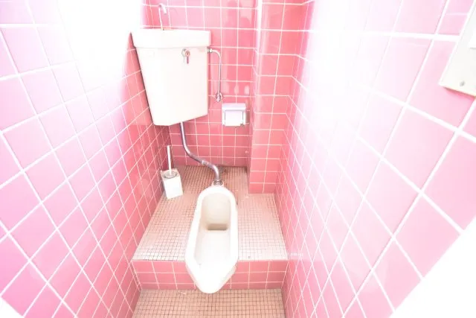
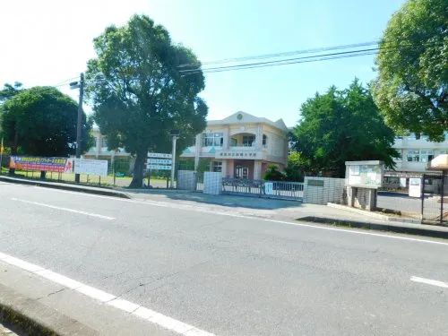
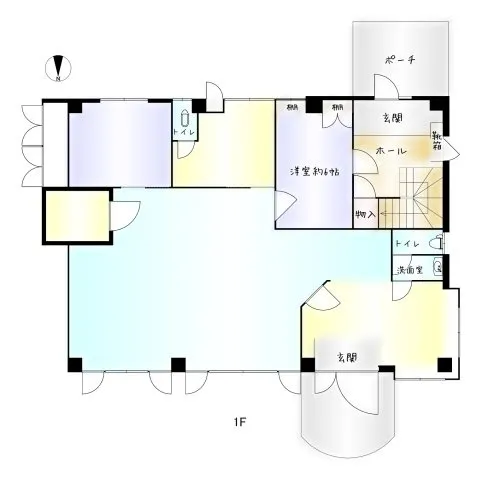
This two-story reinforced concrete property, constructed in 1985, is located in Kanoya City, Kagoshima Prefecture. It offers a substantial building footprint of 207.64 square meters on a generous lot measuring 419.71 square meters. The distinctive design features a ground floor configured for a professional clinic space, while the upper level provides a spacious 4LDK residential layout. This unique dual-purpose arrangement makes the property highly suitable for individuals seeking to integrate a home and business operation within the same premises. The robust reinforced concrete construction ensures high structural integrity and long-term durability. Practical amenities include a garage equipped with an electric shutter, offering convenience and secure vehicle storage. This property is notable for its expansive land area and adaptable interior layout, presenting a versatile opportunity for professional use. Its location provides access to local community facilities within Kanoya City, supporting a functional lifestyle. Specific operational considerations should be reviewed.
YEAR BUILT
1985
Bedrooms
4
BUILDING MATERIAL
Reinforced concrete
BUILDING SIZE
207.6 sqm
LOT SIZE
419.7 sqm
LAND OWNERSHIP
Freehold
ZONING
Residential
FLOOR
2
PARKING SPACE
—
MINPAKU LIKELIHOOD
Unlikely
RYOKAN LIKELIHOOD
Unlikely
Nearest station
Airport
Onsen
Supermarket
Conbini
Hospital / Clinic
Floorplan
Loading...
Est. Total (incl. fees): $133,684
3 views
We help you buy with confidence
Buy, renovate, manage remotely
Local hands-on agents
Multilingual support
...
Est. Total (incl. fees): $133,684