
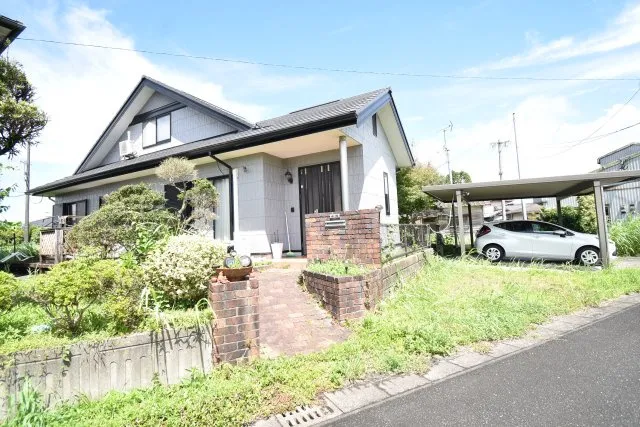
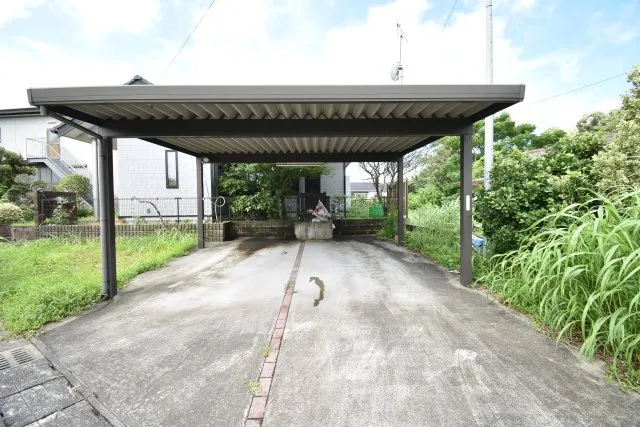
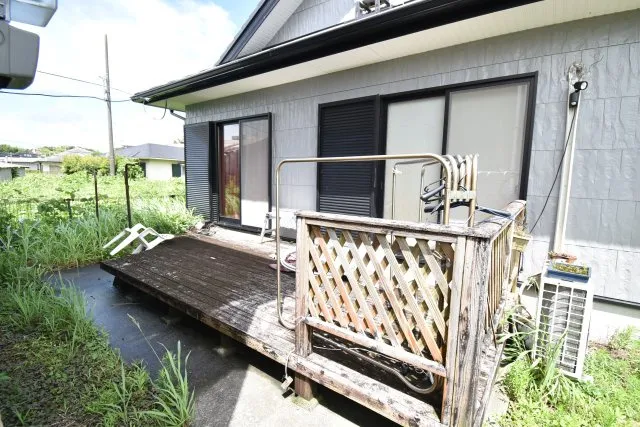
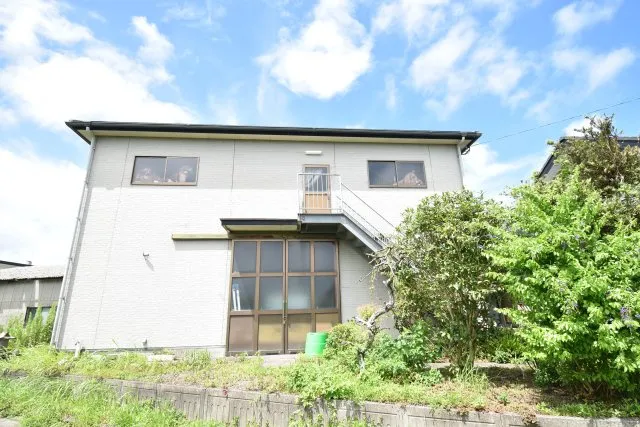
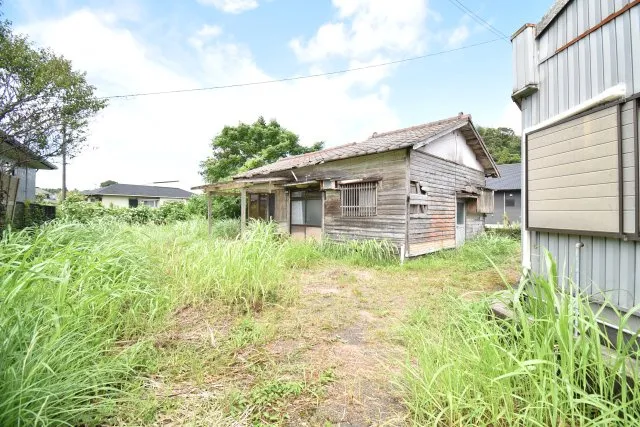
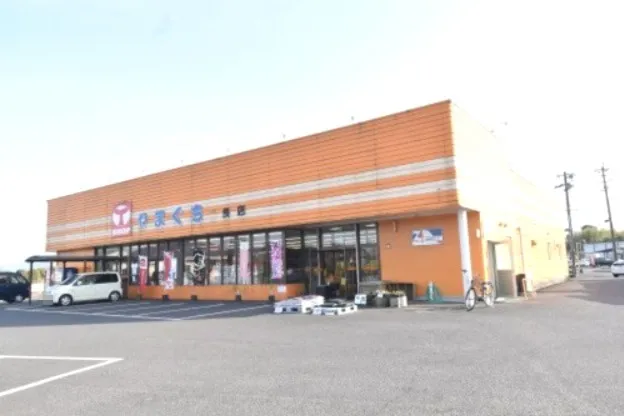
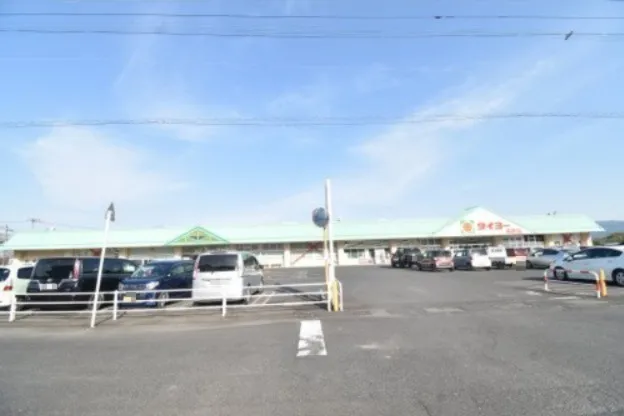
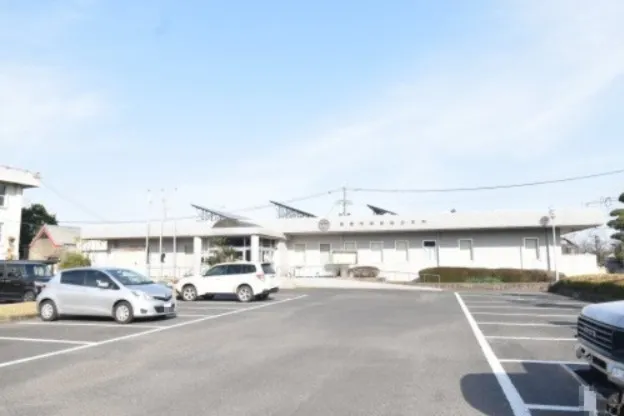
3LDK Kanoya City Kagoshima Prefecture
Loading...
Est. Total (incl. fees): $72,953
3 views
We help you buy with confidence
Buy, renovate, manage remotely
Local hands-on agents
Multilingual support
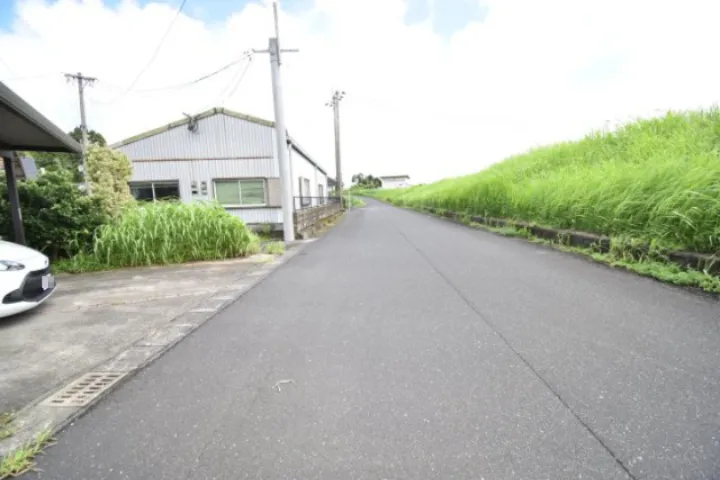
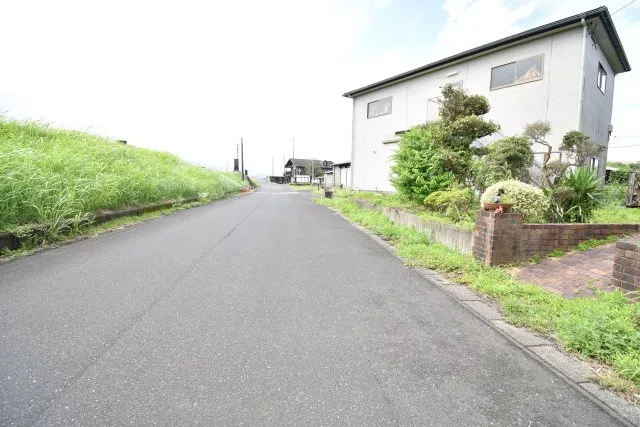
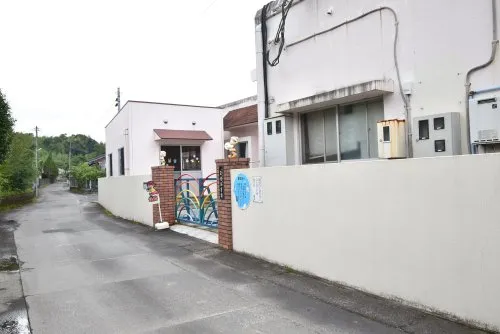
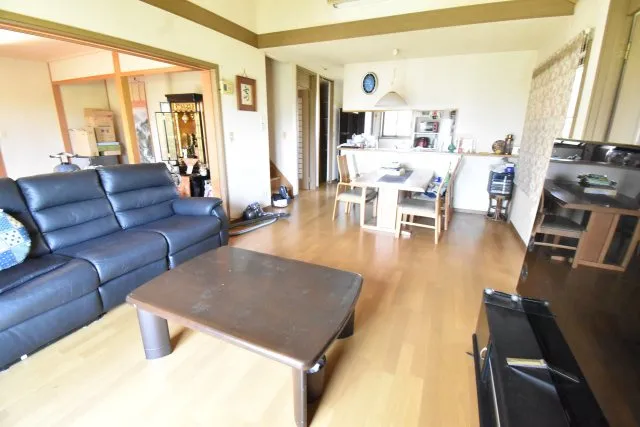
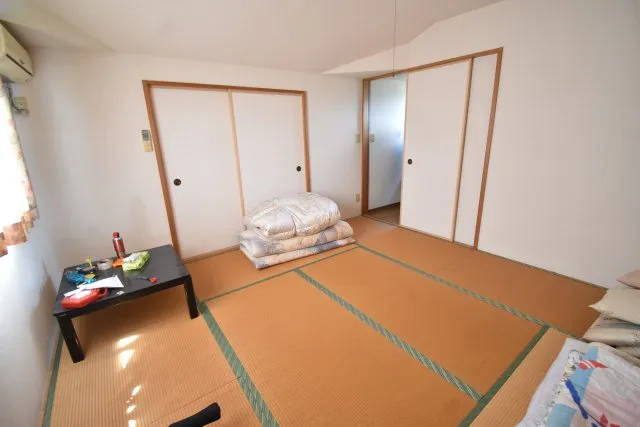
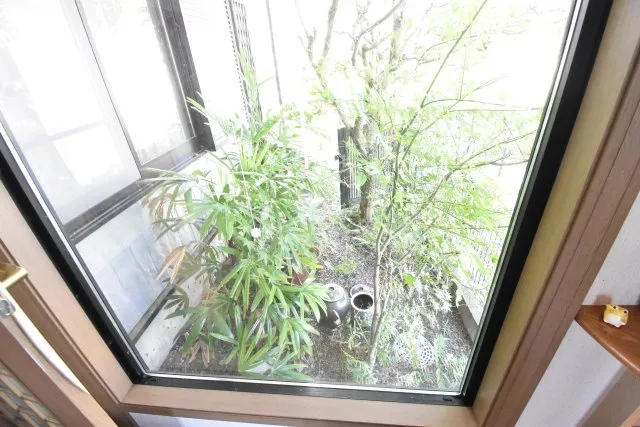
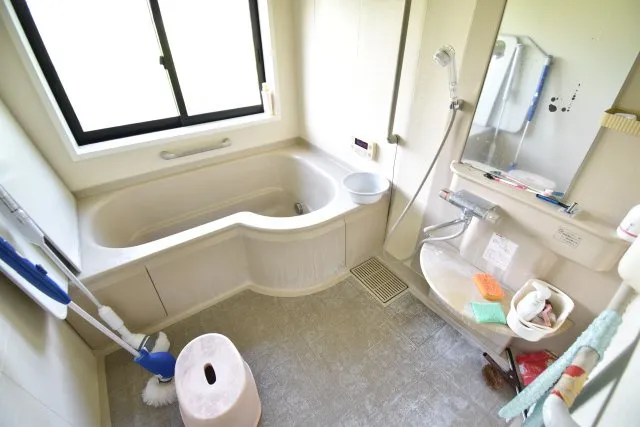
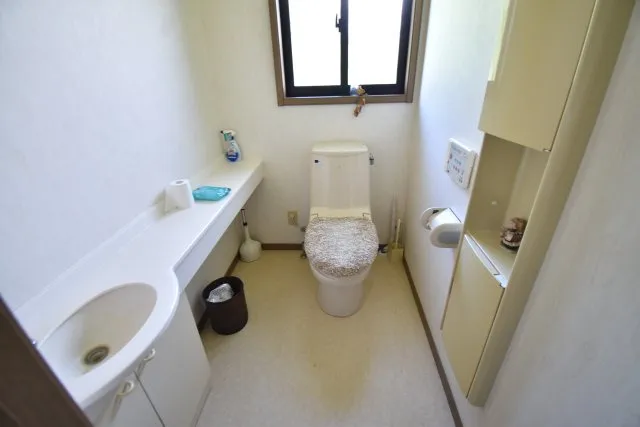
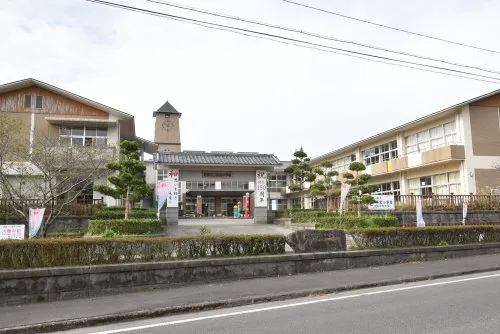
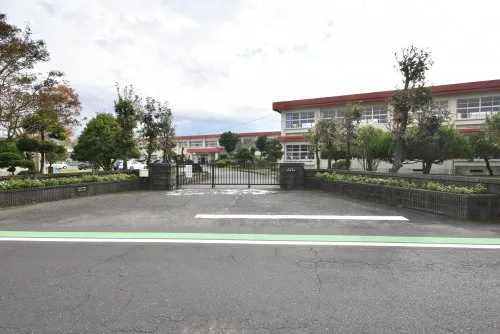
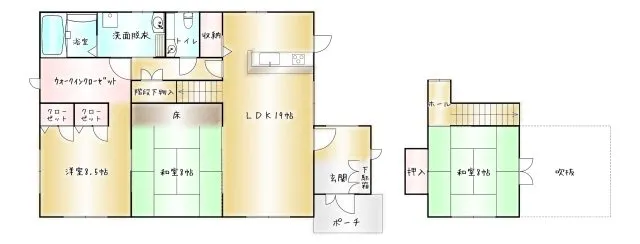
This 3LDK wooden house, constructed in 2001, offers a substantial living space of 120.19 square meters on a generous lot measuring 735.08 square meters. Located in Kanoya City, Kagoshima Prefecture, the property benefits from its setting in a quiet residential area, providing a calm living environment. Proximity to an elementary school, situated approximately 360 meters away, makes this property a practical option for families seeking convenience. The building's age and construction material are consistent with traditional Japanese residential structures. The expansive land provides significant opportunities for various outdoor uses, such as developing a private garden, or utilizing it for small-scale cultivation, adding functional value to the property. The internal layout, a 3LDK configuration, is designed for family living with distinct areas for dining, living, and three bedrooms. The original description highlights an open living area, suggesting good natural light. This residence offers a balanced combination of indoor comfort and outdoor utility.
YEAR BUILT
2001
Bedrooms
3
BUILDING MATERIAL
Wooden
BUILDING SIZE
120.2 sqm
LOT SIZE
735.1 sqm
LAND OWNERSHIP
Freehold
ZONING
Residential
FLOOR
2
PARKING SPACE
—
MINPAKU LIKELIHOOD
Likely
RYOKAN LIKELIHOOD
Unlikely
Nearest station
Airport
Onsen
Supermarket
Conbini
Hospital / Clinic
Floorplan
Loading...
Est. Total (incl. fees): $72,953
3 views
We help you buy with confidence
Buy, renovate, manage remotely
Local hands-on agents
Multilingual support
...
Est. Total (incl. fees): $72,953