
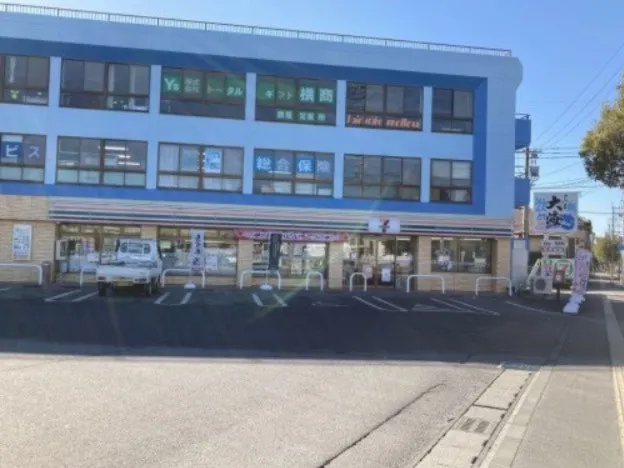
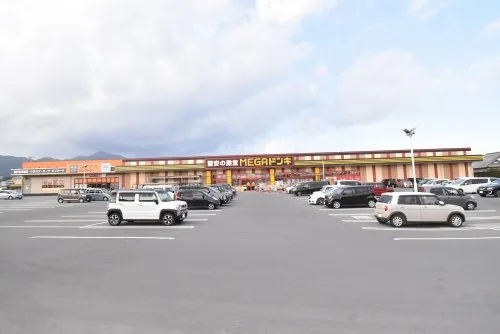
5LDK Property Kanoya City Kagoshima Prefecture
Loading...
Est. Total (incl. fees): $117,787
2 views
We help you buy with confidence
Buy, renovate, manage remotely
Local hands-on agents
Multilingual support
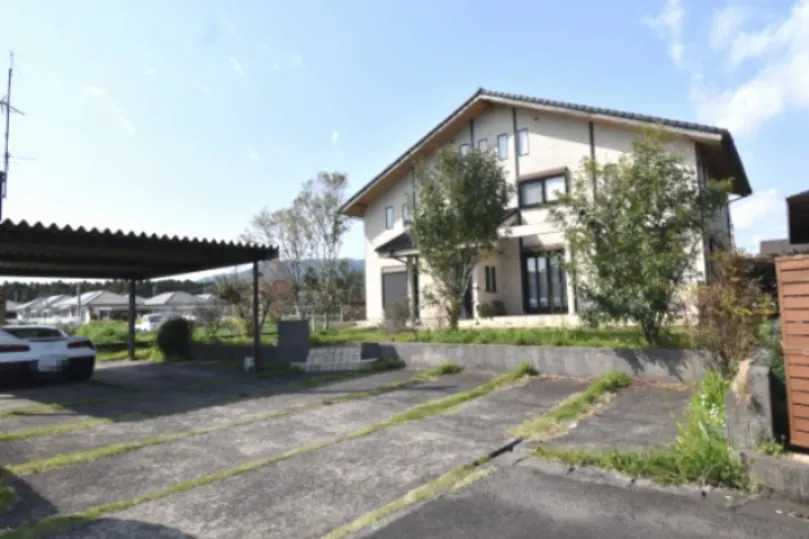
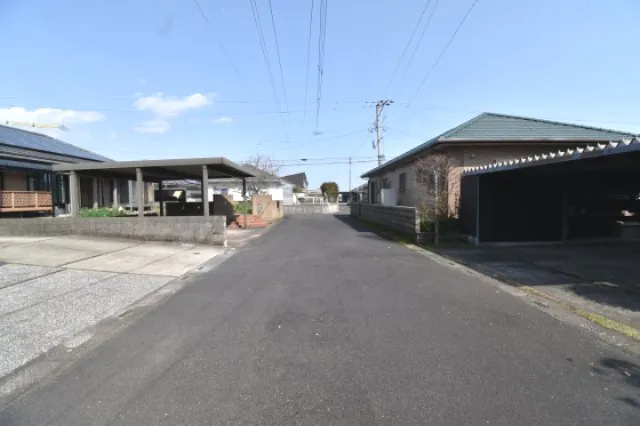
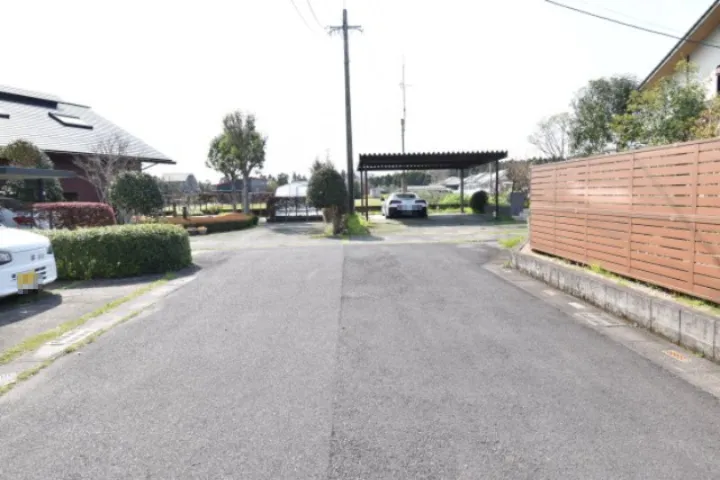
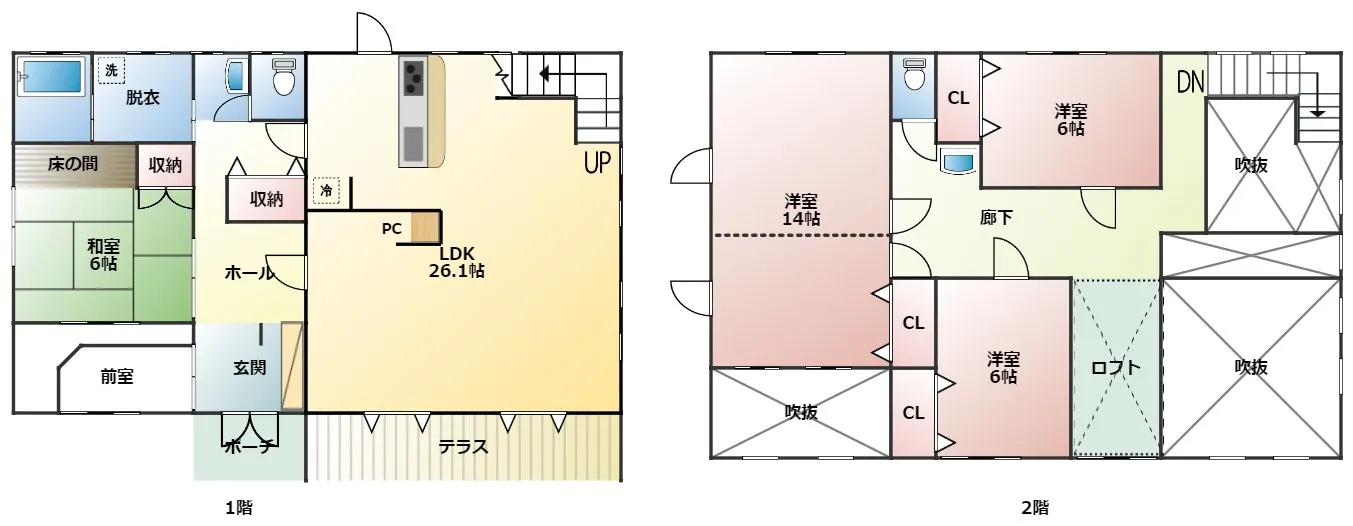
This residential property, a 5LDK wooden house constructed in 2006, is situated in Oji-cho, Kanoya City, Kagoshima Prefecture. The building encompasses a total floor area of 191.32 square meters, set on a substantial land plot of 437.11 square meters. The layout includes one designated bathroom, providing essential facilities for daily living. This structure adheres to typical building standards for its time and features wooden construction. The property's specifications indicate a focus on providing practical and adequate living space. Its five bedrooms and a combined living, dining, and kitchen area are designed to accommodate diverse household needs or offer flexibility for dedicated use. The generous land size allows for potential outdoor utility, such as a garden or additional parking. Located in Kanoya City, residents can expect a standard urban-suburban environment with access to local infrastructure and services, supporting a functional lifestyle and daily routines. The construction year of 2006 suggests a property with established features.
YEAR BUILT
2006
Bedrooms
5
BUILDING MATERIAL
Wooden
BUILDING SIZE
191.3 sqm
LOT SIZE
437.1 sqm
LAND OWNERSHIP
Freehold
ZONING
Residential
FLOOR
2
PARKING SPACE
—
MINPAKU LIKELIHOOD
Unlikely
RYOKAN LIKELIHOOD
Unlikely
Nearest station
Airport
Onsen
Supermarket
Conbini
Hospital / Clinic
Floorplan
Loading...
Est. Total (incl. fees): $117,787
2 views
We help you buy with confidence
Buy, renovate, manage remotely
Local hands-on agents
Multilingual support
...
Est. Total (incl. fees): $117,787