
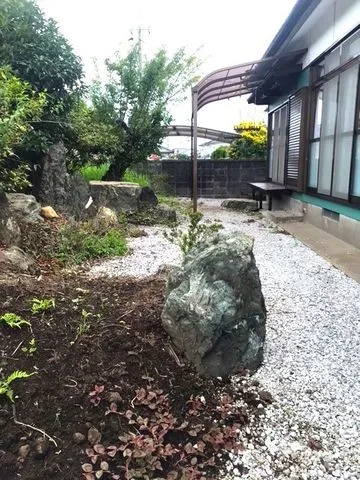
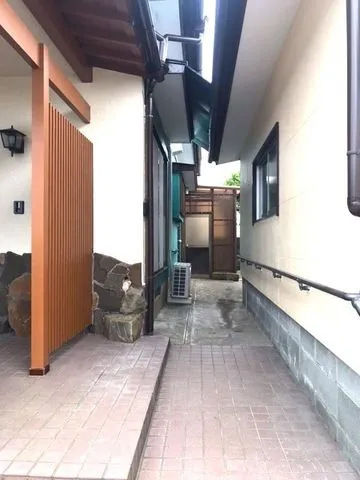
5DK Property Miyazaki City Miyazaki Prefecture
Loading...
Est. Total (incl. fees): $175,595
3 views
We help you buy with confidence
Buy, renovate, manage remotely
Local hands-on agents
Multilingual support
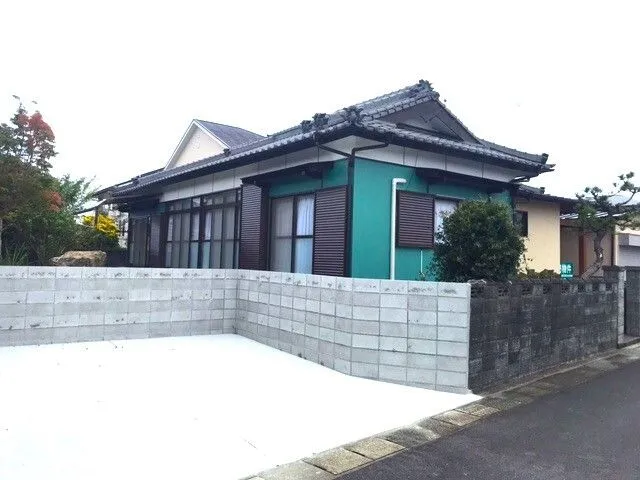
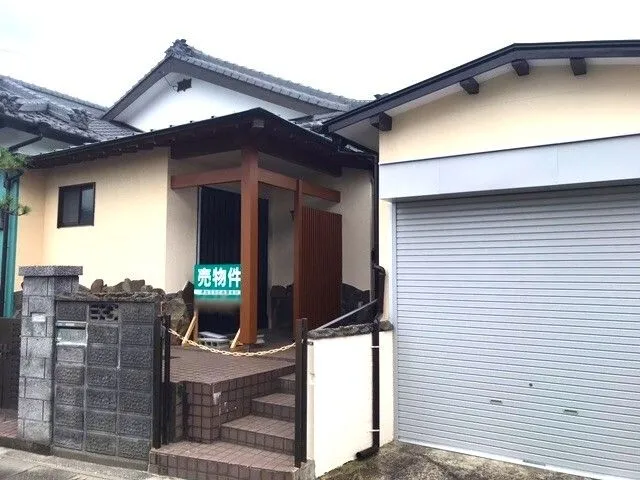
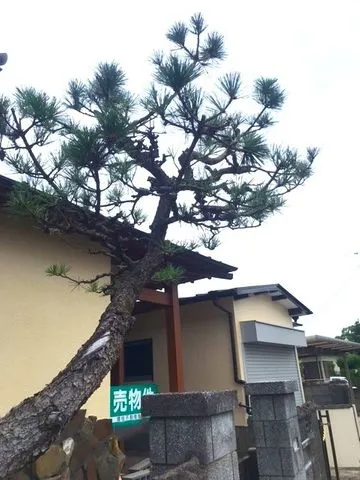
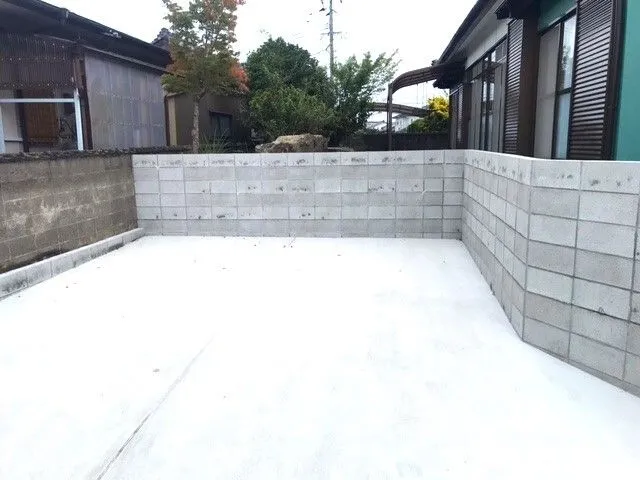
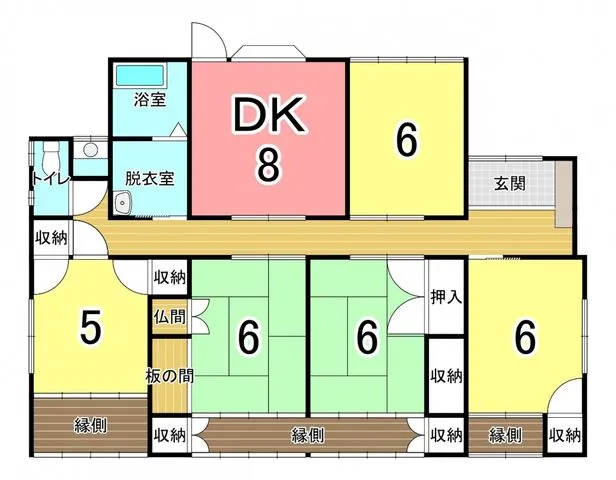
This 5DK wooden single-story house, constructed in 1983, is situated in a quiet, elevated residential area within Sadowara-cho, Miyazaki City. The property boasts a building area of 117.25 square meters and a substantial lot area of 342.72 square meters, equivalent to approximately 103 tsubo. Its strategic location near Miyazaki Junior High School provides convenient access to local educational facilities, enhancing its suitability for families. This traditional Japanese-style detached home offers a tranquil living experience. The residence has undergone a full renovation, ensuring it is in a condition suitable for immediate occupancy without requiring significant initial work. The functional 5DK layout includes one bathroom and offers flexibility for diverse family structures and evolving needs, with ample room for private and communal spaces. With abundant natural light and a calm atmosphere in a dedicated residential zone, this property provides a stable and comfortable living environment, designed for practical long-term residency.
YEAR BUILT
1983
Bedrooms
5
BUILDING MATERIAL
Wooden
BUILDING SIZE
117.3 sqm
LOT SIZE
342.7 sqm
LAND OWNERSHIP
Freehold
ZONING
Residential
FLOOR
1
PARKING SPACE
Available · 3 spaces · Free
MINPAKU LIKELIHOOD
Unsure
RYOKAN LIKELIHOOD
Unlikely
Nearest station
Airport
Onsen
Supermarket
Conbini
Hospital / Clinic
Floorplan
Loading...
Est. Total (incl. fees): $175,595
3 views
We help you buy with confidence
Buy, renovate, manage remotely
Local hands-on agents
Multilingual support
...
Est. Total (incl. fees): $175,595