
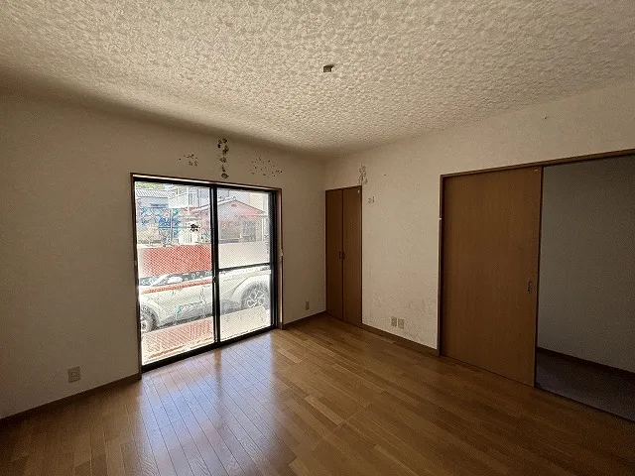
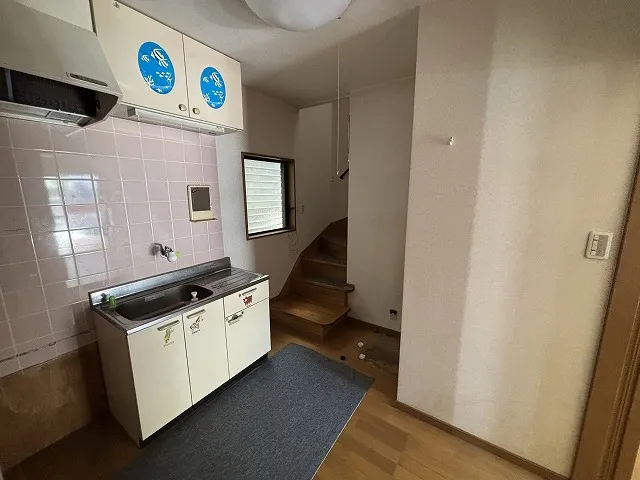
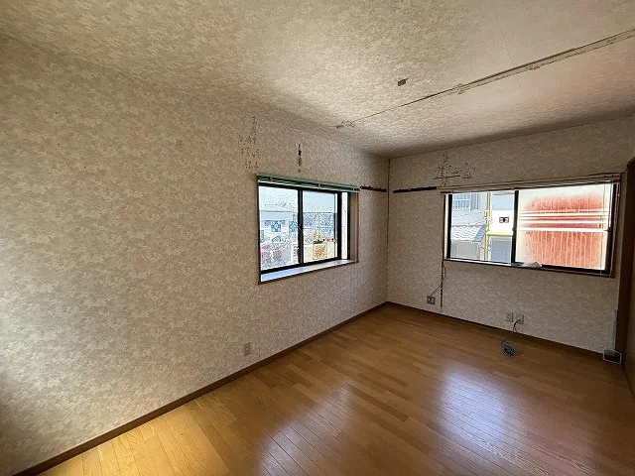
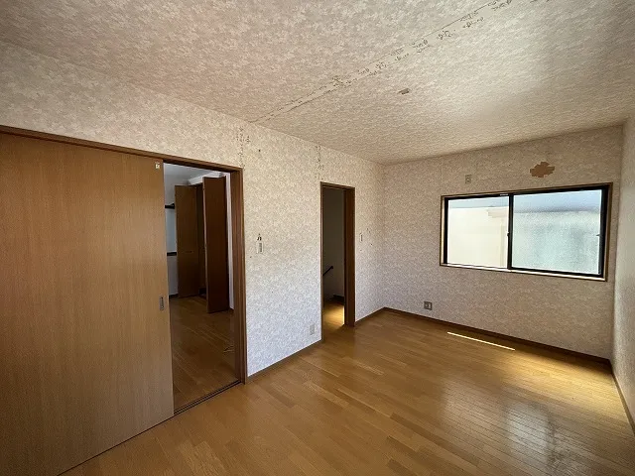
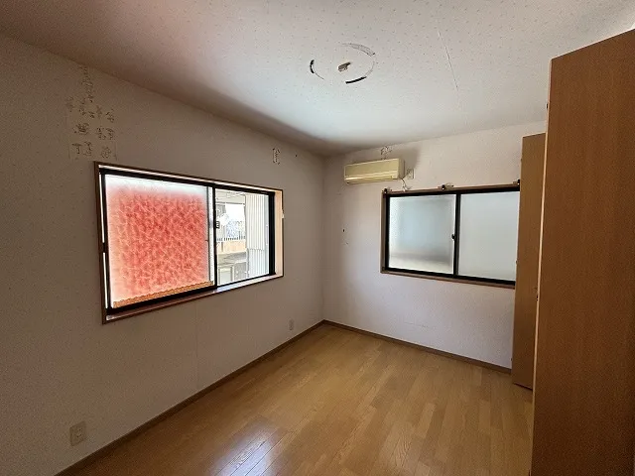
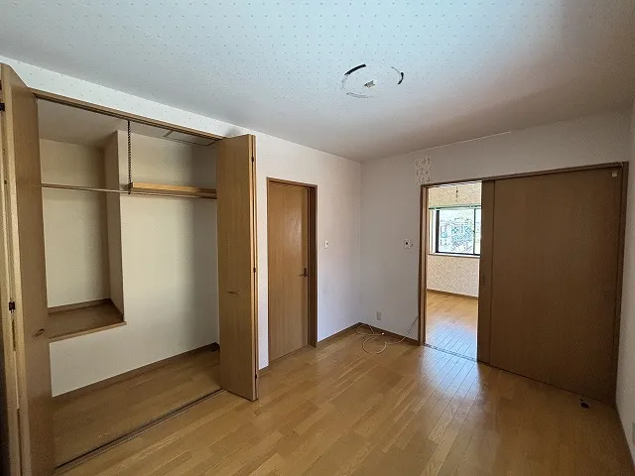
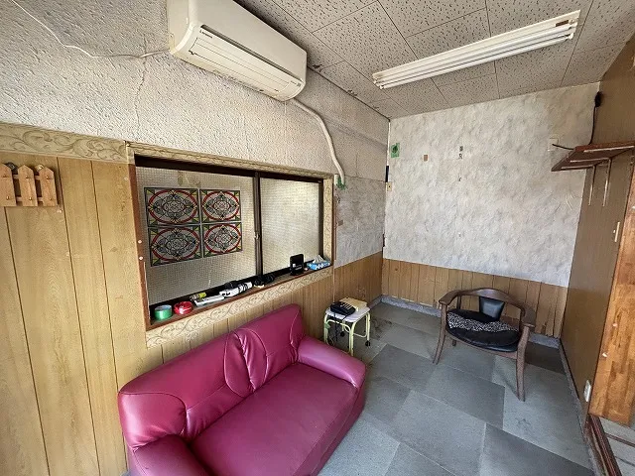
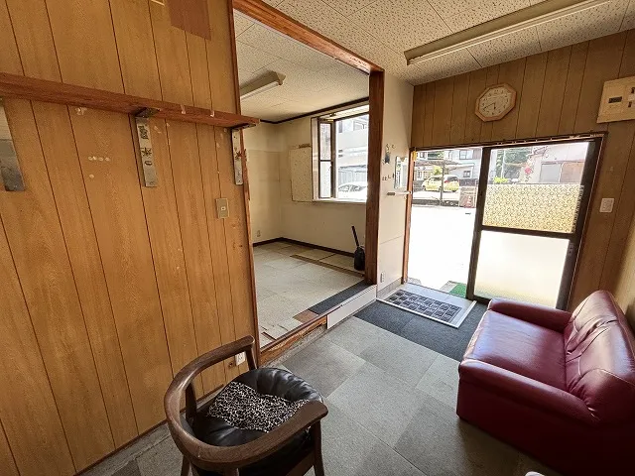
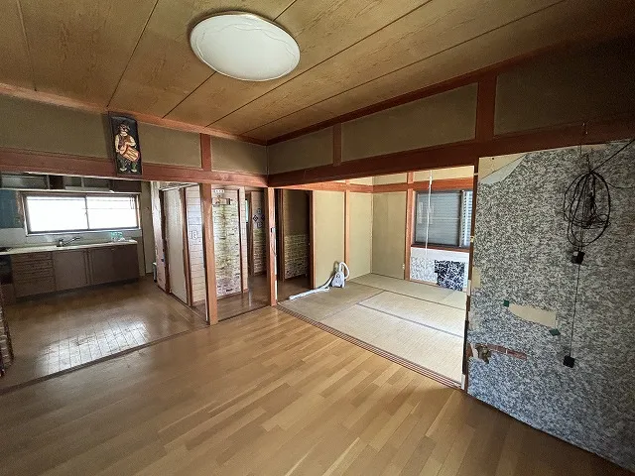
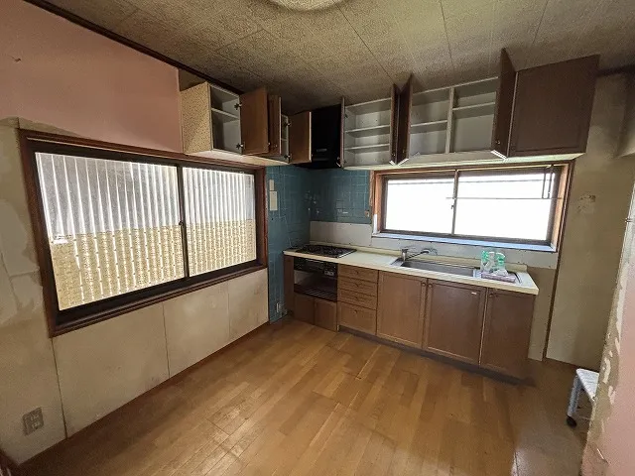
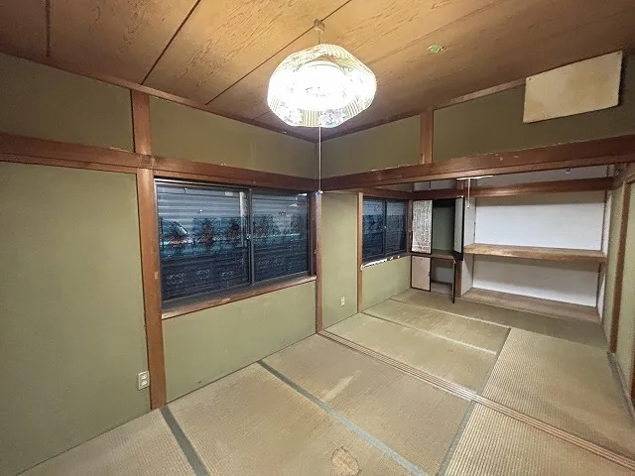
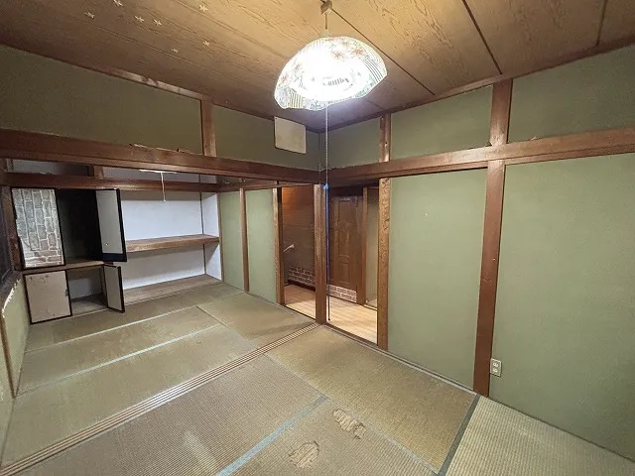
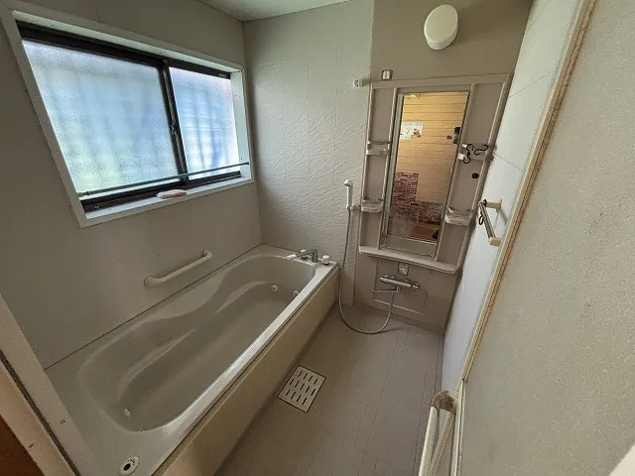
6DK Kochi City Kochi Prefecture
Loading...
Est. Total (incl. fees): $146,691
8 views
We help you buy with confidence
Buy, renovate, manage remotely
Local hands-on agents
Multilingual support
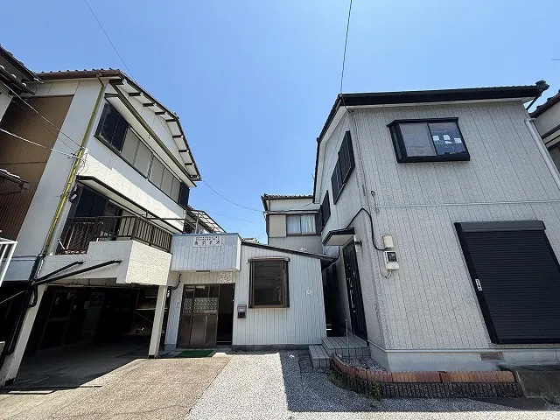
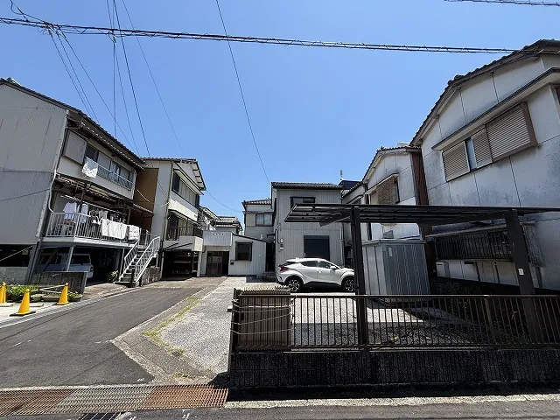
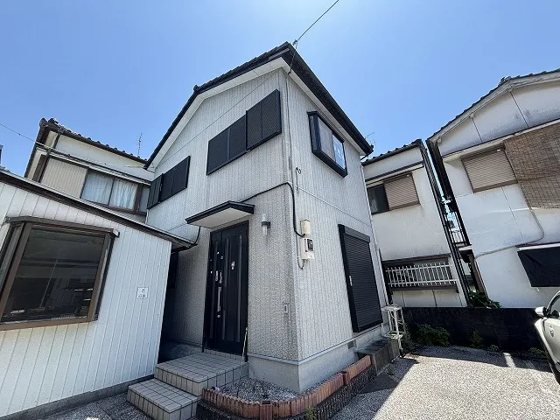
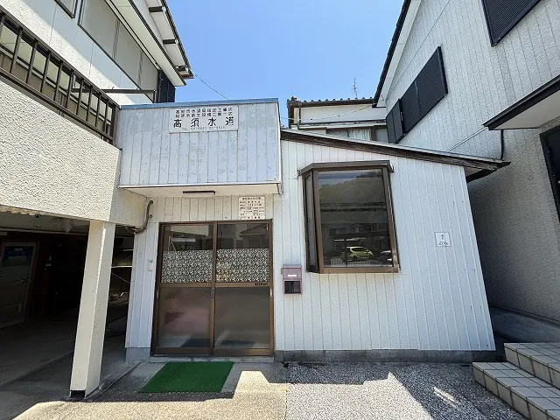
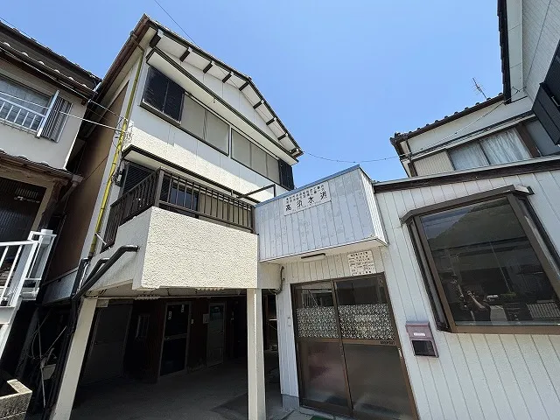
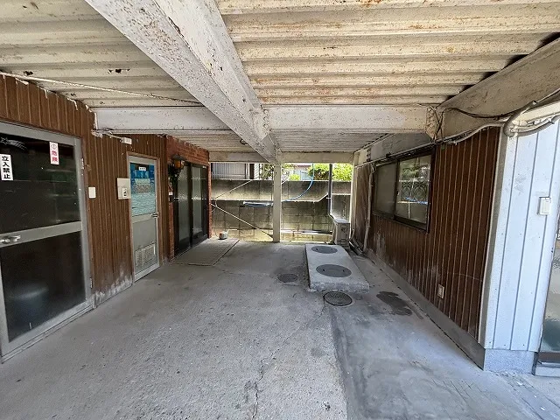
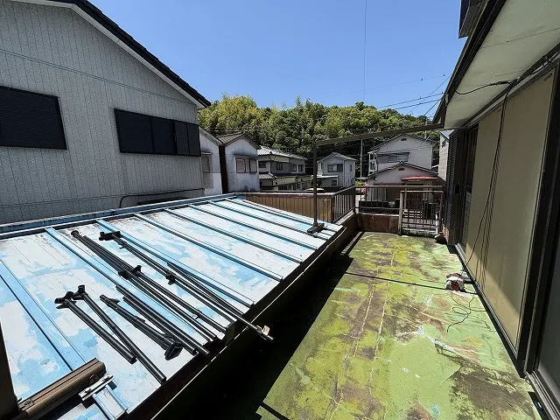
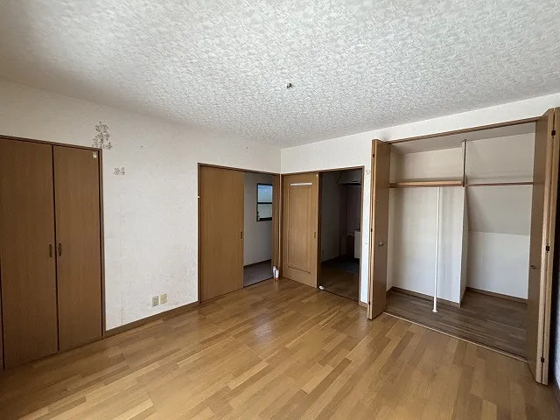
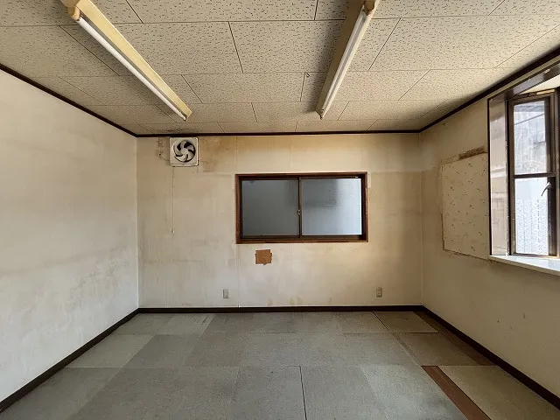
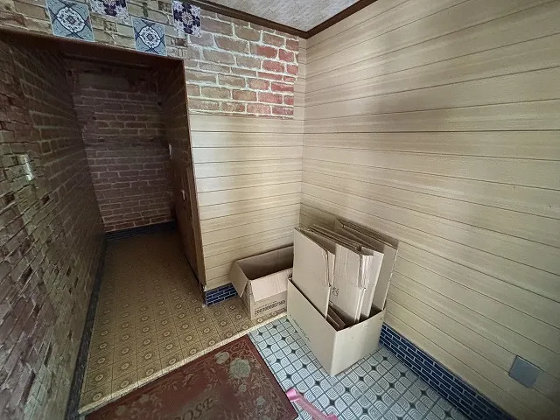
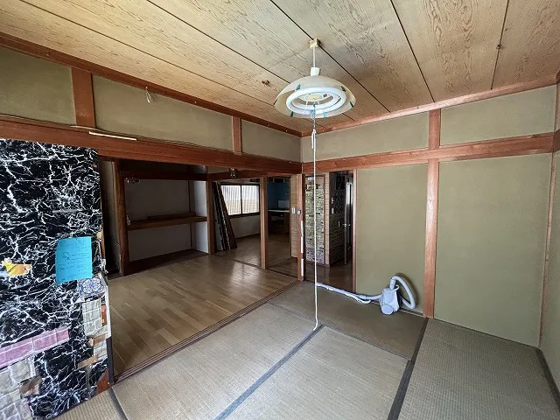
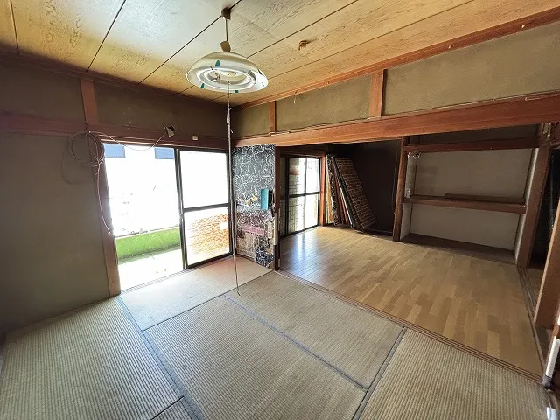
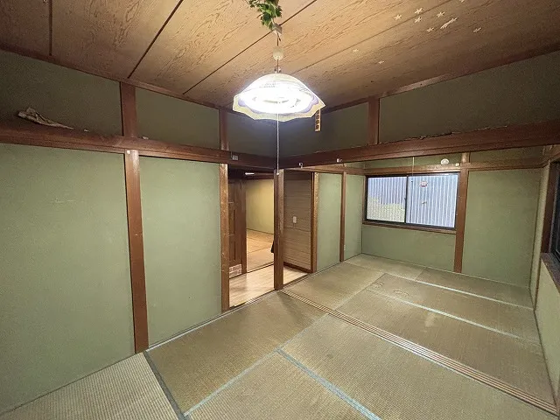
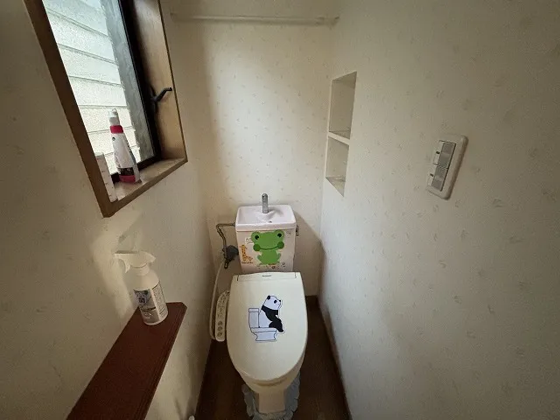
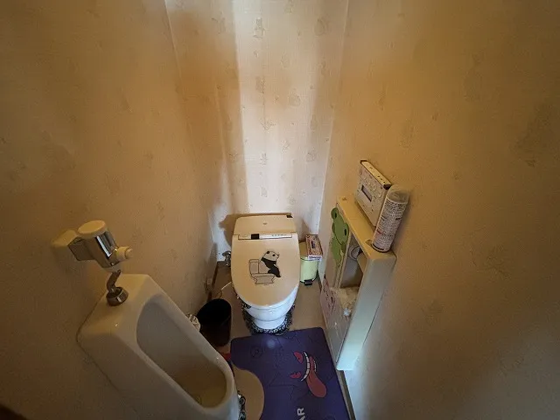
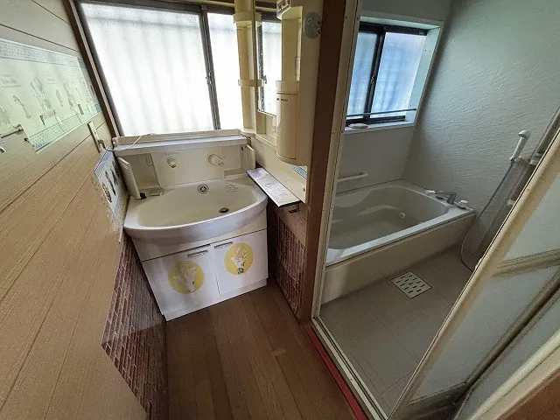
Situated in Kochi City, Kochi Prefecture, this property features a practical 6DK floor plan, offering ample space for varied living arrangements. The main building comprises 99.49 square meters of floor area, set on a substantial land plot of 344.9 square meters. Built in 1980 using a steel frame construction, the structure is designed for durability. The residence is equipped with one bathroom, catering to household needs. The location provides significant convenience, with an electric tram line readily accessible for transportation. Residents will find a variety of essential services nearby, including multiple supermarkets and convenience stores, simplifying daily errands and shopping. This property's configuration and generous land size make it a suitable option for families, potentially accommodating multi-generational living arrangements, offering a blend of functionality and urban accessibility.
YEAR BUILT
1980
Bedrooms
6
BUILDING MATERIAL
Steel frame
BUILDING SIZE
99.5 sqm
LOT SIZE
344.9 sqm
LAND OWNERSHIP
Freehold
ZONING
Residential
FLOOR
3
PARKING SPACE
Available · Included in price
MINPAKU LIKELIHOOD
Unsure
RYOKAN LIKELIHOOD
Unsure
Nearest station
Airport
Onsen
Supermarket
Conbini
Hospital / Clinic
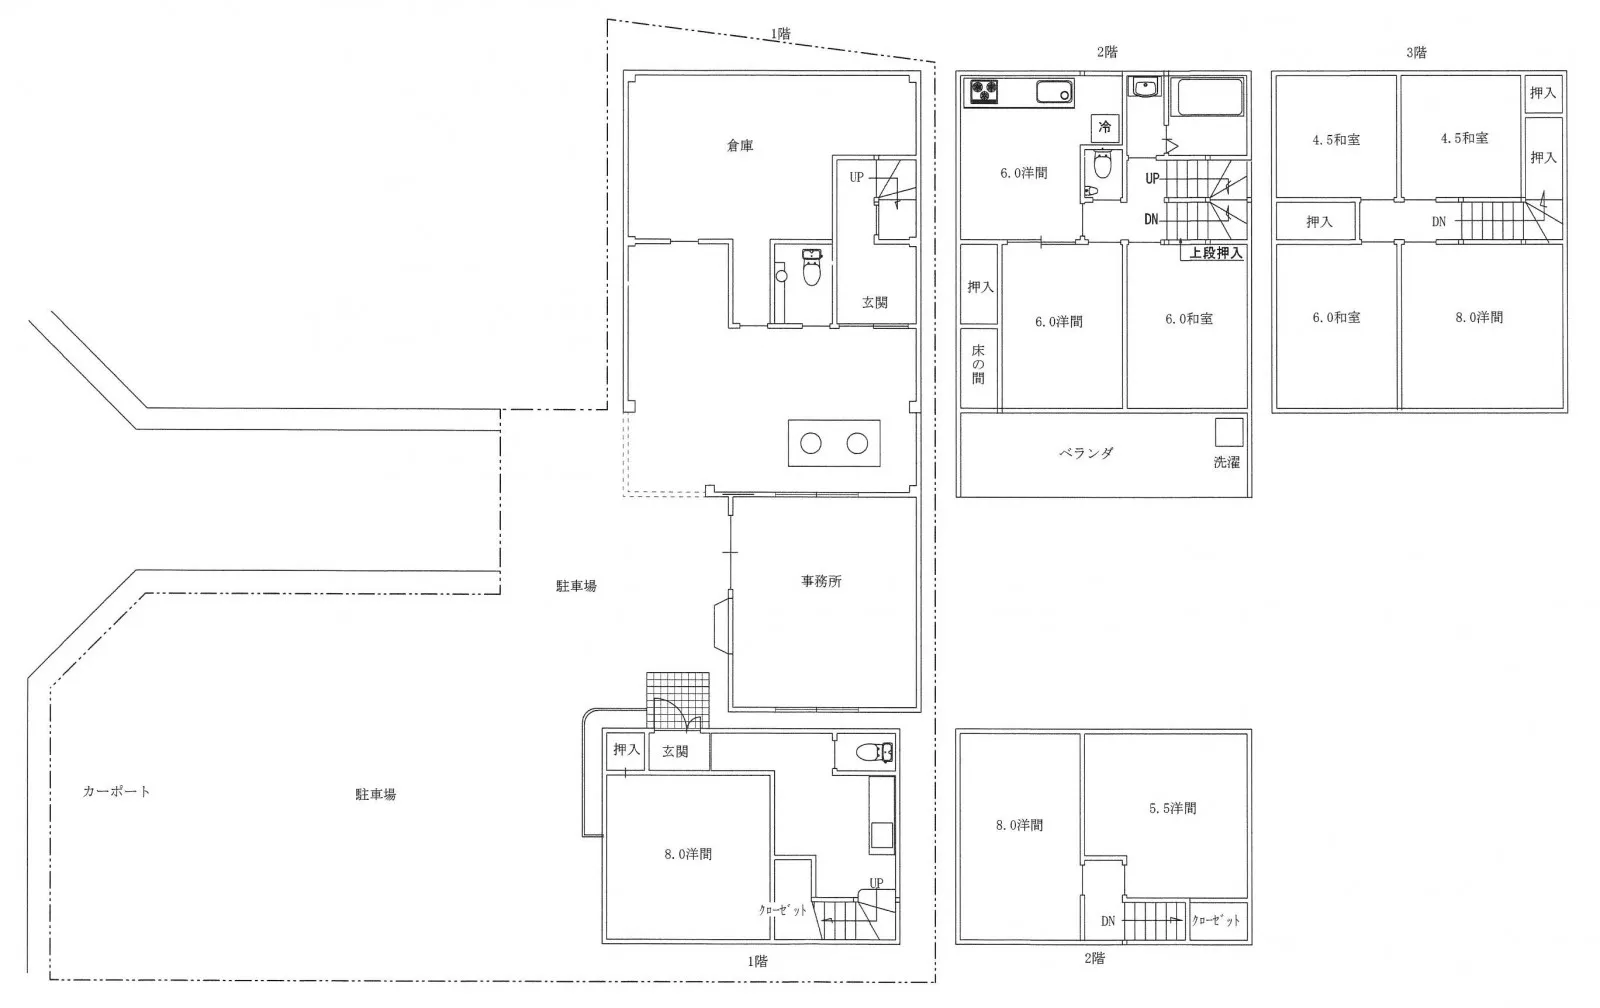
Floorplan
Loading...
Est. Total (incl. fees): $146,691
8 views
We help you buy with confidence
Buy, renovate, manage remotely
Local hands-on agents
Multilingual support
...
Est. Total (incl. fees): $146,691