
11SDK Property Kochi City Kochi Prefecture
Loading...
Est. Total (incl. fees): $52,985
6 views
We help you buy with confidence
Buy, renovate, manage remotely
Local hands-on agents
Multilingual support
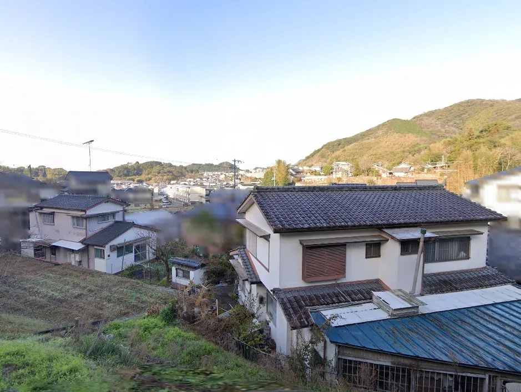
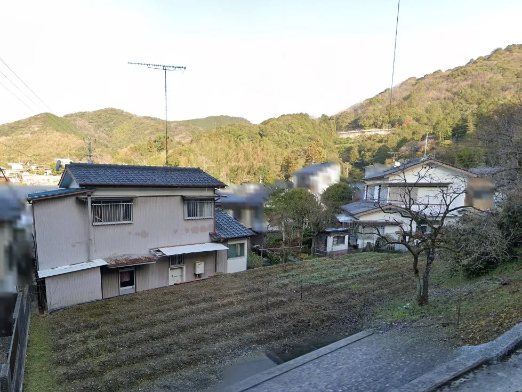
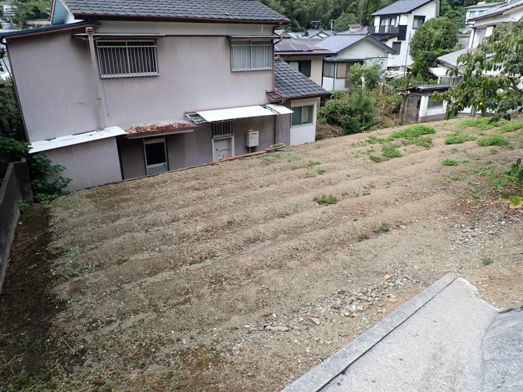
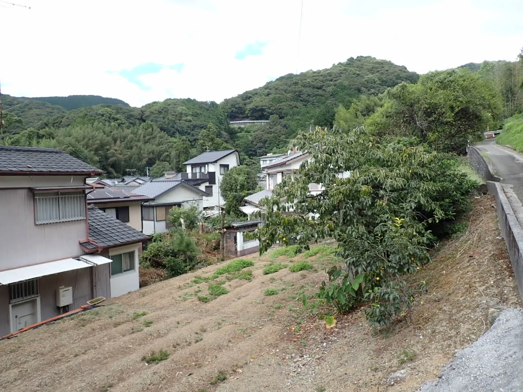
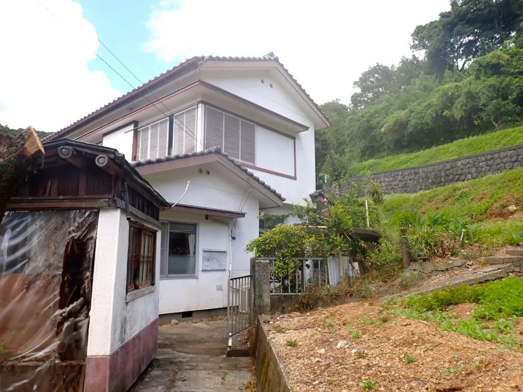
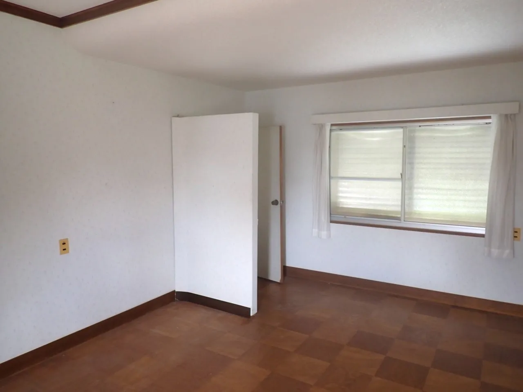
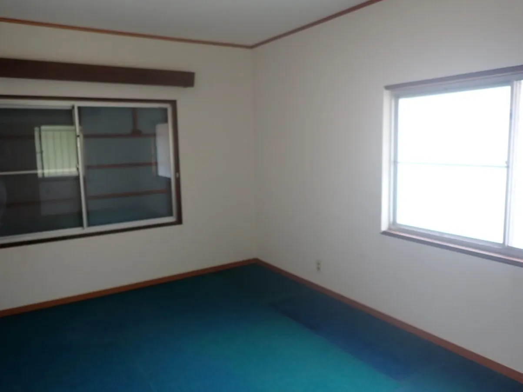
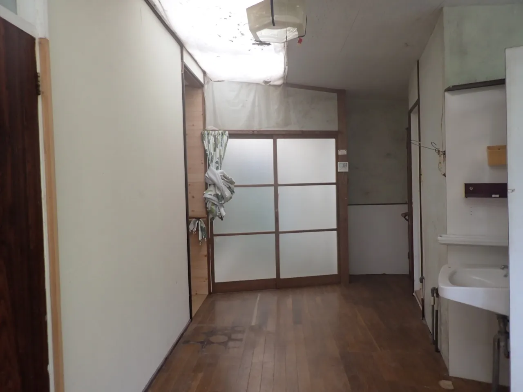
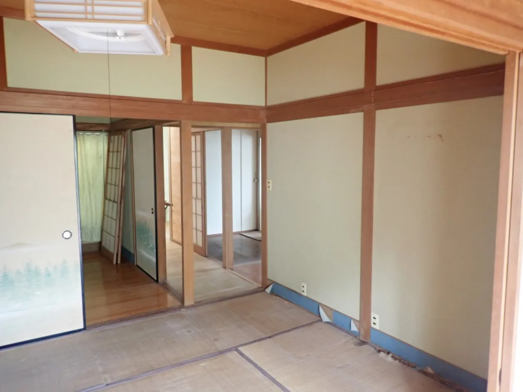
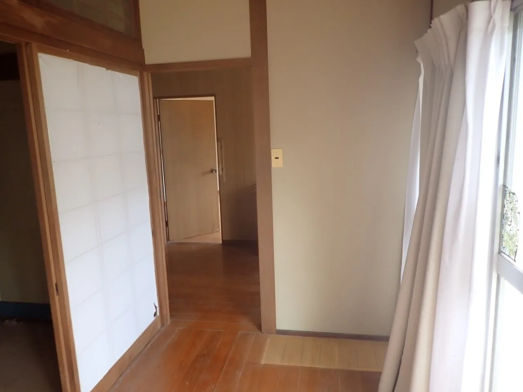
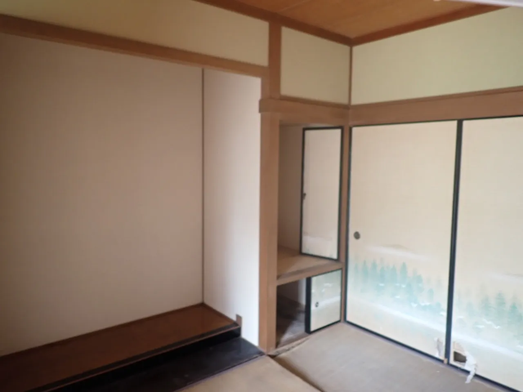
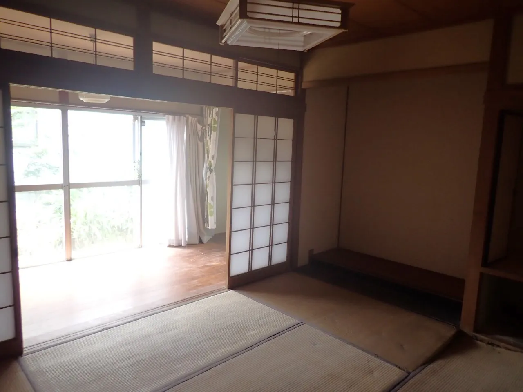
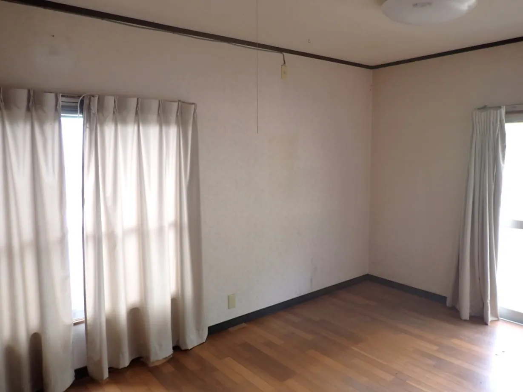
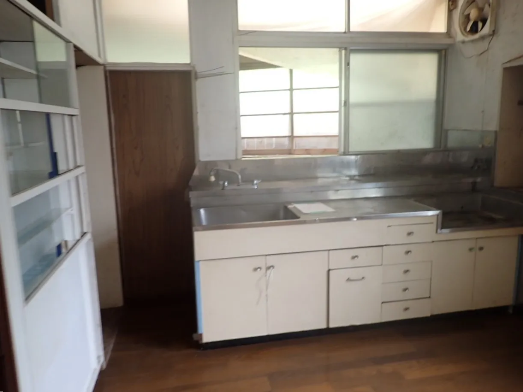
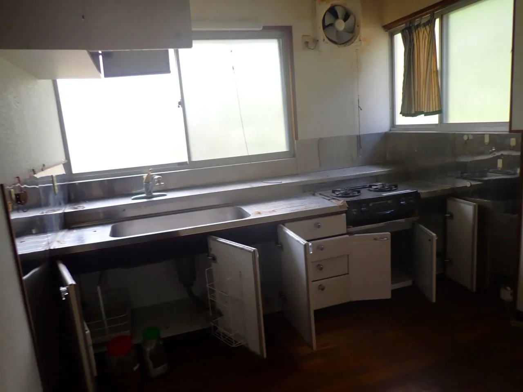
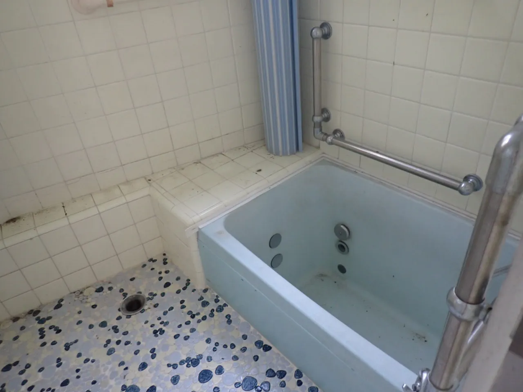
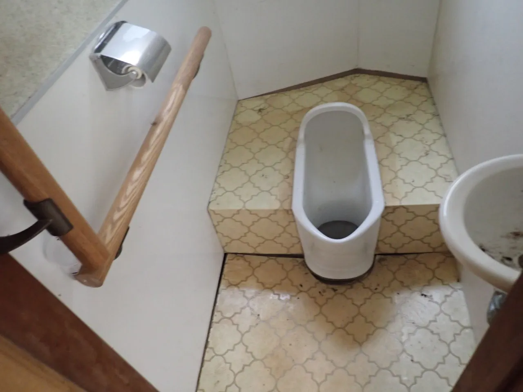
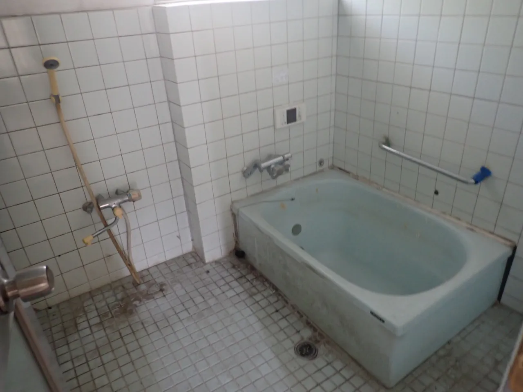
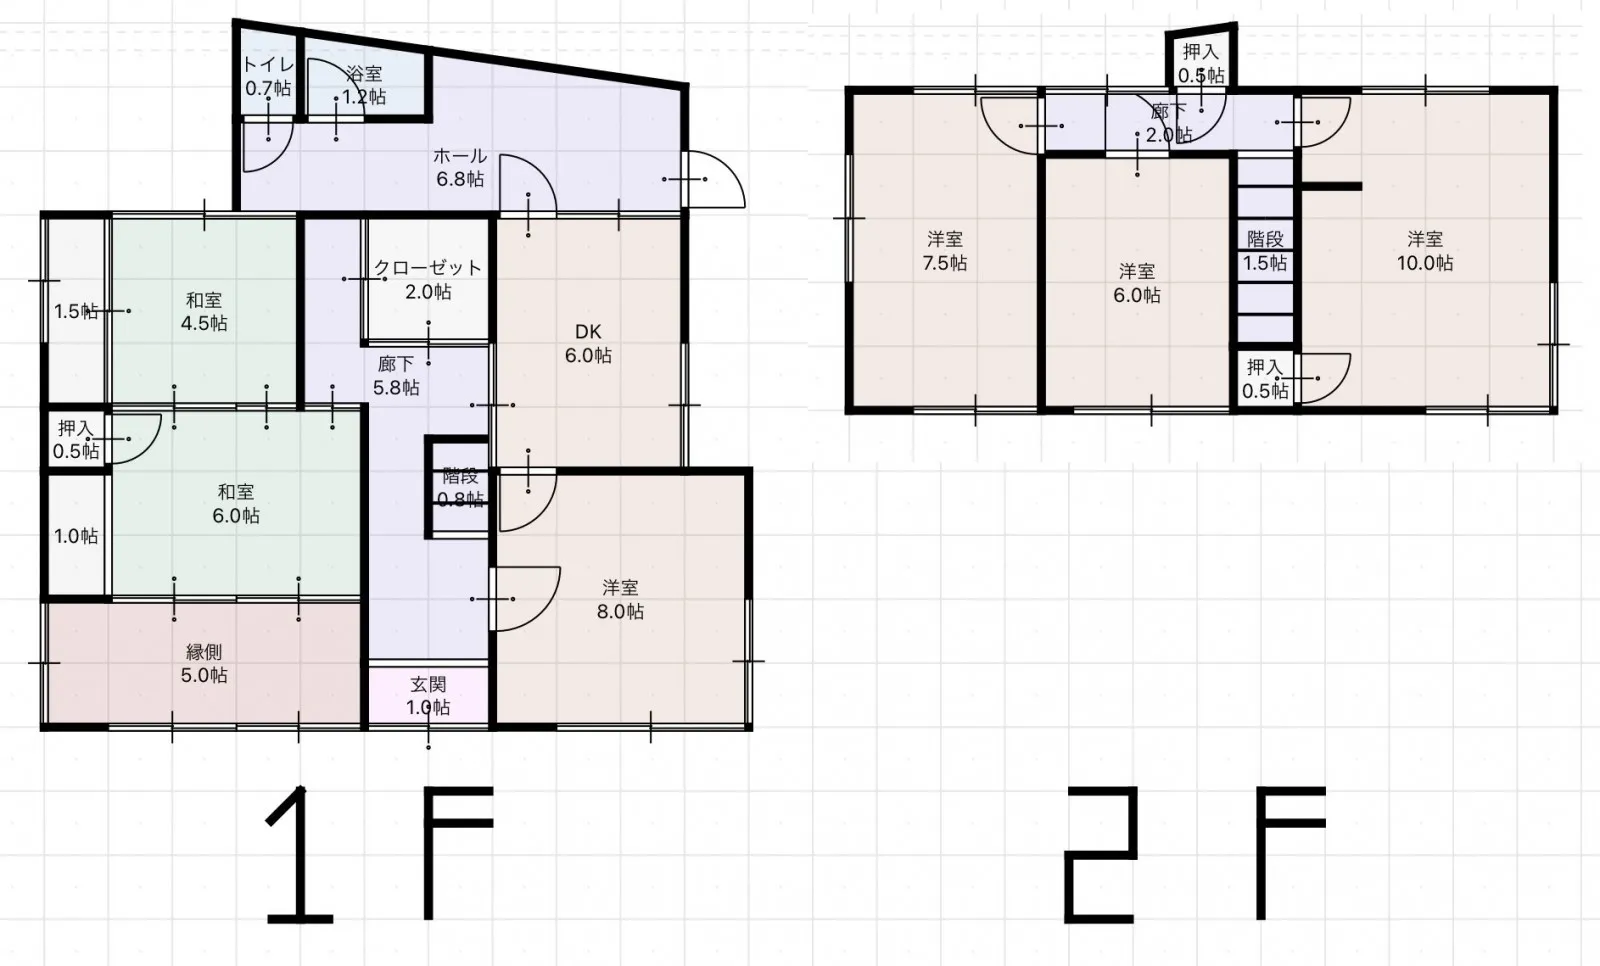
This wooden detached house is located in Kochi City, Kochi Prefecture, constructed in 1976. The property offers a substantial land area of 541.76 square meters and a total floor area of 246.31 square meters, designed with an 11SDK layout. A distinctive feature of this property is its two-building configuration, comprising a main structure and an additional annex, located respectively on the south and north sides of the plot. The property is designated within a First-Class Medium-High-Rise Residential Zone, ensuring a structured residential environment. While the buildings may require some renovation to meet modern standards, they are currently in a usable condition. The property benefits from good natural light exposure throughout the day. Furthermore, an adjacent field offers potential for gardening or other outdoor activities. This extensive land area combined with the presence of multiple structures presents a unique opportunity for various utilization purposes, from a large family residence to a potential investment property requiring custom adaptation.
YEAR BUILT
1976
Bedrooms
11
BUILDING MATERIAL
Wooden
BUILDING SIZE
246.3 sqm
LOT SIZE
541.8 sqm
LAND OWNERSHIP
Freehold
ZONING
Residential
FLOOR
2
PARKING SPACE
None
MINPAKU LIKELIHOOD
Unsure
RYOKAN LIKELIHOOD
Unlikely
Nearest station
Airport
Onsen
Supermarket
Conbini
Hospital / Clinic
Floorplan
Loading...
Est. Total (incl. fees): $52,985
6 views
We help you buy with confidence
Buy, renovate, manage remotely
Local hands-on agents
Multilingual support
...
Est. Total (incl. fees): $52,985